Skip main navigation
Accepting backups
  • Price cut: $6K (5/30)
    $329,000

    779 Prospect Avenue #B14, West Hartford, CT 06105

    2beds
    1,509sqft
    : 
    Loading
    Get pre-qualified
    Condominium
    Built in 1968
    -- sqft lot
    $-- Zestimate®
    $218/sqft
    $874/mo HOA

    What's special

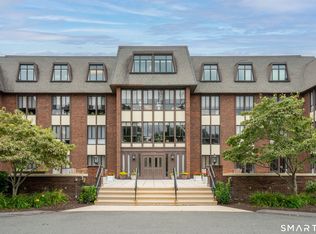
    Located just steps from Elizabeth Park, this inviting two-bedroom condominium offers a bright, comfortable living space with a thoughtful layout.The well-appointed kitchen features generous cabinet storage, and ample counter space for everyday cooking and entertaining. A convenient breakfast bar provides the perfect spot for morning coffee.The spacious living and dining area is filled with natural light, creating a warm and welcoming atmosphere. An open living/dining space allows for flexible furniture arrangements, while built-in shelving in the dining area adds both character and functionality. Both bedrooms are comfortably carpeted. One of the bedrooms features an additional adjoining office, that can easily be converted into a walk-in closet or versatile flex space - perfect for working from home, creating a reading nook, or setting up extra storage. Residents of this desirable building enjoy a convenient West Hartford location close to some of the area's most beloved destinations. The property is just minutes from the renowned Elizabeth Park, known for its stunning rose gardens, walking paths, and year-round natural beauty. Nearby Blue Back Square and West Hartford Center offer an exceptional selection of shopping, dining, and entertainment. Commuters will also appreciate easy and convenient access to major routes.Comfortable, bright, and ideally located, this condominium presents a wonderful opportunity to enjoy all that West Hartford living has to offer.
    128 days
    |
    278
    |
    2
    |

    Zillow last checked:

    Listing updated:

    Listed by:

    Virginia R. Proft (860)944-3811,

    William Raveis Real Estate 860-521-4311

    Source: Smart MLS,MLS#: 24158862MLS Logo

      Facts & features

      Interior

      Bedrooms & bathrooms
      • Bedrooms: 2
      • Bathrooms: 2
      • Full bathrooms: 2
      Primary bedroom
      • Features: Wall/Wall Carpet
      • Level: Main
      • Area: 212.52 Square Feet
      • Dimensions: 13.2 x 16.1
      Bedroom
      • Features: Wall/Wall Carpet
      • Level: Main
      • Area: 152.66 Square Feet
      • Dimensions: 10.11 x 15.1
      Dining room
      • Features: Built-in Features, Combination Liv/Din Rm, Vinyl Floor
      • Level: Main
      Kitchen
      • Features: Breakfast Bar, Laminate Floor
      • Level: Main
      • Area: 120.52 Square Feet
      • Dimensions: 9.2 x 13.1
      Living room
      • Features: Combination Liv/Din Rm, Vinyl Floor
      • Level: Main
      • Area: 472.72 Square Feet
      • Dimensions: 15.2 x 31.1
      Heating
      • Hot Water, Natural Gas
      Cooling
      • Central Air
      Appliances
      • Included: Gas Range, Range Hood, Refrigerator, Dishwasher, Water Heater
      • Laundry: Coin Op Laundry, Common Area, Lower Level
      Features
      • Basement: Full,Heated,Storage Space,Garage Access
      • Attic: None
      • Has fireplace: No
      Interior area
      • Total structure area: 1,509
      • Total interior livable area: 1,509 sqft
      • Finished area above ground: 1,509

      Property

      Parking
      • Total spaces: 1
      • Parking features: Attached
      • Attached garage spaces: 1
      Features
      • Stories: 1
      • Patio & porch: Patio
      • Exterior features: Sidewalk, Lighting
      Lot
      • Features: Few Trees, Level
      Details
      • Parcel number: 1905585
      • Zoning: Sdd/Rm

      Construction

      Type & style
      • Home type: Condo
      • Architectural style: Ranch
      • Property subtype: Condominium
      Materials
      • Brick
      Condition
      • New construction: No
      • Year built: 1968

      Utilities & green energy

      • Sewer: Public Sewer
      • Water: Public

      Community & HOA

      Community
      • Features: Bocci Court, Park, Playground, Shopping/Mall, Tennis Court(s), Near Public Transport
      HOA
      • Has HOA: Yes
      • Amenities included: Elevator(s), Guest Parking, Management
      • Services included: Front Desk Receptionist, Maintenance Grounds, Trash, Snow Removal, Heat, Air Conditioning, Hot Water, Water
      • HOA fee: $874 monthly
      Location
      • Region: Hartford

      Financial & listing details

      • Price per square foot: $218/sqft
      • Tax assessed value: $109,690
      • Annual tax amount: $4,912
      • Date on market: 3/11/2026

        Estimated market value

        Not available

        Estimated sales range

        Not available

        Not available

        Price history

        DateEventPrice
        5/30/2026Price change$329,000-1.8%$218/sqft
        Source: Smart MLS #24158862 Report a problem
        4/14/2026Price change$335,000-4%$222/sqft
        Source: Smart MLS #24158862 Report a problem
        3/11/2026Listed for sale$349,000$231/sqft
        Source: Smart MLS #24158862 Report a problem

        Public tax history

        Tax history is unavailable.

        Monthly payment

        Est. payment

        Payment breakdown

        Explore the cost of this home by adjusting the details. Changes won't be saved.
        All calculations are estimates and provided by Zillow, Inc. for informational purposes only. Actual amounts may vary.
        HOA fees may include property taxes on listings classified as Co-Ops. Contact the listing agent and/or owner for fee details.
        Mortgage interest rates are dependent on a number of factors, including credit score, down payment, and repayment length. Interest rate data provided by Zillow Group Marketplace, Inc. as of 1/1/1970 from various mortgage lenders with which we have lead or other similar arrangements; the Estimated Payment is an average of those rates.
        See how much you could borrow to make a competitive offer.

        Climate risks

        Neighborhood: 06105

        Getting around

        50 / 100
        Somewhat Walkable
        39 / 100
        Some Transit
        50 / 100
        Bikeable

        Nearby schools

        GreatSchools rating
        Schools provided by the listing agent
        • Elementary: Whiting Lane
        • High: Hall

        Source: Smart MLS. This data may not be complete. We recommend contacting the local school district to confirm school assignments for this home.

        A local agent can set up tours, give advice and negotiate with sellers.

        Browse local experts

        Similar homes