For the first time in almost 20 years, this rare, park-view gem is available! Boasting all garden facing windows, one floor living, saltwater pool, friendly community, maintained landscaping, and the Elizabeth Park Historic Rose Garden right at your back door. The scent of roses fill the air as you enjoy the car-free gardens, paths, and Pond House Cafe. Listen to the Summer Concert Series right from your balcony! With a private gated entrance to the park, it doesn't get much better than this. Two full bathrooms and an open floor plan accommodate your living desires, with laundry conveniently located in the unit. The space is open and plenty of sunlight with west facing windows, perfect for watching the sunset over the park. A large main bedroom suite flaunts two large closets, a nook for working or relaxing, as well as a space for a small office, dresser, reading chair, or makeup table. Second bedroom can be enclosed for more privacy or used for something that fits your function. One assigned parking spot in the garage as well as plenty of outdoor parking. Large basement storage area (roughly 4x10) and elevator (renovations almost completed) are also coveted amenities. Desired location that won't last on Historic Prospect Ave. Private, quiet, and luxurious. Located in the acclaimed "Blue Ribbon" Whiting Lane School, King Phillip Middle School, and Hall High district. Bristow Middle School is a short trot around the corner from the property. Seven minute drive to Blue Black Square or Bishops Corner, easy access to the highway, and close to just about everything you might need! Come take a look at your new home, where you get to relax and have the maintenance of the beautiful grounds all taken care of for you.
For sale
$449,000
799 Prospect Avenue #C3, West Hartford, CT 06105
1beds
1,431sqft
Condominium
Built in 1973
-- sqft lot
$436,800 Zestimate®
$314/sqft
$653/mo HOA
What's special
Saltwater poolPlenty of outdoor parkingMaintained landscapingLarge main bedroom suiteOne floor livingOpen floor planAll garden facing windows
- 7 days |
- 2,839 |
- 16 |
Likely to sell faster than
Zillow last checked:
Listing updated:
Listed by:
Jonathan Minerick (888)400-2513,
Homecoin.com 888-400-2513
Source: Smart MLS,MLS#: 24190985
Facts & features
Interior
Bedrooms & bathrooms
- Bedrooms: 1
- Bathrooms: 2
- Full bathrooms: 2
Primary bedroom
- Features: Bedroom Suite, Full Bath, Tub w/Shower, Walk-In Closet(s)
- Level: Main
Bathroom
- Features: Full Bath, Tub w/Shower, Stone Floor
- Level: Main
Bathroom
- Features: Stall Shower, Tile Floor
- Level: Main
Kitchen
- Level: Main
Living room
- Features: Balcony/Deck, Combination Liv/Din Rm, Dining Area, Sliders, Engineered Wood Floor
- Level: Main
Heating
- Baseboard, Electric
Cooling
- Central Air
Appliances
- Included: Electric Cooktop, Cooktop, Convection Oven, Refrigerator, Dishwasher, Washer, Dryer, Electric Water Heater, Water Heater
- Laundry: Main Level
Features
- Elevator, Open Floorplan
- Basement: None
- Attic: None
- Has fireplace: No
Interior area
- Total structure area: 1,431
- Total interior livable area: 1,431 sqft
- Finished area above ground: 1,431
Video & virtual tour
Property
Parking
- Total spaces: 1
- Parking features: Garage, Attached, Covered, Garage Door Opener
- Attached garage spaces: 1
Accessibility
- Accessibility features: Accessible Hallway(s), Handicap Parking, Multiple Entries/Exits
Features
- Stories: 1
- Exterior features: Balcony, Sidewalk, Awning(s)
- Has private pool: Yes
- Pool features: Fenced, Salt Water, In Ground
Details
- Additional structures: Pool House
- Parcel number: 1905656
- Zoning: Sdd/Rm
Construction
Type & style
- Home type: Condo
- Architectural style: Ranch
- Property subtype: Condominium
Materials
- Brick
Condition
- New construction: No
- Year built: 1973
Utilities & green energy
- Sewer: Public Sewer
- Water: Public
- Utilities for property: Underground Utilities
Community & HOA
Community
- Features: Near Public Transport, Medical Facilities, Playground, Public Rec Facilities, Shopping/Mall, Tennis Court(s)
HOA
- Has HOA: Yes
- Amenities included: Clubhouse, Elevator(s), Park, Pool, Management
- Services included: Maintenance Grounds, Trash, Snow Removal, Water, Pool Service
- HOA fee: $653 monthly
Location
- Region: West Hartford
Financial & listing details
- Price per square foot: $314/sqft
- Tax assessed value: $142,030
- Annual tax amount: $6,642
- Date on market: 7/14/2026
Estimated market value
$436,800
$415,000 - $459,000
$2,187/mo
Price history
| Date | Event | Price |
|---|---|---|
| 7/14/2026 | Listed for sale | $449,000+142.7%$314/sqft |
Source:  Smart MLS #24190985 Report a problem Smart MLS #24190985 Report a problem | ||
| 8/14/2008 | Sold | $185,000$129/sqft |
Source: Smart MLS #G482632 Report a problem | ||
Public tax history
| Year | Property taxes | Tax assessment |
|---|---|---|
| 2025 | $6,360 +5.7% | $142,030 |
| 2024 | $6,015 +3.5% | $142,030 |
| 2023 | $5,812 +0.6% | $142,030 |
| 2022 | $5,778 +7.8% | $142,030 +12.4% |
| 2021 | $5,360 -0.2% | $126,350 -1.6% |
| 2020 | $5,369 | $128,450 |
| 2019 | $5,369 +2% | $128,450 |
| 2018 | $5,266 -0.1% | $128,450 |
| 2017 | $5,272 -0.2% | $128,450 -6.9% |
| 2015 | $5,283 +2.5% | $137,900 |
| 2014 | $5,153 +2.9% | $137,900 |
| 2013 | $5,006 +1.5% | $137,900 |
| 2012 | $4,930 -28.1% | $137,900 -20.7% |
| 2011 | $6,859 +2.8% | $173,900 |
| 2010 | $6,674 +3.5% | $173,900 |
| 2008 | $6,450 +76.4% | $173,900 +83.7% |
| 2007 | $3,656 | $94,650 |
Find assessor info on the county website
Monthly payment
Est. payment
Payment breakdown
Explore the cost of this home by adjusting the details. Changes won't be saved.Climate risks
Neighborhood: 06105
Nearby schools
GreatSchools rating
- 6/10Whiting Lane SchoolGrades: PK-5Distance: 0.8 mi
- 8/10Bristow Middle SchoolGrades: 6-8Distance: 0.2 mi
- 10/10Hall High SchoolGrades: 9-12Distance: 2.4 mi
Schools provided by the listing agent
- Elementary: Whiting Lane
- Middle: King Philip
- High: Hall
Source: Smart MLS. This data may not be complete. We recommend contacting the local school district to confirm school assignments for this home.
- $531,0002 bd3 ba2.1k sqft799 Prospect Ave APT B2, West Hartford, CT 06105Sold
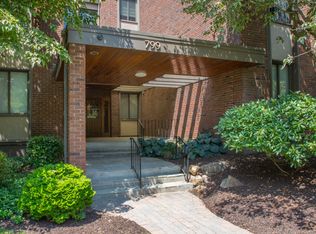
- $450,0001 bd2 ba1.4k sqft799 Prospect Ave APT C-6, West Hartford, CT 06105Sold

- $515,0002 bd2 ba1.8k sqft795 Prospect Ave #15, West Hartford, CT 06105Sold
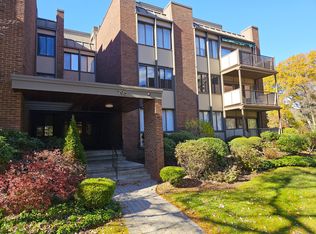
- $399,9002 bd2 ba1.7k sqft799 Prospect Ave #A-5, West Hartford, CT 06105For Sale

- $340,0002 bd2 ba1.7k sqft795 Prospect Ave UNIT A2, Hartford, CT 06105Sold
- $337,5001 bd2 ba1.7k sqft795 Prospect Ave APT B6, West Hartford, CT 06105Sold
- $357,0002 bd2 ba1.3k sqft795 Prospect Ave APT A1, Hartford, CT 06105Sold
- $280,0001 bd2 ba1.4k sqft795 Prospect Ave APT B4, Hartford, CT 06105Sold
A local agent can set up tours, give advice and negotiate with sellers.
Similar homes
- $459,0002 bd2 ba1.6k sqftFernwood Estates, West Hartford, CT 06119For Sale
 MLS ID #24191964, Lisa Barall-Matt, Berkshire Hathaway NE Prop.. Smart MLS
 - $399,9002 bd2 ba1.7k sqftGrosvenor House, West Hartford, CT 06105For SaleMLS ID #24184283, Maryalice H. Widness, Berkshire Hathaway NE Prop.. Smart MLS
- $359,9002 bd2 ba1.6k sqftBarclay Court, West Hartford, CT 06105For Sale
 MLS ID #24187769, Tony Buccheri, Berkshire Hathaway NE Prop.. Smart MLS
 - $344,9002 bd2 ba1.4k sqftBarclay Court, West Hartford, CT 06105For Sale
 MLS ID #24182420, Sasha Torchigina, Torch Real Estate Group. Smart MLS
 - $425,0002 bd2 ba1k sqftThe Goodwin Estate, Hartford, CT 06105For SaleMLS ID #24187445, Paula Fahy Ostop, William Raveis Real Estate. Smart MLS
- $314,9002 bd2 ba1.5k sqftBarclay Court, West Hartford, CT 06105For SaleMLS ID #24187060, Evan L. Berman, William Raveis Real Estate. Smart MLS
- $439,0004 bd2 ba1.8k sqft23 Jessamine Street, West Hartford, CT 06119For SaleMLS ID #24192003, William Glanville, Glanville Real Estate. Smart MLS
- $419,0003 bd3 ba1.8k sqft104 Hilldale Road, West Hartford, CT 06117For SaleMLS ID #24192333, Evan L. Berman, William Raveis Real Estate. Smart MLS
- $499,0003 bd3 ba1.9k sqftHenley Woods, West Hartford, CT 06117For SaleMLS ID #24192812, Evan L. Berman, William Raveis Real Estate. Smart MLS
- $450,0002 bd3 ba1.9k sqftRiverpoint On The Connecticut, East Hartford, CT 06108For SaleMLS ID #24188205, Jeffrey Granoff, GRL & Realtors, LLC. Smart MLS
- $254,9001 bd1 ba1k sqftBarclay Court, West Hartford, CT 06105For SaleMLS ID #24179627, Nicole Martula, New Haus Group LLC. Smart MLS
- $440,0003 bd2 ba1.5k sqft198 Mohawk Dr, West Hartford, CT 06117For Sale By Owner
- $469,9004 bd3 ba2k sqft9 Washington Road, Windsor, CT 06095For SaleMLS ID #24192372, Terence A. Durrant, Douglas & Tinker Realty. Smart MLS
- $469,9003 bd3 ba1.5k sqft174 Mohawk Drive, West Hartford, CT 06117For SaleMLS ID #24189171, Laurie C. Murray, KW Legacy Partners. Smart MLS
- $448,0003 bd3 ba1.2k sqft68 Gerthmere Drive, West Hartford, CT 06110For SaleMLS ID #24182885, Ilir Dedvukaj, Lakeshore Realty. Smart MLS
- $480,0002 bd2 ba1.2k sqft98 Woodmere Road, West Hartford, CT 06119For SaleMLS ID #24180201, Kimona Hanson, Howard Hanna Rand Realty. Smart MLS
- $499,0003 bd2 ba1.5k sqft46 East Maxwell Drive, West Hartford, CT 06107For SaleMLS ID #24188576, Gina Cavallo, Regency Real Estate, LLC. Smart MLS
- $375,0002 bd2 ba1.2k sqft101 Brace Road, Newington, CT 06111For SaleMLS ID #24192076, Joseph Dougherty, Century 21 Clemens Group. Smart MLS
- $529,9003 bd2 ba1.9k sqft292 South Main Street, West Hartford, CT 06107For SaleMLS ID #24191567, Alana Wall-Galvin, Suburban Homes & Condos. Smart MLS
- $499,9002 bd3 ba1.7k sqftQuaker Green, West Hartford, CT 06110For SaleMLS ID #24190001, Michael Albert, RE/MAX RISE. Smart MLS
