Lovely third floor two-bedroom, two bath unit, with high-end renovations. Beautiful hard wood floors throughout the living/dining room, foyer, and kitchen. Wall to wall carpet in both bedrooms. The kitchen and bathrooms have been remodeled. The washer/dryer are in the unit. Lots of closet space throughout. The heat/air conditioner is supplied by a new heat pump. There is a new sliding door to balcony. There is an assigned parking space in garage, #20, as well as a storage unit in garage. The condo complex has a gated access to Elizabeth Park, well known for the gardens, and in particular the rose garden. There are currently plans to rebuild the balconies and other exterior work to the buildings. The HOA fee will be increased to support the work once all bids are received from contractors. There will not be any out-of-pocket costs. The elevators have been upgraded, and the owner of this unit has paid for that assessment.
For sale
$445,000
799 Prospect Avenue #C5, West Hartford, CT 06105
2beds
1,708sqft
Condominium
Built in 1973
-- sqft lot
$435,700 Zestimate®
$261/sqft
$739/mo HOA
What's special
Storage unit in garageHigh-end renovations
- 7 days
- 262
- 12
Zillow last checked:
Listing updated:
Listed by:
David Bobowski (860)543-2307,
Coldwell Banker Realty 860-231-2600
Source: Smart MLS,MLS#: 24204929
Facts & features
Interior
Bedrooms & bathrooms
- Bedrooms: 2
- Bathrooms: 2
- Full bathrooms: 2
Primary bedroom
- Features: Built-in Features, Full Bath, Wall/Wall Carpet
- Level: Main
- Length: 2213 Feet
Bedroom
- Features: Wall/Wall Carpet
- Level: Main
- Area: 180 Square Feet
- Dimensions: 12 x 15
Dining room
- Level: Main
Kitchen
- Features: Remodeled, Granite Counters, Eating Space
- Level: Main
- Area: 135 Square Feet
- Dimensions: 9 x 15
Living room
- Features: Balcony/Deck, Combination Liv/Din Rm, Engineered Wood Floor
- Level: Third,Main
- Area: 450 Square Feet
- Dimensions: 15 x 30
Heating
- Heat Pump, Forced Air, Electric
Cooling
- Central Air
Appliances
- Included: Oven/Range, Microwave, Refrigerator, Dishwasher, Washer, Dryer, Electric Water Heater, Water Heater
- Laundry: Main Level
Features
- Windows: Thermopane Windows
- Basement: None
- Attic: None
- Has fireplace: No
Interior area
- Total structure area: 1,708
- Total interior livable area: 1,708 sqft
- Finished area above ground: 1,708
Property
Parking
- Total spaces: 1
- Parking features: Garage
- Garage spaces: 1
Features
- Stories: 1
- Exterior features: Balcony
- Has private pool: Yes
- Pool features: Heated, Fenced, Salt Water, In Ground
Lot
- Features: Few Trees, Wooded, Level
Details
- Additional structures: Pool House
- Parcel number: 1905658
- Zoning: PER TOWN
Construction
Type & style
- Home type: Condo
- Property subtype: Condominium
- Attached to another structure: Yes
Materials
- Brick
Condition
- New construction: No
- Year built: 1973
Utilities & green energy
- Sewer: Public Sewer
- Water: Public
Green energy
- Energy efficient items: Windows
Community & HOA
Community
- Features: Bocci Court, Medical Facilities, Park, Private School(s), Near Public Transport, Tennis Court(s)
HOA
- Has HOA: Yes
- Amenities included: Clubhouse, Elevator(s), Guest Parking, Pool, Management
- Services included: Maintenance Grounds, Trash, Snow Removal, Water, Sewer
- HOA fee: $739 monthly
Location
- Region: West Hartford
Financial & listing details
- Price per square foot: $261/sqft
- Tax assessed value: $161,500
- Annual tax amount: $7,556
- Date on market: 11/4/2026
Estimated market value
$435,700
$414,000 - $457,000
$2,808/mo
Price history
| Date | Event | Price |
|---|---|---|
| 11/4/2026 | Listed for sale | $445,000+93.5%$261/sqft |
Source:  Smart MLS #24204929 Report a problem | ||
| 8/28/2020 | Sold | $230,000-20.7%$135/sqft |
Source: Public Record Report a problem | ||
| 10/1/2004 | Sold | $290,000+114.8%$170/sqft |
Source: Public Record Report a problem | ||
| 6/20/1994 | Sold | $135,000-30.1%$79/sqft |
Source: Public Record Report a problem | ||
| 4/2/1987 | Sold | $193,000$113/sqft |
Source: Public Record Report a problem | ||
Public tax history
| Year | Property taxes | Tax assessment |
|---|---|---|
| 2025 | $7,235 +5.7% | $161,560 |
| 2024 | $6,842 +3.5% | $161,560 |
| 2023 | $6,611 +0.6% | $161,560 |
| 2022 | $6,572 +5.5% | $161,560 +10% |
| 2021 | $6,230 -0.1% | $146,860 -1.5% |
| 2020 | $6,235 | $149,170 |
| 2019 | $6,235 +1.9% | $149,170 |
| 2018 | $6,116 -0.1% | $149,170 |
| 2017 | $6,122 +1.7% | $149,170 -5% |
| 2015 | $6,018 +2.5% | $157,080 |
| 2014 | $5,870 +2.9% | $157,080 |
| 2013 | $5,702 +1.5% | $157,080 |
| 2012 | $5,616 -29.1% | $157,080 -21.8% |
| 2011 | $7,923 +2.7% | $200,900 |
| 2010 | $7,711 +3.5% | $200,900 |
| 2008 | $7,451 +78.1% | $200,900 +85.5% |
| 2007 | $4,183 | $108,275 |
Find assessor info on the county website
Monthly payment
Est. payment
Payment breakdown
Explore the cost of this home by adjusting the details. Changes won't be saved.Climate risks
Neighborhood: 06105
Nearby schools
Schools provided by the listing agent
- Elementary: Whiting Lane a
- High: Hall
Source: Smart MLS. This data may not be complete. We recommend contacting the local school district to confirm school assignments for this home.
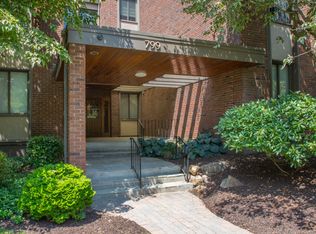
- $531,0002 bd3 ba2.1k sqft799 Prospect Ave APT B2, West Hartford, CT 06105Sold
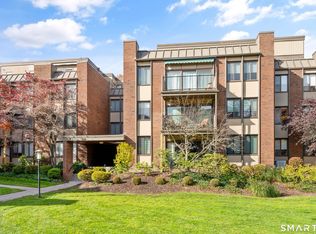
- $349,0001 bd2 ba1.4k sqft799 Prospect Ave APT C3, West Hartford, CT 06105For Sale
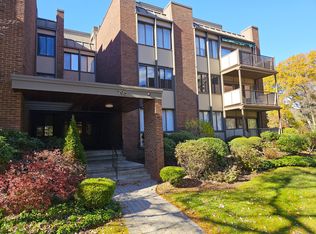
- $450,0001 bd2 ba1.4k sqft799 Prospect Ave APT C-6, West Hartford, CT 06105Sold

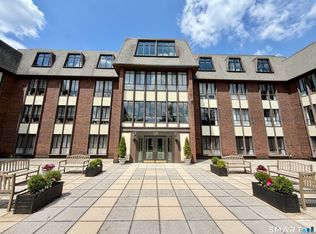
- $515,0002 bd2 ba1.8k sqft795 Prospect Ave #15, West Hartford, CT 06105Sold
Similar homes
- $329,0002 bd2 ba1.4k sqftBarclay Court, West Hartford, CT 06105For Sale
 MLS ID #24182420, Sasha Torchigina, Torch Real Estate Group. Smart MLS
- $429,9003 bd3 ba1.7k sqftKari Court, Windsor, CT 06095For Sale
 MLS ID #24218346, Patty A. Noblet, Sentry Real Estate. Smart MLS
- $434,9002 bd4 ba1.9k sqftApple Hill, Newington, CT 06111For Sale
 MLS ID #24215710, Thomas M. Welles, Coldwell Banker Realty. Smart MLS
- $499,0004 bd3 ba2.4k sqft83 Haynes Road, West Hartford, CT 06117For Sale
 MLS ID #24207454, Leah T. Murchie, Coldwell Banker Realty. Smart MLS
- $370,0002 bd4 ba2k sqftMountain Road (800), West Hartford, CT 06117For SaleMLS ID #24211588, Alfonso Carbone, Best Real Estate Agents. Smart MLS
- $435,0004 bd3 ba2.1k sqftFarmington Woods, Avon, CT 06001For SaleMLS ID #24204909, Carole Lowry, Choice Realty, LLC. Smart MLS
- $399,9003 bd2 ba1.4k sqft1347 Hall Boulevard, Bloomfield, CT 06002For SaleMLS ID #24158064, Carol P. Presutti, Berkshire Hathaway NE Prop.. Smart MLS
- $497,9003 bd3 ba2.5k sqft55 Stone Hedge Lane, Bolton, CT 06043For SaleMLS ID #24219218, Cathyann M. Schulte, Countryside Realty. Smart MLS
- $425,0005 bd3 ba2.2k sqft359 Oak Street, New Britain, CT 06051For SaleMLS ID #24219600, Michael P. Doherty, eXp Realty. Smart MLS
- $299,9002 bd2 ba1.2k sqftParsons Farm, West Hartford, CT 06110For SaleMLS ID #24203084, Tanya R. Bottaro, Real Broker CT, LLC. Smart MLS
- $265,0002 bd2 ba1k sqftChurchill Bridge Condo Ii, Newington, CT 06111For SaleMLS ID #24219712, Patrick Garrett, Exceptional Real Estate LLC. Smart MLS
- $409,9003 bd2 ba1.7k sqft15 Barber Street, Windsor, CT 06095For SaleMLS ID #24202592, Myles G. Simon, MBA Realty, LLC. Smart MLS
- $449,9004 bd3 ba1.8k sqft45 Nepaug Road, Burlington, CT 06013For SaleMLS ID #24177388, Cathy Poehler, Century 21 AllPoints Realty. Smart MLS
- $535,0003 bd3 ba2.4k sqft530 Bloomfield Avenue, Bloomfield, CT 06002For SaleMLS ID #24213686, Odalys Bekanich, Coldwell Banker Realty. Smart MLS
- $399,9993 bd3 ba1.8k sqft91 Catherine Drive, Meriden, CT 06450For SaleMLS ID #24219389, Maria G. Esposito, Premier Re Group LLC. Smart MLS
- $429,0003 bd2 ba1.5k sqft76 George Street, Middletown, CT 06457For SaleMLS ID #24196637, Santo Gulino, William Raveis Real Estate. Smart MLS
- $389,9003 bd2 ba1.9k sqft15 Converse Road, Bolton, CT 06043For SaleMLS ID #24203711, Vincent L. Diana, William Raveis Real Estate. Smart MLS
- $455,0003 bd2 ba1.7k sqft80 East Street South, Suffield, CT 06078For SaleMLS ID #24206141, Alban Martinaj, eXp Realty. Smart MLS
- $420,0003 bd2 ba1.2k sqft54 Tanya Court, Southington, CT 06479For SaleMLS ID #24217663, Steven T. Koleno, Beycome of Connecticut. Smart MLS
