Welcome to 795 Prospect Ave in West Hartford. This spacious condo is the perfect place to for someone looking for an easy living lifestyle. The updated condo is convenient to shopping, restaurants, hospitals, highways and all points in between. As you walk into the unit, the large foyer offers a spacious entry way which then flows nicely into the updated kitchen with granite, newer refrigerator, microwave, dishwasher and washer/dryer set which are all less than two years old. The dining area offers enough space to host family and friends for special occasions and holidays. The living room is the perfect spot to relax and binge watch your favorite Netflix series or sporting events. There is a slider out to a patio just off of the living room which is a great place to relax during the spring and summer months. The primary bedroom is massive with a ton of closet space and a private full bath with a tiled shower and double sinks. Just off of the primary bedroom is a quiet study. A large room being used as a second entertaining space can easily be turned into a second bedroom. Built in cabinets, wine refrigerator, sink and granite countertops. The second full bath is directly across the hall and is nicely updated with a tiled shower. The owner installed Anderson Windows in 2022. There is one covered parking space and one open space. This complex offers a pool as well. Directly next to Elizabeth Park. Don't miss out on this great condo.
Sold for $337,500
$337,500
795 Prospect Avenue #B-6, West Hartford, CT 06105
1beds
1,784sqft
Condominium
Built in 1973
-- sqft lot
$376,700 Zestimate®
$189/sqft
$1,771 Estimated rent
Home value
$376,700
$350,000 - $403,000
$1,771/mo
Zestimate® history
Owner options
List your home for rent
$1,771/mo
Rent Zestimate®
Find your next renter with Zillow Rental Manager. Plus, with online applications, you can quickly screen prospective tenants – for free.
$1,771/mo
Rent Zestimate®
Refinance and save
$3,195/mo
Est. payment
Refinancing to a lower rate could help reduce your monthly payments and save thousands over the life of the loan.
$3,195/mo
Est. payment
Explore your selling options
Work with a Zillow partner agent
Leverage their expertise and Zillow's premium Showcase listings to get your home seen by more buyers.
Get startedList with your own agent
Get your home in front of millions of buyers by listing it on Zillow.
Learn how to do itSell it yourself
Take full control of how buyers see your home on Zillow by listing For Sale by Owner (FSBO).
List your homeWhat's special
Covered parking spaceAnderson windowsOpen spaceLarge roomLarge foyerBuilt in cabinetsDouble sinks
Zillow last checked:
Listing updated:
Listed by:
Iconn Team at LPT Realty,
Mike Zelman 860-560-3081,
KW Legacy Partners 860-313-0700
Bought with:
Rick Conary, RES.0797484
Berkshire Hathaway NE Prop.
Source: Smart MLS,MLS#: 24007156
Facts & features
Interior
Bedrooms & bathrooms
- Bedrooms: 1
- Bathrooms: 2
- Full bathrooms: 2
Primary bedroom
- Level: Main
- Area: 286 Square Feet
- Dimensions: 13 x 22
Den
- Features: Laminate Floor
- Level: Main
- Area: 195 Square Feet
- Dimensions: 13 x 15
Dining room
- Features: Combination Liv/Din Rm, Laminate Floor
- Level: Main
- Area: 225 Square Feet
- Dimensions: 15 x 15
Kitchen
- Features: Remodeled, Granite Counters, Laundry Hookup, Pantry, Laminate Floor
- Level: Main
- Area: 90 Square Feet
- Dimensions: 6 x 15
Living room
- Features: Combination Liv/Din Rm, Sliders, Hardwood Floor, Laminate Floor
- Level: Main
- Area: 225 Square Feet
- Dimensions: 15 x 15
Study
- Features: Laminate Floor
- Level: Main
- Area: 100 Square Feet
- Dimensions: 10 x 10
Heating
- Baseboard, Electric
Cooling
- Central Air
Appliances
- Included: Oven/Range, Microwave, Refrigerator, Dishwasher, Washer, Dryer, Water Heater, Electric Water Heater
- Laundry: Main Level
Features
- Open Floorplan, Smart Thermostat
- Windows: Thermopane Windows
- Basement: Full,Shared Basement
- Attic: None
- Has fireplace: No
- Common walls with other units/homes: End Unit
Interior area
- Total structure area: 1,784
- Total interior livable area: 1,784 sqft
- Finished area above ground: 1,784
Property
Parking
- Total spaces: 2
- Parking features: Covered, Unassigned
- Garage spaces: 1
Features
- Stories: 1
- Exterior features: Balcony
- Has private pool: Yes
- Pool features: In Ground
Lot
- Features: Few Trees, Wooded, Level
Details
- Parcel number: 1905633
- Zoning: Sdd/Rm
Construction
Type & style
- Home type: Condo
- Property subtype: Condominium
- Attached to another structure: Yes
Materials
- Brick
Condition
- New construction: No
- Year built: 1973
Utilities & green energy
- Sewer: Public Sewer
- Water: Public
- Utilities for property: Cable Available
Green energy
- Energy efficient items: Thermostat, Windows
Community & HOA
Community
- Features: Basketball Court, Near Public Transport, Golf, Health Club, Library, Medical Facilities, Park, Shopping/Mall
HOA
- Has HOA: Yes
- Amenities included: Elevator(s), Pool, Management
- Services included: Maintenance Grounds, Trash, Snow Removal, Water, Insurance
- HOA fee: $735 monthly
Location
- Region: West Hartford
Financial & listing details
- Price per square foot: $189/sqft
- Tax assessed value: $193,900
- Annual tax amount: $7,934
- Date on market: 4/28/2024
Price history
| Date | Event | Price |
|---|---|---|
| 4/26/2024 | Sold | $337,500+18.5%$189/sqft |
Source:  Smart MLS #24007156 Report a problem Smart MLS #24007156 Report a problem | ||
| 4/9/2024 | Pending sale | $284,900$160/sqft |
Source: Smart MLS #24007156 Report a problem | ||
| 4/6/2024 | Listed for sale | $284,900+7.5%$160/sqft |
Source: Smart MLS #24007156 Report a problem | ||
| 5/2/2017 | Sold | $265,000-1.9%$149/sqft |
Source: Smart MLS #G10206302 Report a problem | ||
| 3/30/2017 | Pending sale | $270,000$151/sqft |
Source: Berkshire Hathaway HomeServices New England Properties #G10206302 Report a problem | ||
| 3/24/2017 | Listed for sale | $270,000-4.3%$151/sqft |
Source: Berkshire Hathaway HomeServices New England Properties #G10206302 Report a problem | ||
| 3/27/2008 | Sold | $282,200$158/sqft |
Source: Smart MLS #G479859 Report a problem | ||
Public tax history
Tax history is unavailable.
Neighborhood: 06105
Nearby homes
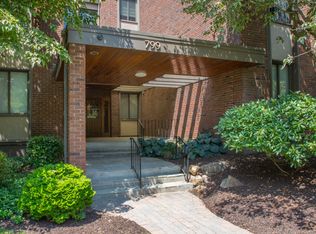
- $531,0002 bd3 ba2.1k sqft799 Prospect Ave APT B2, West Hartford, CT 06105Sold
- $449,0001 bd2 ba1.4k sqft799 Prospect Ave APT C3, West Hartford, CT 06105For Sale

- $450,0001 bd2 ba1.4k sqft799 Prospect Ave APT C-6, West Hartford, CT 06105Sold

- $515,0002 bd2 ba1.8k sqft795 Prospect Ave #15, West Hartford, CT 06105Sold
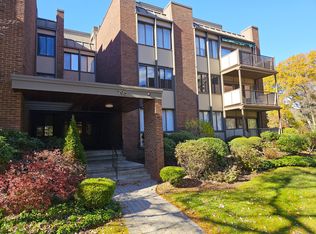
- $399,9002 bd2 ba1.7k sqft799 Prospect Ave #A-5, West Hartford, CT 06105For Sale
- $340,0002 bd2 ba1.7k sqft795 Prospect Ave UNIT A2, Hartford, CT 06105Sold
- $357,0002 bd2 ba1.3k sqft795 Prospect Ave APT A1, Hartford, CT 06105Sold
- $280,0001 bd2 ba1.4k sqft795 Prospect Ave APT B4, Hartford, CT 06105Sold
Nearby schools
GreatSchools rating
- 6/10Whiting Lane SchoolGrades: PK-5Distance: 0.8 mi
- 8/10Bristow Middle SchoolGrades: 6-8Distance: 0.2 mi
- 10/10Hall High SchoolGrades: 9-12Distance: 2.4 mi
Schools provided by the listing agent
- Elementary: Whiting Lane
- Middle: King Philip
- High: Hall
Source: Smart MLS. This data may not be complete. We recommend contacting the local school district to confirm school assignments for this home.


Get pre-qualified for a loan
At Zillow Home Loans, we can pre-qualify you in as little as 5 minutes with no impact to your credit score.An equal housing lender. NMLS #10287.
Sell for more on Zillow
Get a Zillow Showcase℠ listing at no additional cost and you could sell for .
$376,700
2% more
+$7,534
With Zillow Showcase(estimated)
$384,234
- Connecticut
- Hartford County
- West Hartford
- 06105
- 795 Prospect Avenue Unit B-6