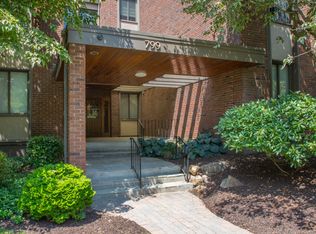
Welcome to 795 Prospect Avenue's Grosvenor House, where refined living meets unparalleled convenience. This turnkey 3rd-floor condo welcomes you through a private entrance into an elegant foyer, setting the tone for this meticulously maintained residence. The heart of this home features a beautifully remodeled eat-in kitchen flowing seamlessly into an expansive living and dining area, perfect for both daily life and entertaining. The primary bedroom suite impresses with two walk-in closets, additional storage, Den/Office, and an en-suite bathroom featuring a double vanity. The second generously sized bedroom has ample closet space. From your private balcony, savor the western views overlooking the property's saltwater pool, creating a serene backdrop for enjoying the outdoors. Grosvenor House residents enjoy premium amenities, including secured underground parking with dedicated storage, elevator access, and a private gated entrance to Elizabeth Park. The building's resort-style saltwater pool and pool house provide the perfect summer retreat. Conveniently located minutes from West Hartford Center's boutique shopping and dining and a short drive to downtown Hartford, this residence balances suburban tranquility with urban accessibility. Just 25 minutes from Bradley International Airport and convenient to major hospitals and highways, this location makes travel and daily commutes effortless-experience luxury living in this must-see property where comfort meets convenience. The condo has 2 Beds, 2 Baths, and a Den/Office; a stackable Washer/Dryer is in one of the Primary Bedroom closets. The Parking Spot #15 and Storage Room D. The size of the storage room 12L x 9W x9H
Sold for $515,000
$515,000
795 Prospect Avenue #15, West Hartford, CT 06105
2beds
1,826sqft
Condominium
Built in 1973
-- sqft lot
$561,500 Zestimate®
$282/sqft
$2,164 Estimated rent
Home value
$561,500
$511,000 - $618,000
$2,164/mo
Zestimate® history
Owner options
List your home for rent
$2,164/mo
Rent Zestimate®
Find your next renter with Zillow Rental Manager. Plus, with online applications, you can quickly screen prospective tenants – for free.
$2,164/mo
Rent Zestimate®
Refinance and save
$4,512/mo
Est. payment
Refinancing to a lower rate could help reduce your monthly payments and save thousands over the life of the loan.
$4,512/mo
Est. payment
Explore your selling options
Work with a Zillow partner agent
Leverage their expertise and Zillow's premium Showcase listings to get your home seen by more buyers.
Get startedList with your own agent
Get your home in front of millions of buyers by listing it on Zillow.
Learn how to do itSell it yourself
Take full control of how buyers see your home on Zillow by listing For Sale by Owner (FSBO).
List your homeWhat's special
Zillow last checked:
Listing updated:
Listed by:
HOYE HOME TEAM AT BERKSHIRE HATHAWAY HOMESERVICE NEW ENGLAND PROPERTIES,
John Hoye 860-983-0875,
Berkshire Hathaway NE Prop. 860-521-8100,
Co-Listing Agent: Joanne Hoye 860-983-0882,
Berkshire Hathaway NE Prop.
Bought with:
Doug Coby, REB.0794316
Property Edge
Source: Smart MLS,MLS#: 24057865
Facts & features
Interior
Bedrooms & bathrooms
- Bedrooms: 2
- Bathrooms: 2
- Full bathrooms: 2
Primary bedroom
- Features: Full Bath, Walk-In Closet(s), Wall/Wall Carpet
- Level: Main
Bedroom
- Features: Wall/Wall Carpet
- Level: Main
Kitchen
- Features: Breakfast Nook, Eating Space, Hardwood Floor
- Level: Main
Living room
- Features: Balcony/Deck, Combination Liv/Din Rm, Dining Area, Sliders, Hardwood Floor
- Level: Main
Office
- Features: Wall/Wall Carpet
- Level: Main
Heating
- Baseboard, Electric
Cooling
- Ceiling Fan(s), Central Air
Appliances
- Included: Oven/Range, Microwave, Refrigerator, Dishwasher, Disposal, Washer, Dryer, Electric Water Heater, Water Heater
- Laundry: Main Level
Features
- Elevator, Open Floorplan, Entrance Foyer, Smart Thermostat
- Basement: None
- Attic: None
- Has fireplace: No
- Common walls with other units/homes: End Unit
Interior area
- Total structure area: 1,826
- Total interior livable area: 1,826 sqft
- Finished area above ground: 1,826
Property
Parking
- Total spaces: 1
- Parking features: Covered, Garage, Assigned, Garage Door Opener
- Garage spaces: 1
Features
- Stories: 1
- Exterior features: Balcony, Awning(s), Rain Gutters, Lighting
- Has private pool: Yes
- Pool features: Concrete, Salt Water, In Ground
Lot
- Features: Level
Details
- Additional structures: Pool House
- Parcel number: 1905636
- Zoning: SDD
Construction
Type & style
- Home type: Condo
- Architectural style: Ranch
- Property subtype: Condominium
- Attached to another structure: Yes
Materials
- Brick
Condition
- New construction: No
- Year built: 1973
Utilities & green energy
- Sewer: Public Sewer
- Water: Public
- Utilities for property: Cable Available
Community & HOA
Community
- Features: Basketball Court, Near Public Transport, Golf, Health Club, Lake, Medical Facilities, Park, Shopping/Mall
HOA
- Has HOA: Yes
- Amenities included: Elevator(s), Guest Parking, Pool, Management
- Services included: Maintenance Grounds, Snow Removal, Pool Service, Insurance
- HOA fee: $753 monthly
Location
- Region: West Hartford
Financial & listing details
- Price per square foot: $282/sqft
- Tax assessed value: $203,140
- Annual tax amount: $8,603
- Date on market: 11/6/2024
Price history
| Date | Event | Price |
|---|---|---|
| 1/15/2025 | Sold | $515,000+3%$282/sqft |
Source:  Smart MLS #24057865 Report a problem Smart MLS #24057865 Report a problem | ||
| 1/15/2025 | Pending sale | $499,900$274/sqft |
Source:  Berkshire Hathaway HomeServices New England Properties #24057865 Report a problem Berkshire Hathaway HomeServices New England Properties #24057865 Report a problem | ||
| 11/16/2024 | Contingent | $499,900$274/sqft |
Source: Berkshire Hathaway HomeServices New England Properties #24057865 Report a problem | ||
| 11/8/2024 | Listed for sale | $499,900+72.4%$274/sqft |
Source: Smart MLS #24057865 Report a problem | ||
| 12/8/2004 | Sold | $290,000+52.6%$159/sqft |
Source: Public Record Report a problem | ||
| 7/13/2001 | Sold | $190,000$104/sqft |
Source: Public Record Report a problem | ||
Public tax history
| Year | Property taxes | Tax assessment |
|---|---|---|
| 2025 | $9,097 +5.7% | $203,140 |
| 2024 | $8,603 +3.5% | $203,140 |
| 2023 | $8,312 +0.6% | $203,140 |
| 2022 | $8,264 +7.6% | $203,140 +12.2% |
| 2021 | $7,682 +0.1% | $181,090 -1.4% |
| 2020 | $7,678 | $183,680 |
| 2019 | $7,678 +10.7% | $183,680 +8.6% |
| 2018 | $6,934 -0.1% | $169,120 |
| 2017 | $6,941 +5% | $169,120 -1.9% |
| 2015 | $6,608 +2.5% | $172,480 |
| 2014 | $6,446 +3% | $172,480 |
| 2013 | $6,261 +1.5% | $172,480 |
| 2012 | $6,166 -32% | $172,480 -25% |
| 2011 | $9,067 +2.8% | $229,900 |
| 2010 | $8,824 +3.5% | $229,900 |
| 2008 | $8,527 +88.4% | $229,900 +96.2% |
| 2007 | $4,526 | $117,150 |
Find assessor info on the county website
Neighborhood: 06105
Nearby homes
- $531,0002 bd3 ba2.1k sqft799 Prospect Ave APT B2, West Hartford, CT 06105Sold
- $449,0001 bd2 ba1.4k sqft799 Prospect Ave APT C3, West Hartford, CT 06105For Sale

- $450,0001 bd2 ba1.4k sqft799 Prospect Ave APT C-6, West Hartford, CT 06105Sold

- $399,9002 bd2 ba1.7k sqft799 Prospect Ave #A-5, West Hartford, CT 06105For Sale

- $340,0002 bd2 ba1.7k sqft795 Prospect Ave UNIT A2, Hartford, CT 06105Sold
- $337,5001 bd2 ba1.7k sqft795 Prospect Ave APT B6, West Hartford, CT 06105Sold
- $357,0002 bd2 ba1.3k sqft795 Prospect Ave APT A1, Hartford, CT 06105Sold
- $280,0001 bd2 ba1.4k sqft795 Prospect Ave APT B4, Hartford, CT 06105Sold
Nearby schools
GreatSchools rating
- 6/10Whiting Lane SchoolGrades: PK-5Distance: 0.8 mi
- 8/10Bristow Middle SchoolGrades: 6-8Distance: 0.2 mi
- 10/10Hall High SchoolGrades: 9-12Distance: 2.4 mi
Schools provided by the listing agent
- Elementary: Whiting Lane
- Middle: King Philip
- High: Hall
Source: Smart MLS. This data may not be complete. We recommend contacting the local school district to confirm school assignments for this home.


Get pre-qualified for a loan
At Zillow Home Loans, we can pre-qualify you in as little as 5 minutes with no impact to your credit score.An equal housing lender. NMLS #10287.
Sell for more on Zillow
Get a Zillow Showcase℠ listing at no additional cost and you could sell for .
$561,500
2% more
+$11,230
With Zillow Showcase(estimated)
$572,730
- Connecticut
- Hartford County
- West Hartford
- 06105
- 795 Prospect Avenue Unit 15
Nearby cities
Nearby zip codes
Other West Hartford Topics
