Skip main navigation
Sold for $357,000
  • $357,000

    795 Prospect Avenue #A1, West Hartford, CT 06105

    2beds
    1,380sqft
    Condominium
    Built in 1973
    -- sqft lot
    $389,200 Zestimate®
    $259/sqft
    $2,157 Estimated rent

    Home value

    $389,200

    $350,000 - $432,000

    $2,157/mo

    Zestimate® history
    Loading
    Loading...

    Owner options

    List your home for rent

    $2,157/mo

    Rent Zestimate®

    Find your next renter with Zillow Rental Manager. Plus, with online applications, you can quickly screen prospective tenants – for free.

    Learn more

    $2,157/mo

    Rent Zestimate®

    Refinance and save

    $3,163/mo

    Est. payment

    Refinancing to a lower rate could help reduce your monthly payments and save thousands over the life of the loan.

    See today's rates

    $3,163/mo

    Est. payment

    Explore your selling options

    Work with a Zillow partner agent

    Leverage their expertise and Zillow's premium Showcase listings to get your home seen by more buyers.

    Get started

    List with your own agent

    Get your home in front of millions of buyers by listing it on Zillow.

    Learn how to do it

    Sell it yourself

    Take full control of how buyers see your home on Zillow by listing For Sale by Owner (FSBO).

    List your home

    What's special

    Mature treesBeautifully maintained groundsLaundry closetWalk-in closetCarpeted primary bedroom suiteStainless appliancesHardwood flooring
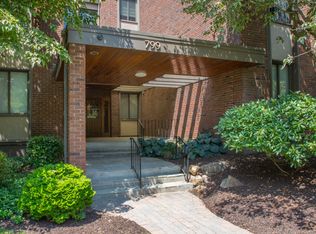
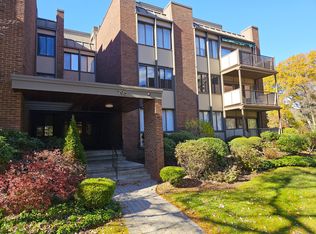
    Welcome to this elegant & tasteful, light-filled, meticulously maintained 2 bed, 2 bath unit at the timeless & sought after Grosvenor House located near beautiful Elizabeth Park & the Govenor's Mansion, with easy access to West Hartford Center, downtown Hartford & Bloomfield. The building features secure double entry with guest intercom. This unit has many wonderful updates including new HVAC in 2023, new hot water heater-2018, new crown molding, new natural colored hardwood flooring in the open concept living & dining areas with direct access to the generous size deck/balcony for relaxing or outdoor dining. The eat in kitchen has custom cherry cabinets, granite countertops, stainless appliances & neutral tile flooring as well as a laundry closet with a new full-sized side by side washer & dryer. A double wide coat closet/pantry is located next to the kitchen. The carpeted primary bedroom suite is sizeable with room for a seating area & features 2 walk-in closets & a fantastic primary bathroom! The primary bathroom is LUXURIOUS & features a jetted tub for two, tile flooring, a custom double sink vanity with granite countertops & an amazingly oversized, tiled stall shower with a built-in bench for the ultimate in relaxation! The second bedroom also features a walk-in closet, hardwood flooring & is located right next to the second full bathroom & hall linen closet. The second bathroom has tile flooring, a custom furniture vanity with granite countertops & a tiled shower stall. The unit has ample cabinet & closet storage throughout. Additionally, the unit has a designated, secure storage closet in the shared basement & garage which is accessible by elevator. There is one designated parking space in the secured garage. This complex boasts beautifully maintained grounds with gorgeous plantings & mature trees, as well as direct walking access to Elizabeth Park. It also features a lovely salt water in ground pool & seating to enjoy i in the warmer months of the year.

    Zillow last checked:

    Listing updated:

    Listed by:

    Dalton Faenza (860)231-2600,

    Coldwell Banker Realty 860-231-2600

    Bought with:

    Tammy Papa, RES.0782267

    Davis Owen Real Estate

    Source: Smart MLS,MLS#: 24058498MLS Logo

    Facts & features

    Interior

    Bedrooms & bathrooms
    • Bedrooms: 2
    • Bathrooms: 2
    • Full bathrooms: 2
    Primary bedroom
    • Features: Bedroom Suite, Full Bath, Walk-In Closet(s), Wall/Wall Carpet
    • Level: Main
    • Area: 300 Square Feet
    • Dimensions: 12 x 25
    Bedroom
    • Features: Walk-In Closet(s)
    • Level: Main
    • Area: 99 Square Feet
    • Dimensions: 9 x 11
    Primary bathroom
    • Features: Built-in Features, Granite Counters, Double-Sink, Stall Shower, Whirlpool Tub, Tile Floor
    • Level: Main
    Bathroom
    • Features: Granite Counters, Stall Shower, Tile Floor
    • Level: Main
    Dining room
    • Features: Combination Liv/Din Rm, Hardwood Floor
    • Level: Main
    • Area: 195 Square Feet
    • Dimensions: 13 x 15
    Kitchen
    • Features: Granite Counters, Eating Space, Laundry Hookup, Pantry, Tile Floor
    • Level: Main
    • Area: 135 Square Feet
    • Dimensions: 9 x 15
    Living room
    • Features: Balcony/Deck, Combination Liv/Din Rm, Sliders, Hardwood Floor
    • Level: Main
    • Area: 247 Square Feet
    • Dimensions: 13 x 19
    Heating
    • Baseboard, Electric
    Cooling
    • Central Air
    Appliances
    • Included: Electric Cooktop, Electric Range, Microwave, Refrigerator, Dishwasher, Disposal, Washer, Dryer, Electric Water Heater, Water Heater
    • Laundry: Main Level
    Features
    • Wired for Data, Elevator, Open Floorplan, Smart Thermostat
    • Basement: None
    • Attic: None
    • Has fireplace: No
    • Common walls with other units/homes: End Unit
    Interior area
    • Total structure area: 1,380
    • Total interior livable area: 1,380 sqft
    • Finished area above ground: 1,380

    Property

    Parking
    • Total spaces: 1
    • Parking features: Attached, Covered, Garage, Garage Door Opener
    • Attached garage spaces: 1
    Features
    • Stories: 1
    • Exterior features: Balcony, Sidewalk, Rain Gutters, Lighting
    • Has private pool: Yes
    • Pool features: Salt Water, In Ground
    Lot
    • Features: Wooded
    Details
    • Parcel number: 1905622
    • Zoning: SDD
    • Other equipment: Intercom

    Construction

    Type & style
    • Home type: Condo
    • Architectural style: Ranch
    • Property subtype: Condominium
    • Attached to another structure: Yes
    Materials
    • Brick
    Condition
    • New construction: No
    • Year built: 1973

    Utilities & green energy

    • Sewer: Public Sewer
    • Water: Public
    Green energy
    • Energy efficient items: Thermostat

    Community & HOA

    Community
    • Features: Near Public Transport, Golf, Health Club, Medical Facilities, Paddle Tennis, Park, Public Rec Facilities, Shopping/Mall
    HOA
    • Has HOA: Yes
    • Amenities included: Elevator(s), Guest Parking, Pool, Management
    • Services included: Maintenance Grounds, Trash, Snow Removal, Pool Service, Insurance
    • HOA fee: $601 monthly
    Location
    • Region: Hartford

    Financial & listing details

    • Price per square foot: $259/sqft
    • Tax assessed value: $150,640
    • Annual tax amount: $6,340
    • Date on market: 11/8/2024

    Price history

    DateEventPrice
    3/11/2025Sold$357,000-6%$259/sqft
    Source: Smart MLS #24058498 Report a problem
    2/27/2025Pending sale$379,900$275/sqft
    Source: Smart MLS #24058498 Report a problem
    11/8/2024Listed for sale$379,900+76.7%$275/sqft
    Source: Smart MLS #24058498 Report a problem
    12/7/2017Sold$215,000$156/sqft
    Source: Smart MLS #170008710 Report a problem
    9/22/2017Sold$215,000-6.5%$156/sqft
    Source: Agent Provided Report a problem
    8/29/2017Listed for sale$230,000+14275%$167/sqft
    Source: Berkshire Hathaway HomeServices New England Properties #170008710 Report a problem
    9/1/2014Listing removed$1,600$1/sqft
    Source: Berkshire Hathaway HomeServices New England Properties #G690854 Report a problem
    8/1/2014Pending sale$1,600$1/sqft
    Source: Berkshire Hathaway HomeServices New England Properties #G690854 Report a problem
    8/1/2014Price change$1,600-99.3%$1/sqft
    Source: Berkshire Hathaway HomeServices New England Properties #G690854 Report a problem
    7/26/2014Listed for sale$215,000+8%$156/sqft
    Source: BHHS New England Properties #G690820 Report a problem
    4/16/2014Sold$199,000-5.2%$144/sqft
    Source: Smart MLS #G663253 Report a problem
    2/14/2014Pending sale$210,000$152/sqft
    Source: Berkshire Hathaway HomeServices New England Properties #G663253 Report a problem
    9/26/2013Listed for sale$210,000$152/sqft
    Source: Prudential New England Properties #G663253 Report a problem

    Public tax history

    Tax history is unavailable.

    Neighborhood: 06105

    Nearby schools

    GreatSchools rating
    Schools provided by the listing agent
    • Elementary: Whiting Lane
    • High: Hall

    Source: Smart MLS. This data may not be complete. We recommend contacting the local school district to confirm school assignments for this home.

    Get pre-qualified for a loan
    At Zillow Home Loans, we can pre-qualify you in as little as 5 minutes with no impact to your credit score.

    An equal housing lender. NMLS #10287.

    Sell for more on Zillow
    Get a Zillow Showcase℠ listing at no additional cost and you could sell for .
    $389,200
    2% more
    +$7,784
    With Zillow Showcase(estimated)
    $396,984