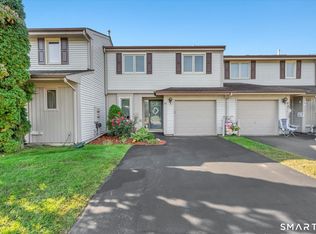
Welcome to Shipman's Crossing! This spacious and inviting townhome offers 1,408 square feet of comfortable living space with a versatile floor plan, 2 full bathrooms, and the potential for 3 bedrooms. The main level features an open living and dining area, an updated kitchen, and a flexible additional room ideal for a home office, den, or third bedroom, with sliding doors leading to a private outdoor patio. Upstairs, you'll find two generously sized bedrooms, including a spacious primary bedroom with a walk-in closet, along with a full bathroom and convenient second-floor laundry. Additional highlights include natural gas heating, central air conditioning, ample storage, and assigned covered parking with additional guest parking available. Enjoy low-maintenance living in an established community conveniently located near Rocky Hill's library, community center, Connecticut River Ferry, shopping, dining, and major commuter routes. Offering a wonderful combination of space, functionality, and convenience, this townhome is ready for its next chapter!
Coming soon 11/10
$309,900
17 Joiners Road #17, Rocky Hill, CT 06067
3beds
1,408sqft
Condominium, Townhouse
Built in 1981
-- sqft lot
$296,500 Zestimate®
$220/sqft
$300/mo HOA
What's special
- 2 days
- 452
- 32
Zillow last checked:
Listing updated:
Listed by:
Lisa Cozzi Team,
Tyler DeVecchis (860)966-9217,
Century 21 AllPoints Realty 860-263-2121
Source: Smart MLS,MLS#: 24219616
Facts & features
Interior
Bedrooms & bathrooms
- Bedrooms: 3
- Bathrooms: 2
- Full bathrooms: 2
Primary bedroom
- Features: Walk-In Closet(s)
- Level: Upper
- Area: 180 Square Feet
- Dimensions: 12 x 15
Bedroom
- Level: Main
Bedroom
- Level: Upper
- Area: 182 Square Feet
- Dimensions: 13 x 14
Kitchen
- Level: Main
- Area: 90 Square Feet
- Dimensions: 9 x 10
Living room
- Features: Combination Liv/Din Rm
- Level: Main
- Area: 255 Square Feet
- Dimensions: 15 x 17
Heating
- Forced Air, Natural Gas
Cooling
- Central Air
Appliances
- Included: Cooktop, Refrigerator, Dishwasher, Gas Water Heater, Water Heater
- Laundry: Upper Level
Features
- Open Floorplan
- Basement: None
- Attic: Pull Down Stairs
- Has fireplace: No
Interior area
- Total structure area: 1,408
- Total interior livable area: 1,408 sqft
- Finished area above ground: 1,408
Property
Parking
- Total spaces: 1
- Parking features: Carport
- Garage spaces: 1
- Has carport: Yes
Features
- Stories: 2
- Patio & porch: Patio
Lot
- Features: Level
Details
- Parcel number: 2252965
- Zoning: R-20
Construction
Type & style
- Home type: Condo
- Architectural style: Townhouse
- Property subtype: Condominium, Townhouse
Materials
- Vinyl Siding
Condition
- New construction: No
- Year built: 1981
Utilities & green energy
- Sewer: Public Sewer
- Water: Public
Community & HOA
Community
- Features: Library, Park, Public Rec Facilities
HOA
- Has HOA: Yes
- Amenities included: Management
- Services included: Maintenance Grounds, Trash, Snow Removal, Water
- HOA fee: $300 monthly
Location
- Region: Rocky Hill
Financial & listing details
- Price per square foot: $220/sqft
- Tax assessed value: $169,680
- Annual tax amount: $5,379
- Date on market: 11/5/2026
Estimated market value
$296,500
$279,000 - $314,000
Not available
Price history
| Date | Event | Price |
|---|---|---|
| 10/8/2015 | Sold | $162,500+87.9%$115/sqft |
Source:  Smart MLS #G10061334 Report a problem | ||
| 5/18/2000 | Sold | $86,500$61/sqft |
Source: Smart MLS #G226699 Report a problem | ||
Public tax history
Tax history is unavailable.
Monthly payment
Est. payment
Payment breakdown
Explore the cost of this home by adjusting the details. Changes won't be saved.Climate risks
Neighborhood: 06067
Nearby schools
Schools provided by the listing agent
- High: Rocky Hill
Source: Smart MLS. This data may not be complete. We recommend contacting the local school district to confirm school assignments for this home.


Similar homes
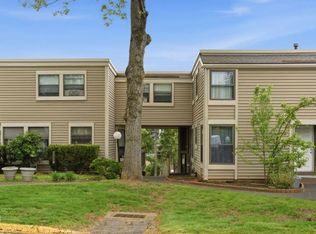
- $284,9002 bd2 ba1.2k sqftThe Oaks, Rocky Hill, CT 06067For Sale
 MLS ID #24211932, Natuzza Dimasi, William Raveis Real Estate. Smart MLS
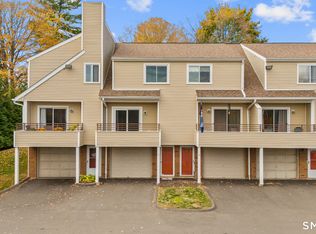
- $304,0002 bd3 ba1.9k sqftCold Spring Village, Rocky Hill, CT 06067For Sale
 MLS ID #24208190, Nawaz Shaikh, eXp Realty. Smart MLS
- $300,0002 bd2 ba1.1k sqftMountain View, Meriden, CT 06450For Sale
 MLS ID #24165169, Lauren Freedman, Coldwell Banker Realty. Smart MLS
- $319,9002 bd1 ba1.4k sqftBittersweet Ridge, Middlefield, CT 06455For Sale
 MLS ID #24219107, Carl J. Guild, Carl Guild & Associates. Smart MLS
- $290,0002 bd1 ba1.1k sqft82 Oxford Drive, East Hartford, CT 06118For SaleMLS ID #24212099, Sean Wilding, LPT Realty - IConn Team. Smart MLS
- $285,0003 bd2 ba1.3k sqft111 Huckleberry Road, East Hartford, CT 06118For SaleMLS ID #24215930, Felix P. DuVerger, Berkshire Hathaway NE Prop.. Smart MLS
- $285,0003 bd2 ba1.4k sqftCenter Place, Wallingford, CT 06492For SaleMLS ID #24219235, Nicholas Ackers, eXp Realty. Smart MLS
- $339,0003 bd1 ba1.3k sqft864 Boston Turnpike, Coventry, CT 06238For SaleMLS ID #24217452, Erin Anderson, KW Legacy Partners. Smart MLS
- $325,0002 bd3 ba1.3k sqftFoxboro, Newington, CT 06111For SaleMLS ID #24212630, Jessica Crowell, Coldwell Banker Realty. Smart MLS
- $349,0001 bd2 ba1.4k sqftGrosvenor House, West Hartford, CT 06107For SaleMLS ID #24217021, Evan L. Berman, William Raveis Real Estate. Smart MLS
- $254,9992 bd2 ba1.1k sqftGlen Oaks, Newington, CT 06111For SaleMLS ID #24215596, Marco P. Crachat, RE/MAX Precision Realty. Smart MLS
- $179,0002 bd2 ba1.1k sqftHamlin Court, Middletown, CT 06457For SaleMLS ID #24219890, Wally Namane, Keller Williams Realty Prtnrs.. Smart MLS
- $374,9002 bd3 ba1.4k sqftChase At Foxboro, Newington, CT 06111For SaleMLS ID #24203858, Haylee Munchgesang, Coldwell Banker Realty. Smart MLS
- $345,0003 bd2 ba1.2k sqft360 Chauncey Road, Middletown, CT 06457For SaleMLS ID #24216264, Nicholas Greene, eXp Realty. Smart MLS
- $459,9003 bd3 ba1.9k sqft287 Keeney Street, Manchester, CT 06040For SaleMLS ID #24219213, Mel Rothman, eXp Realty. Smart MLS
- $389,9003 bd2 ba1.8k sqft201 Skinner Road, Vernon, CT 06066For SaleMLS ID #24218370, James Knurek, Coldwell Banker Realty. Smart MLS
- $300,0003 bd1 ba1.2k sqft30 Oakwood Street, East Hartford, CT 06108For SaleMLS ID #24216677, Leticia Rodriguez, Casa Mia Realty Corporation. Smart MLS
- $299,0002 bd2 ba1.6k sqftBarclay Court, West Hartford, CT 06117For SaleMLS ID #24205344, Robert C. Makas, LPT Realty. Smart MLS
- $449,0004 bd2 ba1.9k sqft200 Francis Street, New Britain, CT 06053For SaleMLS ID #24219331, Guillermo A. Araujo, Five Stars Realty. Smart MLS
- $339,9003 bd1 ba1.1k sqft175 Reservoir Road, Newington, CT 06111For SaleMLS ID #24213512, Jade Jimenez, Rainbow Realty. Smart MLS
