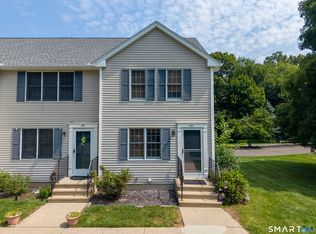
H&B OFFERS DUE 12 PM 8/10/26 Welcome to Spice Hill, one of Wallingford's most sought-after condominium communities, offering a peaceful setting with mature landscaping, an in-ground pool, playground, and convenient access to shopping, dining, parks, and major commuter routes. This well-maintained end-unit townhouse offers a bright, open floor plan designed for comfortable everyday living. The sun-filled main level features a spacious living room that flows into the dining area and kitchen, creating an inviting space for relaxing or entertaining. The kitchen is equipped with a new electric range, dishwasher, built-in microwave, and refrigerator. A convenient half bath completes the main level. The upper level includes a generously sized primary bedroom with a private half bath, a second bedroom, a full bathroom, and a hallway laundry closet for added convenience. The finished lower level provides flexible living space ideal for a family room, home office, fitness area, or recreation room, with sliders to the patio and outdoor space. Significant mechanical updates provide peace of mind, including a new furnace and central air conditioning system installed in August 2025 and a hot water heater that is less than one year old. Wallingford residents also enjoy the added benefit of low electric costs through Wallingford Electric. Enjoy low-maintenance living in a desirable community that combines comfort, convenience, and exceptional value all found with 7 Spice Hill Drive.
For sale
$285,000
7 Spice Hill Drive #7, Wallingford, CT 06492
2beds
1,536sqft
:
Get pre-qualified$2,174/mo
Condominium, Townhouse
Built in 1974
-- sqft lot
$-- Zestimate®
$186/sqft
$327/mo HOA
What's special
In-ground poolSun-filled main levelBright open floor planSecond bedroom
- 2 days |
- 731 |
- 42 |
Zillow last checked:
Listing updated:
Listed by:
Regional Properties Team at Coldwell Banker Realty,
Nick J. Mastrangelo (203)641-2100,
Coldwell Banker Realty 203-795-6000,
Co-Listing Agent: Nick Mastrangelo Jr. 203-800-6274,
Coldwell Banker Realty
Source: Smart MLS,MLS#: 24196736
Facts & features
Interior
Bedrooms & bathrooms
- Bedrooms: 2
- Bathrooms: 3
- Full bathrooms: 1
- 1/2 bathrooms: 2
Primary bedroom
- Level: Upper
Bedroom
- Level: Upper
Bathroom
- Features: Tile Floor
- Level: Main
Bathroom
- Features: Tub w/Shower, Vinyl Floor
- Level: Upper
Dining room
- Features: Combination Liv/Din Rm
- Level: Main
Family room
- Features: Patio/Terrace, Sliders
- Level: Lower
Kitchen
- Features: Quartz Counters, Tile Floor
- Level: Main
Living room
- Features: Combination Liv/Din Rm
- Level: Main
Heating
- Forced Air, Oil
Cooling
- Central Air
Appliances
- Included: Electric Range, Microwave, Range Hood, Refrigerator, Dishwasher, Washer, Dryer, Gas Water Heater, Water Heater
- Laundry: Upper Level
Features
- Open Floorplan
- Basement: Full,Heated,Cooled,Interior Entry,Partially Finished,Walk-Out Access
- Attic: None
- Has fireplace: No
- Common walls with other units/homes: End Unit
Interior area
- Total structure area: 1,536
- Total interior livable area: 1,536 sqft
- Finished area above ground: 1,152
- Finished area below ground: 384
Property
Parking
- Total spaces: 2
- Parking features: Off Street, Assigned
Features
- Stories: 3
- Patio & porch: Deck, Patio
- Exterior features: Sidewalk
- Has private pool: Yes
- Pool features: In Ground
Lot
- Features: Few Trees, Level, Cul-De-Sac
Details
- Parcel number: 2318209
- Zoning: RM18
Construction
Type & style
- Home type: Condo
- Architectural style: Townhouse
- Property subtype: Condominium, Townhouse
- Attached to another structure: Yes
Materials
- Vinyl Siding
Condition
- New construction: No
- Year built: 1974
Utilities & green energy
- Sewer: Public Sewer
- Water: Public
Community & HOA
Community
- Features: Golf, Health Club, Library, Medical Facilities, Park, Playground, Near Public Transport, Shopping/Mall
HOA
- Has HOA: Yes
- Amenities included: Pool, Management
- Services included: Maintenance Grounds, Trash, Snow Removal, Pool Service, Road Maintenance
- HOA fee: $327 monthly
Location
- Region: Wallingford
Financial & listing details
- Price per square foot: $186/sqft
- Tax assessed value: $170,000
- Annual tax amount: $4,176
- Date on market: 8/7/2026
Estimated market value
Not available
Estimated sales range
Not available
Not available
Price history
| Date | Event | Price |
|---|---|---|
| 8/7/2026 | Listed for sale | $285,000$186/sqft |
Source:  Smart MLS #24196736 Report a problem Smart MLS #24196736 Report a problem | ||
Public tax history
Tax history is unavailable.
Monthly payment
Est. payment
Payment breakdown
Explore the cost of this home by adjusting the details. Changes won't be saved.Climate risks
Neighborhood: 06492
Nearby schools
GreatSchools rating
- NACook Hill SchoolGrades: PK-2Distance: 0.7 mi
- 6/10James H. Moran Middle SchoolGrades: 6-8Distance: 2.7 mi
- 6/10Mark T. Sheehan High SchoolGrades: 9-12Distance: 2.6 mi
Schools provided by the listing agent
- Elementary: Cook Hill
- Middle: James Moran,Parker Farms
- High: Mark T. Sheehan
Source: Smart MLS. This data may not be complete. We recommend contacting the local school district to confirm school assignments for this home.
- $275,0002 bd2 ba1.1k sqft7 Spice Hill Dr, Wallingford, CT 06492Off Market
- $275,4002 bd2 ba1.1k sqft8 Spice Hill Dr, Wallingford, CT 06492Off Market
- $292,0002 bd2 ba1.1k sqft9 Spice Hill Dr, Wallingford, CT 06492Off Market
- $295,2002 bd3 ba1.1k sqft10 Spice Hill Dr, Wallingford, CT 06492Off Market
- $325,8003 bd2 ba1.3k sqft20 Spice Hill Dr, Wallingford, CT 06492Off Market
- $320,0003 bd3 ba1.3k sqft1 Spice Hill Dr UNIT 1, Wallingford, CT 06492Sold
- $275,1002 bd2 ba1.1k sqft11 Spice Hill Dr, Wallingford, CT 06492Off Market
- $269,2002 bd2 ba1.1k sqft19 Spice Hill Dr, Wallingford, CT 06492Off Market
A local agent can set up tours, give advice and negotiate with sellers.
Similar homes
- $299,9002 bd2 ba1k sqftPond Hollow, Wallingford, CT 06492For Sale
 MLS ID #24195839, Nick Saraceni, Charter Oak Real Estate & Mgmt. Smart MLS
 - $280,0002 bd2 ba1k sqftStrawberry Hill, Meriden, CT 06451For Sale
 MLS ID #24178545, Barbara E. Coyle, William Raveis Real Estate. Smart MLS
 - $248,0002 bd2 ba1.2k sqftSpring Lake Village, Southington, CT 06489For Sale
 MLS ID #24186630, Sandra Liquindoli, Realty 3 CT. Smart MLS
 - $370,0004 bd2 ba1.1k sqft82 Sande Avenue, Waterbury, CT 06706For Sale
 MLS ID #24193876, Karla Vargas Ortiz, eXp Realty. Smart MLS
 - $145,0001 bd1 ba775 sqftOrange Landing, West Haven, CT 06516For SaleMLS ID #24186624, Celina Cuomo, Stacy Blake Realty LLC. Smart MLS
- $249,0003 bd2 ba1.4k sqftMeetinghouse Village Condo, Meriden, CT 06450For SaleMLS ID #24194152, Angelo Turner, Turnervision Group LLC. Smart MLS
- $419,9004 bd2 ba1.8k sqft70 Webster Street, Meriden, CT 06450For SaleMLS ID #24195570, Terra Mennone, Coldwell Banker Realty. Smart MLS
- $395,0001 bd2 ba1.2k sqftOronoque Forest, West Haven, CT 06516For SaleMLS ID #24196624, Siobhan McLaughlin, William Raveis Real Estate. Smart MLS
- $214,9003 bd2 ba1.1k sqftLantern Park, Naugatuck, CT 06770For SaleMLS ID #24191019, Thomas Mele, Social & Co Realty. Smart MLS
- $399,0003 bd2 ba1.5k sqft195 Montowese Avenue, North Haven, CT 06473For SaleMLS ID #24184236, Patrick Garrett, Exceptional Real Estate LLC. Smart MLS
- $369,0004 bd2 ba1.9k sqft81 Esther Avenue, Waterbury, CT 06708For SaleMLS ID #24196898, Karla Vargas Ortiz, eXp Realty. Smart MLS
- $319,0004 bd1 ba1.3k sqft207 Nichols Drive, Waterbury, CT 06708For SaleMLS ID #24192945, Emmannuel Pina, eXp Realty. Smart MLS
- $350,0003 bd2 ba1.8k sqft42 Makara Street, Plymouth, CT 06786For SaleMLS ID #24188728, Michele A. Joyce, Country Manor Realty. Smart MLS
- $299,0003 bd2 ba1.1k sqft44 Quinsigamond Avenue, Waterbury, CT 06708For SaleMLS ID #24181454, Emmannuel Pina, eXp Realty. Smart MLS
- $399,9003 bd2 ba2.2k sqft138 Oakland Road, Southington, CT 06489For SaleMLS ID #24197249, Gary L. Brummett, eXp Realty. Smart MLS
- $425,0003 bd1 ba1.1k sqft104 Higby Road, Middletown, CT 06457For SaleMLS ID #24195038, Jacqueline Caban, William Raveis Real Estate. Smart MLS
- $228,9002 bd2 ba972 sqftTyler Ridge Estates, Bristol, CT 06010For SaleMLS ID #24196594, Carol Wanat, Rockoff Realty. Smart MLS
- $335,0002 bd1 ba1k sqft209 Union City Road, Naugatuck, CT 06770For SaleMLS ID #24195018, Taylor Hubbell, Mark Tavares Realty, LLC. Smart MLS
- $305,0002 bd2 ba1.3k sqft20 Lone Oak Avenue, Waterbury, CT 06710For SaleMLS ID #24195144, Jesus Fequiere, Keller Williams Realty Prtnrs.. Smart MLS
- $299,9002 bd1 ba969 sqftFoxwood, Milford, CT 06461For SaleMLS ID #24197758, Mary-Ann White, Coldwell Banker Realty. Smart MLS
- $358,8883 bd1 ba1.3k sqft71 Eugene Avenue, Bristol, CT 06010For SaleMLS ID #24173435, Susan L. Tyler, The Tyler Realty Group, LLC. Smart MLS
- $329,9003 bd3 ba1.5k sqft19 John Street, Naugatuck, CT 06770For SaleMLS ID #24194817, Donna J. Doyle, Keller Williams Realty. Smart MLS
- $315,0003 bd3 ba1.6k sqftOrangewood West, Derby, CT 06418For SaleMLS ID #24195365, Nicole Fiorelli, Fiorelli Realty, LLC. Smart MLS
- $400,0004 bd2 ba1.8k sqft86 Crest Avenue, East Haven, CT 06513For SaleMLS ID #24194305, Heike Hyka Severine, Coldwell Banker Realty. Smart MLS
- $379,0003 bd1 ba1.4k sqft345 Coe Avenue, East Haven, CT 06512For SaleMLS ID #24193887, Joseph L. Giordano, RE/MAX Alliance. Smart MLS
- $299,9001 bd2 ba1.7k sqftPilgrim's Harbor, Wallingford, CT 06492For SaleMLS ID #24182890, Patrick R. Combs, Dan Combs Real Estate. Smart MLS
- $349,9003 bd2 ba1.7k sqft176 Stearns Street, Bristol, CT 06010For SaleMLS ID #24183981, Mary Bouchard, Realty 3 CT. Smart MLS
- $379,9992 bd3 ba2.1k sqftFar Mill River I, Stratford, CT 06614For SaleMLS ID #24196107, Sharon Tudino, Coldwell Banker Realty. Smart MLS
- $150,0002 bd1 ba924 sqftSumnerbrook Mill, Middletown, CT 06457For SaleMLS ID #24182065, Kadji Anderson, Berkshire Hathaway NE Prop.. Smart MLS
- $364,0003 bd2 ba1.8k sqft25 Greenfield Avenue, Waterbury, CT 06708For SaleMLS ID #24190878, Wessam Ahmad, Real Broker CT, LLC. Smart MLS
- $244,0002 bd2 ba1k sqftLake Ridge, Meriden, CT 06450For SaleMLS ID #24191424, Anna M. Laurie, Coldwell Banker Realty. Smart MLS
- $344,9003 bd1 ba1.8k sqft123 Wolcott Road, Bristol, CT 06010For SaleMLS ID #24190837, Annie Gura, Coldwell Banker Premier Real Estate. Smart MLS
- $344,9002 bd2 ba1.1k sqftOak Brook Estates, North Haven, CT 06473For SaleMLS ID #24194876, Cecilia C. Jaoude, Pearce Real Estate. Smart MLS
- $339,9003 bd2 ba1.8k sqft154 Parklawn Drive, Waterbury, CT 06708For SaleMLS ID #24193330, Mark P. Tavares, Mark Tavares Realty, LLC. Smart MLS
- $269,9002 bd2 ba1.5k sqftCedar Hollow, Rocky Hill, CT 06067For SaleMLS ID #24182299, Jessica Lopez, Our Home Realty Advisors. Smart MLS
- $299,9002 bd2 ba1.2k sqftRaynham Hill, New Haven, CT 06512For SaleMLS ID #24184728, Alicia M. Dallai, Pearce Real Estate. Smart MLS
- $399,0003 bd2 ba1.4k sqft349 South Cherry Street, Wallingford, CT 06492For SaleMLS ID #24196085, AmberRose Alberto, YellowBrick Real Estate LLC. Smart MLS
- $349,0004 bd2 ba1.5k sqft146 Highland Drive, Waterbury, CT 06708For SaleMLS ID #24178745, Cihan Borluca, Mark Tavares Realty, LLC. Smart MLS
- $299,9002 bd2 ba1.2k sqftSunset Ridge Condominiums, Waterbury, CT 06704For SaleMLS ID #24189783, Laura Almeyda, Huntsman,Meade & Partners Comp. Smart MLS
- $424,9003 bd3 ba1.2k sqft61 Hollister Drive, Rocky Hill, CT 06067For SaleMLS ID #24183872, Anthony Cusano, Berkshire Hathaway NE Prop.. Smart MLS
