Updated end-unit townhouse w/3 bedrooms, 2 full bathrooms, 1 half-bathroom & approx 1600 sq ft (including approx. 320 sq ft of finished living space in the lower level). This turnkey condo is ready for you to move in! Everything has been done! The appealing kitchen has lots of cabinet & counter space, a newer stainless steel LG refrigerator, newer Bosch dishwasher, an electric oven/range, a pantry closet, & space for your washer & dryer. The dining room is well sized for daily use & to also comfortably host holidays & special occasions. A sliding door from the dining room to the back deck gives you more space for hosting or simply relaxing w/your morning coffee. The living room has a large picture window that lets in lots of beautiful daylight. Lastly, near the front entry, there is an updated half-bathroom. The 2nd floor of the townhouse has the primary bedroom (w/ its own full bathroom & balcony) & 2 large closets. There are 2 other bedrooms which share an updated full bathroom. The lower level has finished space w new flooring for a media room/office or rec room. Very convenient location off RT 34 & also near RT 15 & RT 8. Next to lots of shopping (e.g., Big Y, Lowe's) & the Edge gym. The condo features newer windows & sliding doors, a newer heat pump for heating & cooling (2014), an electric water heater, & solar panels (which have successfully minimized electric costs). Update: Deadline for highest and best offers is 09/22/23 at 6pm.
Sold for $280,000
$280,000
50 Orangewood West #50, Derby, CT 06418
3beds
1,600sqft
Condominium, Townhouse
Built in 1972
-- sqft lot
$329,600 Zestimate®
$175/sqft
$2,784 Estimated rent
Home value
$329,600
$313,000 - $349,000
$2,784/mo
Zestimate® history
Owner options
List your home for rent
$2,784/mo
Rent Zestimate®
Find your next renter with Zillow Rental Manager. Plus, with online applications, you can quickly screen prospective tenants – for free.
$2,784/mo
Rent Zestimate®
Refinance and save
$2,272/mo
Est. payment
Refinancing to a lower rate could help reduce your monthly payments and save thousands over the life of the loan.
$2,272/mo
Est. payment
Explore your selling options
Work with a Zillow partner agent
Leverage their expertise and Zillow's premium Showcase listings to get your home seen by more buyers.
Get startedList with your own agent
Get your home in front of millions of buyers by listing it on Zillow.
Learn how to do itSell it yourself
Take full control of how buyers see your home on Zillow by listing For Sale by Owner (FSBO).
List your homeWhat's special
Newer windowsNewer bosch dishwasherNewer heat pumpPantry closetLarge picture windowLots of shoppingSliding door
Zillow last checked:
Listing updated:
Listed by:
Ross Cotjanle 203-401-1993,
Houlihan Lawrence WD 203-787-6888
Bought with:
Nicole Fiorelli, REB.0795560
Coldwell Banker Realty
Source: Smart MLS,MLS#: 170598141
Facts & features
Interior
Bedrooms & bathrooms
- Bedrooms: 3
- Bathrooms: 3
- Full bathrooms: 2
- 1/2 bathrooms: 1
Primary bedroom
- Features: Balcony/Deck, Ceiling Fan(s), Full Bath, Sliders, Wall/Wall Carpet
- Level: Upper
- Area: 181.89 Square Feet
- Dimensions: 12.9 x 14.1
Bedroom
- Features: Ceiling Fan(s), Wall/Wall Carpet
- Level: Upper
- Area: 127.84 Square Feet
- Dimensions: 9.4 x 13.6
Bedroom
- Features: Ceiling Fan(s), Wall/Wall Carpet
- Level: Upper
- Area: 128.4 Square Feet
- Dimensions: 10.7 x 12
Primary bathroom
- Features: Stall Shower, Tile Floor
- Level: Upper
Bathroom
- Features: Tub w/Shower, Tile Floor
- Level: Upper
Dining room
- Features: Ceiling Fan(s), Sliders, Laminate Floor
- Level: Main
- Area: 149.86 Square Feet
- Dimensions: 12.7 x 11.8
Kitchen
- Features: Breakfast Nook, Pantry, Laminate Floor
- Level: Main
- Area: 131.18 Square Feet
- Dimensions: 9.11 x 14.4
Living room
- Features: Laminate Floor
- Level: Main
- Area: 230 Square Feet
- Dimensions: 12.7 x 18.11
Rec play room
- Features: Laminate Floor
- Level: Lower
- Area: 324.8 Square Feet
- Dimensions: 11.2 x 29
Heating
- Heat Pump, Solar, Electric
Cooling
- Central Air
Appliances
- Included: Electric Range, Microwave, Refrigerator, Dishwasher, Water Heater, Electric Water Heater
- Laundry: Main Level
Features
- Basement: Full,Partially Finished,Heated,Cooled,Interior Entry,Sump Pump
- Attic: Access Via Hatch
- Has fireplace: No
- Common walls with other units/homes: End Unit
Interior area
- Total structure area: 1,600
- Total interior livable area: 1,600 sqft
- Finished area above ground: 1,280
- Finished area below ground: 320
Property
Parking
- Total spaces: 1
- Parking features: Paved, Assigned, Unassigned
Features
- Stories: 3
- Patio & porch: Deck
- Exterior features: Balcony
- Has private pool: Yes
- Pool features: In Ground
Lot
- Features: Level, Few Trees
Details
- Parcel number: 1094690
- Zoning: R-M
Construction
Type & style
- Home type: Condo
- Architectural style: Townhouse
- Property subtype: Condominium, Townhouse
- Attached to another structure: Yes
Materials
- Wood Siding
Condition
- New construction: No
- Year built: 1972
Utilities & green energy
- Sewer: Public Sewer
- Water: Public
- Utilities for property: Cable Available
Community & HOA
Community
- Features: Golf, Health Club, Library, Medical Facilities, Park, Playground, Shopping/Mall, Near Public Transport
HOA
- Has HOA: Yes
- Amenities included: Clubhouse, Pool, Management
- Services included: Maintenance Grounds, Trash, Snow Removal, Water, Insurance
- HOA fee: $231 monthly
Location
- Region: Derby
Financial & listing details
- Price per square foot: $175/sqft
- Tax assessed value: $110,390
- Annual tax amount: $4,261
- Date on market: 10/31/2023
Price history
| Date | Event | Price |
|---|---|---|
| 10/30/2023 | Sold | $280,000+1.9%$175/sqft |
Source:  Smart MLS #170598141 Report a problem Smart MLS #170598141 Report a problem | ||
| 9/18/2023 | Listed for sale | $274,900+66.6%$172/sqft |
Source: Smart MLS #170598141 Report a problem | ||
| 5/15/2015 | Sold | $165,000$103/sqft |
Source: Smart MLS #G10019469 Report a problem | ||
Public tax history
Tax history is unavailable.
Neighborhood: 06418
Nearby homes
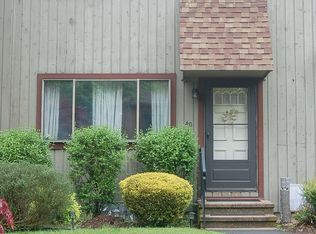
- $290,0002 bd3 ba1.2k sqft40 Orangewood W #40, Derby, CT 06418Sold
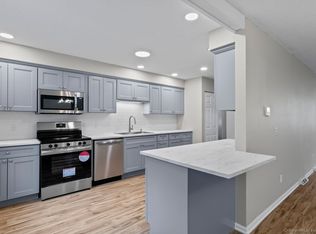
- $325,5003 bd3 ba1.6k sqft53 Orangewood W UNIT 53, Derby, CT 06418Sold
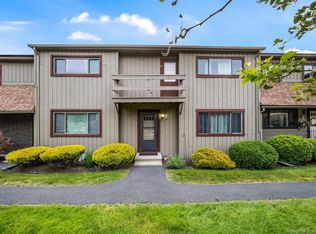
- $250,0003 bd3 ba1.5k sqft61 Orangewood W #61, Derby, CT 06418Sold
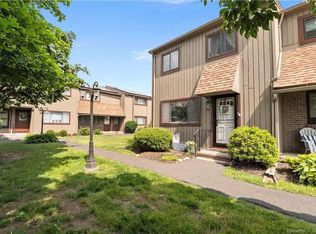
- $275,0002 bd3 ba1.4k sqft85 Orangewood W #85, Derby, CT 06418Sold
- $309,0003 bd2 ba1.5k sqft30 Orangewood W, Derby, CT 06418Sold
- $290,0002 bd3 ba1.2k sqft32 Orangewood W UNIT 32, Derby, CT 06418Sold
- $285,0002 bd2 ba1k sqft29 Orangewood W #29, Derby, CT 06418Sold
- $312,0003 bd2 ba1.5k sqft88 Orangewood W, Derby, CT 06418Off Market
Nearby schools
GreatSchools rating
- 3/10Bradley SchoolGrades: K-5Distance: 0.8 mi
- 4/10Derby Middle SchoolGrades: 6-8Distance: 3 mi
- 1/10Derby High SchoolGrades: 9-12Distance: 2.9 mi


Get pre-qualified for a loan
At Zillow Home Loans, we can pre-qualify you in as little as 5 minutes with no impact to your credit score.An equal housing lender. NMLS #10287.
Sell for more on Zillow
Get a Zillow Showcase℠ listing at no additional cost and you could sell for .
$329,600
2% more
+$6,592
With Zillow Showcase(estimated)
$336,192
- Connecticut
- New Haven County
- Derby
- 06418
- 50 Orangewood West Unit 50
Nearby cities
Nearby zip codes
Other Derby Topics
