Beautiful and spacious 1-2 bedroom townhouse in the prestigious gated community of Oronoque Forest. Bright large rooms, hardwood floors and wonderful amenities. The living/dining room offers a cozy gas fireplace and leads to a deck overlooking the manicured grounds. The kitchen has custom cabinets with ornate tile backsplash. Upstairs you'll find the primary suite with two closets with custom built-ins and a full bath. Another large room can be used as a bedroom or study. The unfinished basement offers lots of storage space and the laundry area. Natural Gas, central a/c, newer hot water heater (2024). Amazing amenities such as a clubhouse, pool, and tennis! Oronoque Forest is located next to The Hopkins School and is close to downtown New Haven restaurants, shopping, Yale, train and airport! Welcome Home! Subject to Probate Approval. There is no refrigerator or stove, selling as-is.
For sale
$395,000
690 Forest Road #552, West Haven, CT 06516
1beds
1,222sqft
:
Get pre-qualified$2,946/mo
Condominium, Townhouse
Built in 1984
-- sqft lot
$-- Zestimate®
$323/sqft
$391/mo HOA
What's special
Cozy gas fireplaceLaundry areaOrnate tile backsplashBright large roomsHardwood floorsCustom cabinets
- 7 days |
- 188 |
- 3 |
Zillow last checked:
Listing updated:
Listed by:
Siobhan McLaughlin Team,
Siobhan McLaughlin (860)250-5985,
William Raveis Real Estate 860-344-1658
Source: Smart MLS,MLS#: 24196624
Facts & features
Interior
Bedrooms & bathrooms
- Bedrooms: 1
- Bathrooms: 2
- Full bathrooms: 1
- 1/2 bathrooms: 1
Rooms
- Room types: Bonus Room
Primary bedroom
- Features: Bedroom Suite, Ceiling Fan(s), Full Bath, Walk-In Closet(s), Hardwood Floor
- Level: Upper
Kitchen
- Features: Tile Floor
- Level: Main
Living room
- Features: Combination Liv/Din Rm, Gas Log Fireplace, Sliders, Hardwood Floor
- Level: Main
Other
- Features: Built-in Features, Ceiling Fan(s), Hardwood Floor
- Level: Upper
Heating
- Forced Air, Natural Gas
Cooling
- Central Air
Appliances
- Included: Microwave, Dishwasher, Gas Water Heater, Water Heater
- Laundry: Lower Level
Features
- Open Floorplan
- Basement: Partial,Unfinished,Storage Space,Garage Access,Concrete
- Attic: None
- Number of fireplaces: 1
Interior area
- Total structure area: 1,222
- Total interior livable area: 1,222 sqft
- Finished area above ground: 1,222
Property
Parking
- Total spaces: 1
- Parking features: Attached, Garage Door Opener
- Attached garage spaces: 1
Features
- Stories: 2
- Patio & porch: Deck
- Has private pool: Yes
- Pool features: In Ground
Details
- Additional structures: Pool House
- Parcel number: 1434227
- Zoning: RPD
Construction
Type & style
- Home type: Condo
- Architectural style: Townhouse
- Property subtype: Condominium, Townhouse
Materials
- Wood Siding, Stucco
Condition
- New construction: No
- Year built: 1984
Utilities & green energy
- Sewer: Public Sewer
- Water: Public
Community & HOA
Community
- Features: Gated
HOA
- Has HOA: Yes
- Amenities included: Clubhouse, Pool, Tennis Court(s), Management
- Services included: Security, Maintenance Grounds, Snow Removal, Pool Service, Road Maintenance
- HOA fee: $391 monthly
Location
- Region: West Haven
Financial & listing details
- Price per square foot: $323/sqft
- Tax assessed value: $191,380
- Annual tax amount: $6,509
- Date on market: 8/5/2026
Estimated market value
Not available
Estimated sales range
Not available
Not available
Price history
| Date | Event | Price |
|---|---|---|
| 8/5/2026 | Listed for sale | $395,000+64.7%$323/sqft |
Source:  Smart MLS #24196624 Report a problem Smart MLS #24196624 Report a problem | ||
| 1/14/2021 | Listing removed | -- |
Source:  Smart MLS Report a problem Smart MLS Report a problem | ||
| 10/23/2020 | Listed for sale | $239,900+7.6%$196/sqft |
Source: Coldwell Banker Realty #170349500 Report a problem | ||
| 7/20/2017 | Listing removed | $223,000$182/sqft |
Source: Real Living Wareck D'Ostilio #N10162844 Report a problem | ||
| 9/7/2016 | Listed for sale | $223,000-30.7%$182/sqft |
Source: Real Living Wareck D'Ostilio #N10162844 Report a problem | ||
| 10/26/2005 | Sold | $321,900+114.6%$263/sqft |
Source: Public Record Report a problem | ||
| 7/23/1999 | Sold | $150,000$123/sqft |
Source: Public Record Report a problem | ||
Public tax history
| Year | Property taxes | Tax assessment |
|---|---|---|
| 2025 | $6,509 +6.4% | $191,380 +49.9% |
| 2024 | $6,115 +3.2% | $127,680 |
| 2023 | $5,927 +1.8% | $127,680 |
| 2022 | $5,823 0% | $127,680 |
| 2021 | $5,825 -2.4% | $127,680 +10.2% |
| 2020 | $5,966 +1.6% | $115,850 |
| 2019 | $5,874 +2.8% | $115,850 |
| 2018 | $5,714 +3.2% | $115,850 |
| 2017 | $5,535 +3.1% | $115,850 |
| 2016 | $5,367 -5.9% | $115,850 -17.3% |
| 2015 | $5,702 +2% | $140,140 |
| 2014 | $5,589 +0.6% | $140,140 |
| 2013 | $5,554 | $140,140 |
| 2012 | $5,554 +2.2% | $140,140 |
| 2011 | $5,437 -4.3% | $140,140 -12.4% |
| 2010 | $5,680 +0.9% | $159,950 |
| 2009 | $5,632 +3.7% | $159,950 |
| 2008 | $5,432 +0.3% | $159,950 |
| 2007 | $5,414 | $159,950 |
Find assessor info on the county website
Monthly payment
Est. payment
Payment breakdown
Explore the cost of this home by adjusting the details. Changes won't be saved.Climate risks
Neighborhood: 06516
Nearby schools
GreatSchools rating
- 5/10Forest SchoolGrades: PK-4Distance: 0.9 mi
- 5/10Harry M. Bailey Middle SchoolGrades: 7-8Distance: 4 mi
- 3/10West Haven High SchoolGrades: 9-12Distance: 3.6 mi
Schools provided by the listing agent
- High: West Haven
Source: Smart MLS. This data may not be complete. We recommend contacting the local school district to confirm school assignments for this home.
- $---- bd-- ba-- sqft521 Muirfield Ln, West Haven, CT 06516Off Market
- $---- sqft781 Tummel Ln, W Haven, CT 06516Off Market
- $469,9002 bd3 ba2k sqft561 Muirfield Ln, West Haven, CT 06516Sold
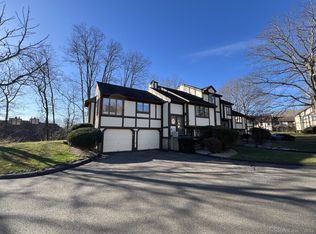
- $415,8003 bd3 ba2.3k sqft621 Rosemount Ln, W Haven, CT 06516Off Market
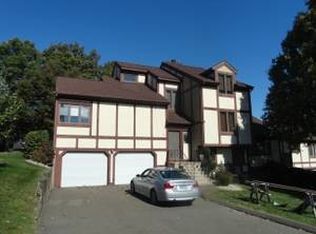
- $458,200-- bd-- ba2.3k sqft591 Thorn Hill Ln, West Haven, CT 06516Off Market
- $628,5004 bd3 ba2.9k sqft601 Thorn Hill Ln, W Haven, CT 06516Off Market
- $595,4004 bd3 ba2.9k sqft612 Thorn Hill Ln, W Haven, CT 06516Off Market
- $614,1003 bd3 ba2.9k sqft633 Rosemount Ln, W Haven, CT 06516Off Market
A local agent can set up tours, give advice and negotiate with sellers.
Similar homes
- $375,0003 bd2 ba1.3k sqft255 Morgan Lane, West Haven, CT 06516For Sale

 MLS ID #24193619, Jarylma Mason, Century 21 AllPoints Realty. Smart MLS
 - $409,0002 bd3 ba1.5k sqftHarbour Landing, New Haven, CT 06519For Sale
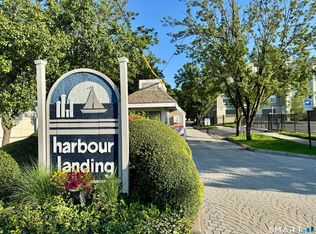 MLS ID #24196808, Lavinia Luo, Coldwell Banker Realty. Smart MLS
 - $415,0002 bd2 ba1.3k sqftSummit At Hamden Hills, Hamden, CT 06518For Sale
 MLS ID #24196272, Kristy L. Agli, Kelsey & Co. Real Estate. Smart MLS
 - $349,9003 bd2 ba1.5k sqft124 Richards Street, West Haven, CT 06516For Sale
 MLS ID #24179801, Mike Robinson, Century 21 AllPoints Realty. Smart MLS
 - $379,9003 bd2 ba1k sqft43 Taylor Avenue, New Haven, CT 06515For SaleMLS ID #24187571, Sheyla Moncayo, Coldwell Banker Realty. Smart MLS
- $399,0003 bd2 ba1.5k sqft21 McDermott Circle, Hamden, CT 06518For SaleMLS ID #24188001, Yan Ke, Coldwell Banker Realty. Smart MLS
- $299,9992 bd2 ba1.3k sqftStrawberry Hill, Hamden, CT 06517For SaleMLS ID #24196405, Lauren Freedman, Coldwell Banker Realty. Smart MLS
- $469,0004 bd2 ba1.6k sqft19 Armory Street, Hamden, CT 06517For SaleMLS ID #24196827, Fani Loch, Farnam Realty Group. Smart MLS
- $389,9002 bd2 ba1.7k sqftBoulder Brook, Prospect, CT 06712For SaleMLS ID #24197590, Pam Famiglietti, William Raveis Real Estate. Smart MLS
- $199,0002 bd2 ba989 sqftOrange Landing, West Haven, CT 06516For SaleMLS ID #24155419, Amber Fischer, KW Legacy Partners. Smart MLS
- $399,0003 bd2 ba1.5k sqft195 Montowese Avenue, North Haven, CT 06473For SaleMLS ID #24184236, Patrick Garrett, Exceptional Real Estate LLC. Smart MLS
- $374,5002 bd2 ba1.3k sqftHeritage Village, Southbury, CT 06488For SaleMLS ID #24196891, Ruth Zeiss, William Raveis Real Estate. Smart MLS
- $350,0002 bd2 ba1k sqftSouthwick At Cheshire, Cheshire, CT 06410For SaleMLS ID #24195111, Beth R. Cantor, Coldwell Banker Realty. Smart MLS
- $350,0002 bd2 ba1.3k sqftOlde Towne Landing, East Haven, CT 06512For SaleMLS ID #24194556, Lauren Freedman, Coldwell Banker Realty. Smart MLS
- $399,9993 bd2 ba1.7k sqft76 Gaylord Mountain Road, Hamden, CT 06518For SaleMLS ID #24160747, Kathleen E. Hoyt, Dow Della Valle. Smart MLS
- $320,0004 bd1 ba1.4k sqft56 Shelton Avenue, New Haven, CT 06511For SaleMLS ID #24186388, Aharon Cowen, Roundtree Realty LLC. Smart MLS
- $459,9993 bd2 ba1.5k sqft89 Shelton Avenue, Shelton, CT 06484For SaleMLS ID #24197764, Yvette Larracuente, Larracuente & Johnson Realty, LLC. Smart MLS
- $399,0003 bd2 ba1.4k sqft349 South Cherry Street, Wallingford, CT 06492For SaleMLS ID #24196085, AmberRose Alberto, YellowBrick Real Estate LLC. Smart MLS
- $399,9003 bd2 ba1.7k sqftHallmark Hill, Wallingford, CT 06492For SaleMLS ID #24184105, Jessica Kimball, William Raveis Real Estate. Smart MLS
- $344,9002 bd2 ba1.1k sqftOak Brook Estates, North Haven, CT 06473For SaleMLS ID #24194876, Cecilia C. Jaoude, Pearce Real Estate. Smart MLS
