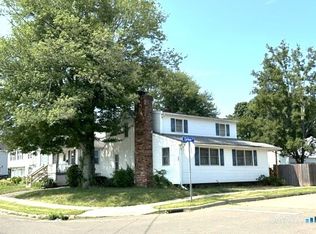
What a nice find! Come see this well-kept expanded Ranch on corner lot close to town center & East Haven's popular town beach. You'll be the proud new owner of a home that has been caringly & meticulously maintained by the same family for over 50 years. It offers a great flexible layout with many options to meet your own needs. The main level features a living room, dining room with vaulted ceiling, bow window & skylights, nice eat-in kitchen with granite counters & tile backsplash, 3 bedrooms, bathroom and large family room with beautiful stone fireplace. But, the family room can easily be made into a primary bedroom suite. The current living room can be set up as a dining room and the current dining room can be turned into a family room. There's also plenty of room for a second main level bath. There are so many options to suite your needs. Huge unfinished lower level with full bath. The large enclosed porch off the rear of the house is the ideal spot for entertaining whether it is nice out or not! Oversized 2 car garage. There's even central air & vac. Plus, it's just 15 minutes to Downtown New Haven, Yale University, hospitals, train station and only five minutes from Tweed-New Haven Airport and Coast Guard Station. The beautiful town beach & cool splash pad are just two minutes away. This home really has so much to offer for everyone. Don't delay in seeing it or you will miss out on a great find. Professional interior photos to be uploaded on 08/03.
Coming soon 08/04
$379,000
345 Coe Avenue, East Haven, CT 06512
3beds
1,482sqft
:
Get pre-qualified$2,600/mo
Single Family Residence
Built in 1955
8,712 Square Feet Lot
$-- Zestimate®
$256/sqft
$-- HOA
What's special
- 10 hours |
- 89 |
- 4 |
Zillow last checked:
Listing updated:
Listed by:
Joseph L. Giordano (203)623-2315,
RE/MAX Alliance 203-488-1641,
Steve Keegan 203-314-8275,
RE/MAX Alliance
Source: Smart MLS,MLS#: 24193887
Facts & features
Interior
Bedrooms & bathrooms
- Bedrooms: 3
- Bathrooms: 1
- Full bathrooms: 1
Primary bedroom
- Features: Hardwood Floor
- Level: Main
Bedroom
- Features: Hardwood Floor
- Level: Main
Bedroom
- Features: Hardwood Floor
- Level: Main
Dining room
- Features: Bay/Bow Window, Tile Floor
- Level: Main
Family room
- Features: Fireplace, Wall/Wall Carpet
- Level: Main
Kitchen
- Features: Granite Counters, Tile Floor
- Level: Main
Living room
- Features: Tile Floor
- Level: Main
Heating
- Forced Air, Natural Gas
Cooling
- Ceiling Fan(s), Central Air
Appliances
- Included: Oven/Range, Range Hood, Refrigerator, Dishwasher, Washer, Dryer, Gas Water Heater, Water Heater
Features
- Basement: Crawl Space,Partial,Unfinished
- Attic: Storage,Pull Down Stairs
- Number of fireplaces: 1
Interior area
- Total structure area: 1,482
- Total interior livable area: 1,482 sqft
- Finished area above ground: 1,482
Property
Parking
- Total spaces: 2
- Parking features: Attached, Garage Door Opener
- Attached garage spaces: 2
Features
- Patio & porch: Enclosed, Porch, Patio
Lot
- Size: 8,712 Square Feet
- Features: Corner Lot, Level
Details
- Parcel number: 1103247
- Zoning: R-2
Construction
Type & style
- Home type: SingleFamily
- Architectural style: Ranch
- Property subtype: Single Family Residence
Materials
- Vinyl Siding
- Foundation: Block
- Roof: Asphalt
Condition
- New construction: No
- Year built: 1955
Utilities & green energy
- Sewer: Public Sewer
- Water: Public
- Utilities for property: Cable Available
Community & HOA
Community
- Features: Bocci Court, Health Club, Library, Medical Facilities, Park, Near Public Transport, Shopping/Mall
HOA
- Has HOA: No
Location
- Region: East Haven
Financial & listing details
- Price per square foot: $256/sqft
- Tax assessed value: $160,160
- Annual tax amount: $5,356
- Date on market: 7/27/2026
Estimated market value
Not available
Estimated sales range
Not available
Not available
Price history
Price history is unavailable.
Public tax history
| Year | Property taxes | Tax assessment |
|---|---|---|
| 2025 | $5,356 | $160,160 |
| 2024 | $5,356 +7.2% | $160,160 |
| 2023 | $4,997 | $160,160 |
| 2022 | $4,997 +13.6% | $160,160 +24.7% |
| 2021 | $4,400 +46.7% | $128,470 |
| 2020 | $3,000 -28% | $128,470 |
| 2019 | $4,165 -0.1% | $128,470 |
| 2018 | $4,169 +2.9% | $128,470 |
| 2017 | $4,053 -5.5% | $128,470 -5.5% |
| 2015 | $4,290 -1.6% | $135,970 |
| 2014 | $4,358 +3.6% | $135,970 |
| 2013 | $4,208 | $135,970 |
| 2012 | $4,208 -0.8% | $135,970 -14.7% |
| 2011 | $4,240 -0.9% | $159,460 |
| 2010 | $4,280 +17.5% | $159,460 |
| 2009 | $3,644 | $159,460 |
| 2008 | $3,644 | $159,460 |
| 2007 | $3,644 +32.1% | $159,460 +118.3% |
| 2006 | $2,758 +42.8% | $73,050 +42.8% |
| 2005 | $1,931 +11.4% | $51,140 |
| 2003 | $1,734 +3.6% | $51,140 +12.9% |
| 2000 | $1,674 | $45,300 |
Find assessor info on the county website
Monthly payment
Est. payment
Payment breakdown
Explore the cost of this home by adjusting the details. Changes won't be saved.Climate risks
Neighborhood: 06512
Nearby schools
GreatSchools rating
- 5/10Momauguin SchoolGrades: K-5Distance: 0.7 mi
- 5/10Joseph Melillo Middle SchoolGrades: 6-8Distance: 2 mi
- 2/10East Haven High SchoolGrades: 9-12Distance: 5.4 mi
Schools provided by the listing agent
- High: East Haven
Source: Smart MLS. This data may not be complete. We recommend contacting the local school district to confirm school assignments for this home.
- $300,0002 bd1 ba1.4k sqft2 Allen Ct, East Haven, CT 06512Sold

- $464,8006 bd3 ba2.3k sqft341 Coe Ave, East Haven, CT 06512Off Market
- $341,3003 bd1 ba1.1k sqft6 Allen Ct, East Haven, CT 06512Off Market
- $465,5005 bd2 ba1.8k sqft355 Coe Ave, East Haven, CT 06512Off Market
- $342,1003 bd1 ba1.2k sqft3 Allen Ct, East Haven, CT 06512Off Market
- $300,0003 bd2 ba1.5k sqft329 Coe Ave, East Haven, CT 06512Sold
- $391,0002 bd2 ba1.5k sqft352 Coe Ave, East Haven, CT 06512Off Market
- $357,0003 bd1 ba1.1k sqft8 Allen Ct, East Haven, CT 06512Off Market
A local agent can set up tours, give advice and negotiate with sellers.
Similar homes
- $339,9004 bd2 ba1.5k sqft177 Dodge Avenue, East Haven, CT 06512For Sale
 MLS ID #24189515, Cheryl Mallick, Carey & Guarrera Real Estate. Smart MLS
 - $399,0003 bd2 ba1.2k sqft634 Bradley Street, East Haven, CT 06512For Sale
 MLS ID #24192944, Susan Cafourek, Berkshire Hathaway NE Prop.. Smart MLS
 - $399,0004 bd3 ba1.8k sqft5 Victor Street, East Haven, CT 06512For Sale
 MLS ID #24191645, Sheena Henderson, Keller Williams Realty. Smart MLS
 - $349,0003 bd1 ba1.2k sqft38 Deerfield Street, East Haven, CT 06512For Sale
 MLS ID #24193131, Michael Willmott, MWILLMOTT, LLC. Smart MLS
 - $375,0002 bd2 ba1.4k sqft5 Seneca Trail, East Haven, CT 06512For SaleMLS ID #24191128, Chloe N. White, KW Legacy Partners. Smart MLS
- $359,9003 bd2 ba1.3k sqft69 Forbes Place, East Haven, CT 06512For SaleMLS ID #24148431, Linda Teixeira-Ohr, Pearce Real Estate. Smart MLS
- $319,9003 bd2 ba1.4k sqft50 Summit Avenue, East Haven, CT 06512For SaleMLS ID #24184472, Tom Vanacore, Century 21 AllPoints Realty. Smart MLS
- $362,0003 bd2 ba1.6k sqft599 Laurel Street, East Haven, CT 06512For SaleMLS ID #24192330, Heather M. Fitzgerald, Coldwell Banker Realty. Smart MLS
- $375,0003 bd2 ba1.7k sqft21 Carmen Street, East Haven, CT 06512For SaleMLS ID #24142794, Taryn Villano, Betsy Grauer Realty, Inc. Smart MLS
- $399,9993 bd1 ba1.2k sqft17 Navarro Road, East Haven, CT 06512For SaleMLS ID #24191606, Oswaldo Paul Pazmino, Gaylia Bennett Broker. Smart MLS
- $349,9003 bd1 ba1.1k sqft44 Huntington Avenue, New Haven, CT 06512For SaleMLS ID #24191498, Phyllis Martino, mygoodagent. Smart MLS
- $360,0003 bd1 ba1.2k sqft506 Lighthouse Road, New Haven, CT 06512For SaleMLS ID #24182718, Daniel R. Lussier, eXp Realty. Smart MLS
- $--4 bd3 ba1.1k sqft60 Boston Ave, New Haven, CT 06512AuctionXome
- $--3 bd2 ba1.5k sqft672 Woodward Ave, New Haven, CT 06512AuctionAuction.com 1
- $410,0003 bd3 ba1k sqft35 Mallard Lane, East Haven, CT 06512For SaleMLS ID #24181500, Stephanie Ellison, Ellison Homes Real Estate. Smart MLS
- $469,0003 bd2 ba1.6k sqft38 Charter Oak Avenue, East Haven, CT 06512For SaleMLS ID #24191659, David E. Candelora, RE/MAX RISE. Smart MLS
- $535,0003 bd1 ba1.7k sqft9 Phillip Street, East Haven, CT 06512For SaleMLS ID #24192536, Regina A. Comfort, Coldwell Banker Realty. Smart MLS
- $349,9002 bd1 ba1k sqft115 Saltonstall Parkway, East Haven, CT 06512For SaleMLS ID #24186577, Amy P. Rio, Better Homes and Gardens Real Estate Executive Real Estate. Smart MLS
- $385,0003 bd3 ba1.6k sqft2 Mansfield Grove Rd APT 160, East Haven, CT 06512For Sale By Owner
- $439,9002 bd2 ba1.4k sqft51 First Avenue, East Haven, CT 06512For SaleMLS ID #24190784, Steven T. Koleno, Beycome of Connecticut. Smart MLS
