Skip main navigation
For sale
  • $362,000

    599 Laurel Street, East Haven, CT 06512

    3beds
    1,606sqft
    : 
    Loading
    Get pre-qualified
    Single Family Residence
    Built in 1949
    9,583 Square Feet Lot
    $-- Zestimate®
    $225/sqft
    $-- HOA

    What's special

    Cozy fireplaceTile flooringFormal dining roomBeautifully refinished hardwood floorsGranite countertopsSpacious eat-in kitchenDesirable corner lot
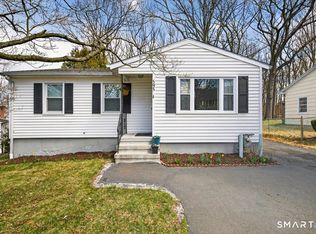
    Welcome home to this beautifully maintained and freshly painted 3-4 bedroom Cape, offering the perfect blend of charm, space, and versatility. Filled with natural light throughout, this inviting home features a spacious eat-in kitchen with ample cabinetry, granite countertops, tile flooring, and plenty of room for everyday dining and entertaining. The welcoming living room features built-ins and a cozy fireplace, while the formal dining room offers flexibility, w/ a walk in closet, this room can easily serve as a 4th bedroom, playroom, or home office. A first-floor bedroom and full bathroom provide the convenience of one-level living. Beautifully refinished hardwood floors flow throughout the main level and continue upstairs, where you'll find two generously sized bedrooms with large closets, built in's & a second full bathroom, and a walk-in attic that offers outstanding potential to be finished into a home office, hobby room, or additional living space. Additional highlights include an oversized mudroom, the perfect drop zone for everyday essentials. efficient gas heat, a new hot water heater, circular driveway with a two-car garage, and a desirable corner lot that backs to peaceful woods for added privacy. Conveniently located just minutes from highways, parks, restaurants, shopping, and schools, this move-in-ready home combines timeless charm with flexible living space! Subject to probate approval
    2 days
    |
    592
    |
    33
    |

    Zillow last checked:

    Listing updated:

    Listed by:

    The Elite Team of Coldwell Banker Realty,

    Heather M. Fitzgerald (203)868-6493,

    Coldwell Banker Realty 203-239-2553

    Source: Smart MLS,MLS#: 24192330MLS Logo

    Loading...

      Facts & features

      Interior

      Bedrooms & bathrooms
      • Bedrooms: 3
      • Bathrooms: 2
      • Full bathrooms: 2
      Primary bedroom
      • Features: Hardwood Floor
      • Level: Upper
      Bedroom
      • Features: Hardwood Floor
      • Level: Main
      Bedroom
      • Features: Built-in Features, Hardwood Floor
      • Level: Main
      Dining room
      • Features: Hardwood Floor
      • Level: Main
      Kitchen
      • Features: Granite Counters, Dining Area, Eating Space, Pantry, Tile Floor
      • Level: Main
      Living room
      • Features: Bookcases, Built-in Features, Fireplace, Hardwood Floor
      • Level: Main
      Living room
      • Features: Built-in Features, Fireplace, Hardwood Floor
      • Level: Main
      Heating
      • Forced Air, Radiator, Natural Gas
      Cooling
      • None
      Appliances
      • Included: Oven/Range, Microwave, Refrigerator, Dishwasher, Gas Water Heater, Water Heater
      • Laundry: Lower Level, Mud Room
      Features
      • Windows: Thermopane Windows
      • Basement: Full
      • Number of fireplaces: 1
      Interior area
      • Total structure area: 1,606
      • Total interior livable area: 1,606 sqft
      • Finished area above ground: 1,606

      Property

      Parking
      • Total spaces: 6
      • Parking features: Detached, Driveway, Paved, Off Street, Garage Door Opener, Private, Circular Driveway
      • Garage spaces: 2
      • Has uncovered spaces: Yes
      Lot
      • Size: 9,583 Square Feet
      • Features: Corner Lot
      Details
      • Parcel number: 1104274
      • Zoning: R-2

      Construction

      Type & style
      • Home type: SingleFamily
      • Architectural style: Cape Cod
      • Property subtype: Single Family Residence
      Materials
      • Vinyl Siding
      • Foundation: Concrete Perimeter
      • Roof: Asphalt
      Condition
      • New construction: No
      • Year built: 1949

      Utilities & green energy

      • Sewer: Public Sewer
      • Water: Public
      • Utilities for property: Cable Available
      Green energy
      • Energy efficient items: Thermostat, Windows

      Community & HOA

      HOA
      • Has HOA: No
      Location
      • Region: East Haven

      Financial & listing details

      • Price per square foot: $225/sqft
      • Tax assessed value: $151,200
      • Annual tax amount: $5,056
      • Date on market: 7/17/2026

        Estimated market value

        Not available

        Estimated sales range

        Not available

        Not available

        Price history

        DateEventPrice
        7/17/2026Listed for sale$362,000+302.2%$225/sqft
        Source: Smart MLS #24192330 Report a problem
        5/22/1998Sold$90,000$56/sqft
        Source: Public Record Report a problem

        Public tax history

        YearProperty taxesTax assessment
        2025$5,056 $151,200
        2024$5,056 +7.2%$151,200
        2023$4,717 $151,200
        2022$4,717 +18.8%$151,200 +30.4%
        2021$3,972 0%$115,980
        2020$3,972 +5.6%$115,980
        2019$3,760 -0.1%$115,980
        2018$3,764 +2.9%$115,980
        2017$3,659 -5.7%$115,980 -5.7%
        2015$3,881 -1.6%$123,020
        2014$3,943 +3.6%$123,020
        2013$3,807 $123,020
        2012$3,807 -10%$123,020 -22.7%
        2011$4,231 -0.9%$159,130
        2010$4,271 +17.5%$159,130
        2009$3,636 +3.8%$159,130 +3.8%
        2008$3,503 $153,300
        2007$3,503 +12.8%$153,300 +86.3%
        2006$3,106 +42.9%$82,270 +42.9%
        2005$2,174 +11.4%$57,590
        2003$1,952 +0.1%$57,590 +9.1%
        2000$1,951 $52,800
        Find assessor info on the county website

        Monthly payment

        Est. payment

        Payment breakdown

        Explore the cost of this home by adjusting the details. Changes won't be saved.
        All calculations are estimates and provided by Zillow, Inc. for informational purposes only. Actual amounts may vary.
        HOA fees may include property taxes on listings classified as Co-Ops. Contact the listing agent and/or owner for fee details.
        Mortgage interest rates are dependent on a number of factors, including credit score, down payment, and repayment length. Interest rate data provided by Zillow Group Marketplace, Inc. as of 1/1/1970 from various mortgage lenders with which we have lead or other similar arrangements; the Estimated Payment is an average of those rates.
        See how much you could borrow to make a competitive offer.

        Climate risks

        Neighborhood: 06512

        Getting around

        4 / 100
        Car-Dependent
        16 / 100
        Somewhat Bikeable

        Nearby schools

        GreatSchools rating
        Schools provided by the listing agent
        • High: East Haven

        Source: Smart MLS. This data may not be complete. We recommend contacting the local school district to confirm school assignments for this home.

        A local agent can set up tours, give advice and negotiate with sellers.

        Browse local experts

        Similar homes