Skip main navigation
Sold for $350,000
  • $350,000

    595 Laurel Street, East Haven, CT 06512

    2beds
    1,361sqft
    Single Family Residence
    Built in 1961
    6,098.4 Square Feet Lot
    $351,200 Zestimate®
    $257/sqft
    $2,427 Estimated rent

    Home value

    $351,200

    $313,000 - $393,000

    $2,427/mo

    Zestimate® history
    Loading
    Loading...

    Owner options

    List your home for rent

    $2,427/mo

    Rent Zestimate®

    Find your next renter with Zillow Rental Manager. Plus, with online applications, you can quickly screen prospective tenants – for free.

    Learn more

    $2,427/mo

    Rent Zestimate®

    Refinance and save

    $2,513/mo

    Est. payment

    Refinancing to a lower rate could help reduce your monthly payments and save thousands over the life of the loan.

    See today's rates

    $2,513/mo

    Est. payment

    Explore your selling options

    Work with a Zillow partner agent

    Leverage their expertise and Zillow's premium Showcase listings to get your home seen by more buyers.

    Get started

    List with your own agent

    Get your home in front of millions of buyers by listing it on Zillow.

    Learn how to do it

    Sell it yourself

    Take full control of how buyers see your home on Zillow by listing For Sale by Owner (FSBO).

    List your home

    What's special

    Tile in the bathroomGleaming hardwood floors throughoutOne floor livingLarge closetAmple cabinetryStainless steel appliancesLow maintenance vinyl siding
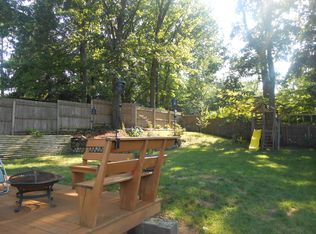
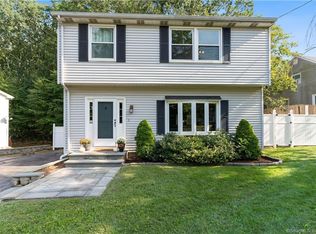
    This charming ranch offers one floor living with the addition of a finished lower level ideal for family room, media room or guest bedroom. Main level features gleaming hardwood floors throughout, with tile in the bathroom. The front picture window provides an abundance of light in both the living room and eat-in kitchen. The kitchen features new hardwood flooring, ample cabinetry and stainless steel appliances. The spacious primary bedroom with hardwood floors has a large closet. A second bedroom and full bath with tub/shower combo complete the main floor. The interior has been recently painted. Light switches have been updated to smart dimmer switches, allowing remote access. Lighting fixtures replaced with low profile and warm light energy saving LED. Programmable keypad, camera lock on front and back doors. USB charging ports installed in kitchen. The back deck, just off the kitchen, is perfect for al fresco dining or to relax in the privacy of the fenced in back yard. Low maintenance vinyl siding adds to the carefree lifestyle in this move-in ready home. Location offers convenience to shopping, dining, downtown New Haven, Yale, parks and a short drive to the beach. Make an appointment today and enjoy the spring and summer in your new home! NOTE: Video and sound recording are being captured.

    Zillow last checked:

    Listing updated:

    Listed by:

    Linda A. Barrett (203)214-4026,

    Seabury Hill REALTORS 203-562-1220

    Bought with:

    Eric Schuell, RES.0766153

    RE/MAX Right Choice

    Source: Smart MLS,MLS#: 24165434MLS Logo

    Facts & features

    Interior

    Bedrooms & bathrooms
    • Bedrooms: 2
    • Bathrooms: 1
    • Full bathrooms: 1
    Primary bedroom
    • Features: Ceiling Fan(s), Hardwood Floor
    • Level: Main
    • Area: 187.58 Square Feet
    • Dimensions: 11.3 x 16.6
    Bedroom
    • Features: Hardwood Floor
    • Level: Main
    • Area: 94.86 Square Feet
    • Dimensions: 9.3 x 10.2
    Kitchen
    • Features: Eating Space, Hardwood Floor
    • Level: Main
    • Area: 140.36 Square Feet
    • Dimensions: 11.6 x 12.1
    Living room
    • Features: Hardwood Floor
    • Level: Main
    • Area: 162.15 Square Feet
    • Dimensions: 11.5 x 14.1
    Heating
    • Forced Air, Natural Gas
    Cooling
    • Central Air
    Appliances
    • Included: Oven/Range, Range Hood, Refrigerator, Dishwasher, Washer, Dryer, Gas Water Heater, Water Heater
    • Laundry: Lower Level
    Features
    • Windows: Thermopane Windows
    • Basement: Full,Storage Space,Finished,Hatchway Access,Interior Entry,Liveable Space
    • Attic: Access Via Hatch
    • Has fireplace: No
    Interior area
    • Total structure area: 1,361
    • Total interior livable area: 1,361 sqft
    • Finished area above ground: 761
    • Finished area below ground: 600

    Property

    Features
    • Patio & porch: Deck
    Lot
    • Size: 6,098 sqft
    • Features: Level, Cleared
    Details
    • Additional structures: Shed(s)
    • Parcel number: 1102505
    • Zoning: R-2

    Construction

    Type & style
    • Home type: SingleFamily
    • Architectural style: Ranch
    • Property subtype: Single Family Residence
    Materials
    • Vinyl Siding
    • Foundation: Concrete Perimeter
    • Roof: Asphalt
    Condition
    • New construction: No
    • Year built: 1961

    Utilities & green energy

    • Sewer: Public Sewer
    • Water: Public
    • Utilities for property: Cable Available
    Green energy
    • Energy efficient items: Windows

    Community & neighborhood

    Security
    • Security features: Security System
    Community
    • Community features: Near Public Transport, Golf, Health Club, Medical Facilities, Shopping/Mall
    Location
    • Region: East Haven

    Price history

    DateEventPrice
    5/15/2026Sold$350,000+1.4%$257/sqft
    Source: Smart MLS #24165434 Report a problem
    5/1/2026Pending sale$345,000$253/sqft
    Source: Smart MLS #24165434 Report a problem
    4/12/2026Listed for sale$345,000+21.1%$253/sqft
    Source: Smart MLS #24165434 Report a problem
    6/30/2023Sold$285,000+5.6%$209/sqft
    Source: Smart MLS #170568626 Report a problem
    5/12/2023Contingent$269,900$198/sqft
    Source: Smart MLS #170568626 Report a problem
    5/9/2023Listed for sale$269,900+68.8%$198/sqft
    Source: Smart MLS #170568626 Report a problem
    8/20/2018Listing removed$159,900$117/sqft
    Source: Coldwell Banker Residential Brokerage - Branford Office #170102284 Report a problem
    7/10/2018Pending sale$159,900$117/sqft
    Source: Coldwell Banker Residential Brokerage - Branford Office #170102284 Report a problem
    7/4/2018Listed for sale$159,900+27.9%$117/sqft
    Source: Coldwell Banker Res Brokerage #170102284 Report a problem
    11/30/2001Sold$125,000+1.6%$92/sqft
    Source: Smart MLS #M9066164 Report a problem
    1/8/1988Sold$123,000$90/sqft
    Source: Public Record Report a problem

    Public tax history

    YearProperty taxesTax assessment
    2025$4,225 $126,350
    2024$4,225 +7.2%$126,350
    2023$3,942 $126,350
    2022$3,942 +12.5%$126,350 +23.5%
    2021$3,505 +22.8%$102,330
    2020$2,855 -14%$102,330
    2019$3,318 +13.6%$102,330 +13.7%
    2018$2,921 +2.9%$90,000
    2017$2,840 -7.6%$90,000 -7.6%
    2015$3,073 -1.5%$97,390
    2014$3,121 +3.6%$97,390
    2013$3,014 $97,390
    2012$3,014 -0.8%$97,390 -14.8%
    2011$3,038 -0.5%$114,270 +0.5%
    2010$3,052 +17.5%$113,710
    2009$2,598 $113,710
    2008$2,598 $113,710
    2007$2,598 +32.2%$113,710 +118.5%
    2006$1,965 +42.8%$52,050 +42.8%
    2005$1,376 +11.4%$36,440
    2003$1,235 -2.3%$36,440 +6.5%
    2000$1,264 $34,200

    Find assessor info on the county website

    Neighborhood: 06512

    Nearby schools

    GreatSchools rating
    Get pre-qualified for a loan
    At Zillow Home Loans, we can pre-qualify you in as little as 5 minutes with no impact to your credit score.

    An equal housing lender. NMLS #10287.

    Sell for more on Zillow
    Get a Zillow Showcase℠ listing at no additional cost and you could sell for .
    $351,200
    2% more
    +$7,024
    With Zillow Showcase(estimated)
    $358,224