Welcome home to this beautifully updated, spacious townhouse located in the highly desirable Meeting House Village community of Meriden, CT. Combining comfort, style, and functional design, this corner lot condo is perfect for anyone looking for a move-in-ready home with high-end, custom details. Interior Highlights Sunken Living Room: Features a striking tray ceiling that enhances the sense of space and sophistication. Electric Fireplace: Adds a cozy, modern focal point to the main living area, perfect for relaxing evenings. Built-in 75-Inch TV: Offers a sleek, custom-framed entertainment setup. Bedrooms & Baths: Provides 3 spacious bedrooms with ample closet space, a full upper-level bathroom, and a convenient main-level half-bath. Welcome home to this beautifully updated, spacious townhouse located in the highly desirable Meeting House Village community of Meriden, CT. Combining comfort, style, and functional design, this corner lot condo is perfect for anyone looking for a move-in-ready home with high-end, custom details. Interior Highlights Sunken Living Room: Features a striking tray ceiling that enhances the sense of space and sophistication. Electric Fireplace: Adds a cozy, modern focal point to the main living area, perfect for relaxing evenings. Built-in 75-Inch TV: Offers a sleek, custom-framed entertainment setup. Bedrooms & Baths: Provides 3 spacious bedrooms with ample closet space, a full upper-level bathroom, and a convenient main-level half-bath.
For sale
$269,000
60 MEETINGHOUSE Village #08, Meriden, CT 06450
3beds
1,424sqft
:
Get pre-qualified$2,225/mo
Condominium, Townhouse
Built in 1978
-- sqft lot
$270,100 Zestimate®
$189/sqft
$326/mo HOA
What's special
Electric fireplaceStriking tray ceilingHigh-end custom detailsFull upper-level bathroomConvenient main-level half-bathAmple closet spaceCorner lot condo
- 5 days |
- 495 |
- 24 |
Zillow last checked:
Listing updated:
Listed by:
Angelo Turner (203)988-5408,
Turnervision Group LLC 203-265-1273
Source: Smart MLS,MLS#: 24194152
Facts & features
Interior
Bedrooms & bathrooms
- Bedrooms: 3
- Bathrooms: 2
- Full bathrooms: 1
- 1/2 bathrooms: 1
Primary bedroom
- Level: Upper
Bedroom
- Level: Upper
Bedroom
- Level: Upper
Heating
- Gas on Gas
Cooling
- Central Air
Appliances
- Included: Electric Cooktop, Microwave, Range Hood, Dryer, Gas Water Heater, Water Heater
- Laundry: Lower Level
Features
- Basement: Full,Partially Finished
- Attic: None
- Has fireplace: No
- Common walls with other units/homes: End Unit
Interior area
- Total structure area: 1,424
- Total interior livable area: 1,424 sqft
- Finished area above ground: 1,224
- Finished area below ground: 200
Property
Parking
- Total spaces: 3
- Parking features: Attached, Paved
- Attached garage spaces: 1
Features
- Stories: 2
- Has private pool: Yes
- Pool features: In Ground
Details
- Parcel number: 1168776
- Zoning: R-1
Construction
Type & style
- Home type: Condo
- Architectural style: Townhouse
- Property subtype: Condominium, Townhouse
- Attached to another structure: Yes
Materials
- Vinyl Siding
Condition
- New construction: No
- Year built: 1978
Utilities & green energy
- Sewer: Public Sewer
- Water: Public
Community & HOA
Community
- Features: Basketball Court, Near Public Transport, Health Club, Medical Facilities, Putting Green
- Subdivision: East Meriden
HOA
- Has HOA: Yes
- Amenities included: Basketball Court, Exercise Room/Health Club, Guest Parking, Clubhouse
- Services included: Front Desk Receptionist, Sewer, Pool Service
- HOA fee: $326 monthly
Location
- Region: Meriden
Financial & listing details
- Price per square foot: $189/sqft
- Tax assessed value: $86,450
- Annual tax amount: $3,467
- Date on market: 7/27/2026
Estimated market value
$270,100
$257,000 - $284,000
$2,329/mo
Price history
| Date | Event | Price |
|---|---|---|
| 7/27/2026 | Listed for sale | $269,000+99.3%$189/sqft |
Source:  Smart MLS #24194152 Report a problem Smart MLS #24194152 Report a problem | ||
| 2/4/2022 | Sold | $135,000$95/sqft |
Source: Smart MLS #170453301 Report a problem | ||
| 11/27/2021 | Contingent | $135,000$95/sqft |
Source: Smart MLS #170453301 Report a problem | ||
| 11/22/2021 | Listed for sale | $135,000-6.3%$95/sqft |
Source: Smart MLS #170453301 Report a problem | ||
| 8/2/2012 | Listing removed | $1,250$1/sqft |
Source: ENNIS REALTY & PROPERTY MGMT #N328341 Report a problem | ||
| 7/23/2012 | Listed for rent | $1,250$1/sqft |
Source: ENNIS REALTY & PROPERTY MGMT #N328341 Report a problem | ||
| 5/25/2011 | Listing removed | $144,000$101/sqft |
Source: ALAN BARBERINO REAL ESTATE LLC #N311533 Report a problem | ||
| 3/3/2011 | Price change | $144,000+0.2%$101/sqft |
Source: ALAN BARBERINO REAL ESTATE LLC #N311533 Report a problem | ||
| 9/17/2010 | Listed for sale | $143,700+35.6%$101/sqft |
Source: Calcagni Associates #N305389 Report a problem | ||
| 4/19/2004 | Sold | $106,000+65.6%$74/sqft |
Source: Public Record Report a problem | ||
| 12/29/2000 | Sold | $64,000$45/sqft |
Source: Public Record Report a problem | ||
Public tax history
| Year | Property taxes | Tax assessment |
|---|---|---|
| 2025 | $3,467 +10.4% | $86,450 |
| 2024 | $3,139 +4.4% | $86,450 |
| 2023 | $3,008 +5.5% | $86,450 |
| 2022 | $2,852 +17.5% | $86,450 +45.5% |
| 2021 | $2,428 | $59,430 |
| 2020 | $2,428 | $59,430 |
| 2019 | $2,428 -0.5% | $59,430 |
| 2018 | $2,439 +2.8% | $59,430 |
| 2017 | $2,372 -18.1% | $59,430 -24.8% |
| 2016 | $2,895 | $79,030 |
| 2015 | $2,895 +2.5% | $79,030 |
| 2014 | $2,825 -28.5% | $79,030 -30% |
| 2013 | $3,950 +38.9% | $112,900 +17.3% |
| 2010 | $2,843 +2.4% | $96,260 |
| 2009 | $2,777 -3.5% | $96,260 |
| 2008 | $2,877 +6.9% | $96,260 |
| 2007 | $2,691 -1.9% | $96,260 +21.8% |
| 2004 | $2,742 | $79,030 |
Find assessor info on the county website
Monthly payment
Est. payment
Payment breakdown
Explore the cost of this home by adjusting the details. Changes won't be saved.Climate risks
Neighborhood: 06450
Nearby schools
GreatSchools rating
- 9/10Israel Putnam SchoolGrades: PK-5Distance: 0.7 mi
- 4/10Washington Middle SchoolGrades: 6-8Distance: 2.3 mi
- 4/10Francis T. Maloney High SchoolGrades: 9-12Distance: 1.3 mi
- $2,0752 bd2 ba1.2k sqft5805 Meetinghouse Vlg #5, Meriden, CT 06450For Rent

- $240,600-- bd-- ba-- sqft5805 Meetinghouse Vlg, Meriden, CT 06450Off Market
- $249,7002 bd2 ba1.2k sqft58-05 Meetinghouse Vlg, Meriden, CT 06450Off Market
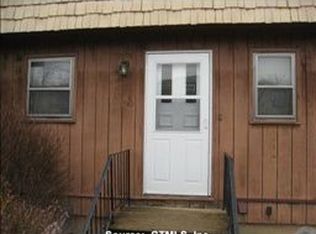
- $497,4003 bd2 ba1.9k sqft166 Yale Ave, Meriden, CT 06450Off Market
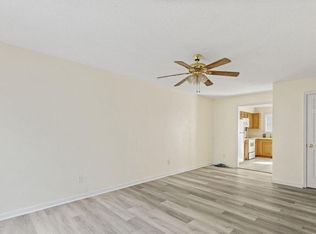
- $433,7003 bd2 ba1.5k sqft127 Yale Ave, Meriden, CT 06450Off Market
- $381,0003 bd2 ba1.9k sqft132 Avery Ave, Meriden, CT 06450Off Market
- $408,1003 bd2 ba1.9k sqft126 Avery Ave, Meriden, CT 06450Off Market
- $28,000-- bd-- ba-- sqft208 Yale Ave, Meriden, CT 06450Off Market
A local agent can set up tours, give advice and negotiate with sellers.
Similar homes
- $305,0003 bd1 ba1k sqft69 Idle Lane, Meriden, CT 06451For Sale
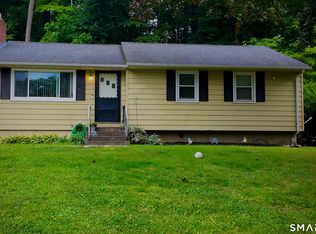
 MLS ID #24194534, Jessica DeRosa, LAER Realty Partners. Smart MLS
 - $299,0003 bd2 ba1.4k sqft2 Ballfall Road, Middlefield, CT 06481For Sale
 MLS ID #24194605, Lori A. Vogel, William Raveis Real Estate. Smart MLS
 - $280,0002 bd2 ba1k sqftStrawberry Hill, Meriden, CT 06451For Sale
 MLS ID #24178545, Barbara E. Coyle, William Raveis Real Estate. Smart MLS
 - $265,0003 bd2 ba960 sqft28 Quinlan Avenue, Meriden, CT 06451For Sale
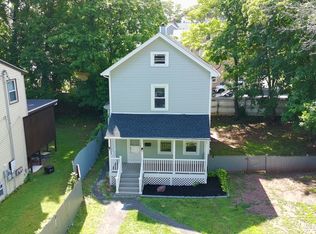 MLS ID #24187064, David Tobin, William Raveis Real Estate. Smart MLS
 - $345,0004 bd2 ba1.8k sqft203 Spring Street, Meriden, CT 06451For SaleMLS ID #24149594, Courtney Sargent-Ferguson, Goregous Real Estate. Smart MLS
- $165,0002 bd2 ba1k sqftBlackstone Village Ii, Meriden, CT 06450For SaleMLS ID #24189434, Mark R. Mnich, Coldwell Banker Realty. Smart MLS
- $212,0002 bd1 ba1k sqftJudd Square, Wallingford, CT 06492For SaleMLS ID #24190035, Kevin W. Green, Berkshire Hathaway NE Prop.. Smart MLS
- $299,0003 bd2 ba2k sqftRidgely Condo, Middletown, CT 06457For SaleMLS ID #24176493, Santo Gulino, William Raveis Real Estate. Smart MLS
- $--3 bd2 ba1.4k sqft37 Rich Ln, Bristol, CT 06010AuctionAuction.com 1
- $259,0003 bd2 ba1.4k sqftCromwell Gardens, Cromwell, CT 06416For SaleMLS ID #24169602, Frank Fonteyn, Prestige Realty Group. Smart MLS
- $309,0003 bd2 ba2k sqft109 Hotchkiss Street, Waterbury, CT 06704For SaleMLS ID #24193484, Jonathan Lucky, Larracuente & Johnson Realty, LLC. Smart MLS
- $294,9002 bd1 ba1.2k sqft80 Trumbull Avenue, Plainville, CT 06062For SaleMLS ID #24195048, Dave Alfano, RE/MAX RISE. Smart MLS
- $349,9002 bd3 ba1.7k sqftFox Meadows, Cromwell, CT 06416For SaleMLS ID #24194520, Diane M. Zacchio, Sunset Gold Realty LLC. Smart MLS
- $150,0001 bd1 ba968 sqftBlackstone Village, Meriden, CT 06450For SaleMLS ID #24178071, Thomas Vitali, Coldwell Banker Realty. Smart MLS
- $209,9002 bd1 ba900 sqftBirchwood, Cheshire, CT 06410For SaleMLS ID #24193724, Dorota Karska-Piech, Calcagni Real Estate. Smart MLS
- $299,0003 bd1 ba1k sqft166 Roseleah Avenue, Newington, CT 06111For SaleMLS ID #24193670, Carly Schienda, Precision Realty LLC. Smart MLS
- $389,0003 bd2 ba1.6k sqft117 Texas Drive, New Britain, CT 06052For SaleMLS ID #24180519, Jae' Quan Robinson, The Agency. Smart MLS
- $305,0002 bd2 ba1.3k sqft20 Lone Oak Avenue, Waterbury, CT 06710For SaleMLS ID #24195144, Jesus Fequiere, Keller Williams Realty Prtnrs.. Smart MLS
- $399,9003 bd2 ba1.7k sqftHallmark Hill, Wallingford, CT 06492For SaleMLS ID #24184105, Jessica Kimball, William Raveis Real Estate. Smart MLS
- $209,9003 bd2 ba1k sqftLantern Park, Naugatuck, CT 06770For SaleMLS ID #24193375, Fernanda Regalado, Showcase Realty, Inc.. Smart MLS
