Welcome to this spacious and inviting Cape, ideally situated in one of West Hartford's desirable neighborhoods. Lovingly maintained by the same owner for more than 40 years, this home offers timeless charm and exceptional living space. The sun-filled living room features a cozy wood-burning fireplace and flows seamlessly into a comfortable family room with access to a wonderful screened porch-perfect for relaxing or entertaining. The first floor also includes a formal dining room, kitchen, and a full bathroom. Upstairs, you'll find three generously sized bedrooms, an office or bonus room ideal for working from home or flexible living, and two full bathrooms. Additional highlights include hardwood floors throughout, efficient gas heat, newer windows, a new roof (2023), and owned, fully paid-off solar panels for added energy savings. Outside, enjoy a private, level backyard with a beautiful garden area, offering plenty of space for outdoor enjoyment. Conveniently located on a quiet street, this home is close to Duffy Elementary School, Sedgwick Middle School, Conard High School, parks, shopping, and all that West Hartford has to offer.
Under contract
$499,000
24 Sandhurst Drive, West Hartford, CT 06107
3beds
2,109sqft
:
Get pre-qualified$3,561/mo
Single Family Residence
Built in 1952
9,147 Square Feet Lot
$-- Zestimate®
$237/sqft
$-- HOA
What's special
Cozy wood-burning fireplaceWonderful screened porchQuiet streetPrivate level backyardSpacious and inviting capeFormal dining roomNewer windows
- 7 days |
- 1,976 |
- 99 |
Likely to sell faster than
Zillow last checked:
Listing updated:
Listed by:
THE BRINE TEAM AT COLDWELL BANKER REALTY,
Allison Sharlow (203)942-9202,
Coldwell Banker Realty 860-231-2600
Source: Smart MLS,MLS#: 24192833
Facts & features
Interior
Bedrooms & bathrooms
- Bedrooms: 3
- Bathrooms: 3
- Full bathrooms: 3
Rooms
- Room types: Breezeway
Primary bedroom
- Features: Hardwood Floor
- Level: Upper
Bedroom
- Features: Hardwood Floor
- Level: Upper
Bedroom
- Features: Hardwood Floor
- Level: Upper
Dining room
- Features: Hardwood Floor
- Level: Main
Family room
- Features: Hardwood Floor
- Level: Main
Kitchen
- Level: Main
Living room
- Features: Fireplace, Hardwood Floor
- Level: Main
Office
- Features: Hardwood Floor
- Level: Upper
Heating
- Hot Water, Natural Gas
Cooling
- None
Appliances
- Included: Oven/Range, Refrigerator, Freezer, Dishwasher, Washer, Dryer, Water Heater
- Laundry: Lower Level
Features
- Entrance Foyer
- Basement: Full
- Attic: Access Via Hatch
- Number of fireplaces: 1
Interior area
- Total structure area: 2,109
- Total interior livable area: 2,109 sqft
- Finished area above ground: 2,109
Property
Parking
- Total spaces: 1
- Parking features: Attached
- Attached garage spaces: 1
Features
- Patio & porch: Screened, Porch
- Exterior features: Breezeway
Lot
- Size: 9,147 Square Feet
- Features: Level, Cleared
Details
- Parcel number: 1907028
- Zoning: R-10
Construction
Type & style
- Home type: SingleFamily
- Architectural style: Cape Cod
- Property subtype: Single Family Residence
Materials
- Vinyl Siding
- Foundation: Concrete Perimeter
- Roof: Asphalt
Condition
- New construction: No
- Year built: 1952
Utilities & green energy
- Sewer: Public Sewer
- Water: Public
Green energy
- Energy generation: Solar
Community & HOA
Community
- Features: Basketball Court, Golf, Medical Facilities, Shopping/Mall, Tennis Court(s)
HOA
- Has HOA: No
Location
- Region: West Hartford
Financial & listing details
- Price per square foot: $237/sqft
- Tax assessed value: $232,610
- Annual tax amount: $10,416
- Date on market: 7/24/2026
Estimated market value
Not available
Estimated sales range
Not available
Not available
Price history
| Date | Event | Price |
|---|---|---|
| 7/28/2026 | Pending sale | $499,000$237/sqft |
Source:  Smart MLS #24192833 Report a problem Smart MLS #24192833 Report a problem | ||
| 7/24/2026 | Listed for sale | $499,000$237/sqft |
Source: Smart MLS #24192833 Report a problem | ||
Public tax history
| Year | Property taxes | Tax assessment |
|---|---|---|
| 2025 | $10,416 +5.7% | $232,610 |
| 2024 | $9,851 +8.9% | $232,610 +5.3% |
| 2023 | $9,043 +0.6% | $220,990 |
| 2022 | $8,990 +2.1% | $220,990 +6.5% |
| 2021 | $8,801 +1.5% | $207,480 |
| 2020 | $8,673 | $207,480 |
| 2019 | $8,673 +2% | $207,480 |
| 2018 | $8,507 -0.1% | $207,480 |
| 2017 | $8,515 +16.3% | $207,480 +8.6% |
| 2015 | $7,321 +2.5% | $191,100 |
| 2014 | $7,141 +2.9% | $191,100 |
| 2013 | $6,937 +4.5% | $191,100 +2.9% |
| 2012 | $6,637 -15.8% | $185,640 -7.1% |
| 2011 | $7,884 +2.8% | $199,900 |
| 2010 | $7,672 +2.2% | $199,900 |
| 2009 | $7,504 +1.2% | $199,900 |
| 2008 | $7,414 +29% | $199,900 +34.3% |
| 2007 | $5,749 +21.6% | $148,813 +25% |
| 2006 | $4,726 -9.9% | $119,050 |
| 2005 | $5,247 +4.6% | $119,050 |
| 2004 | $5,014 +11.8% | $119,050 0% |
| 2003 | $4,484 +5.5% | $119,100 +0% |
| 2001 | $4,249 +4.9% | $119,050 -11.7% |
| 1998 | $4,049 | $134,750 |
Find assessor info on the county website
Monthly payment
Est. payment
Payment breakdown
Explore the cost of this home by adjusting the details. Changes won't be saved.Climate risks
Neighborhood: 06107
Nearby schools
GreatSchools rating
- 7/10Duffy SchoolGrades: K-5Distance: 0.7 mi
- 7/10Sedgwick Middle SchoolGrades: 6-8Distance: 0.9 mi
- 9/10Conard High SchoolGrades: 9-12Distance: 0.3 mi
Schools provided by the listing agent
- Elementary: Louise Duffy
- High: Conard
Source: Smart MLS. This data may not be complete. We recommend contacting the local school district to confirm school assignments for this home.
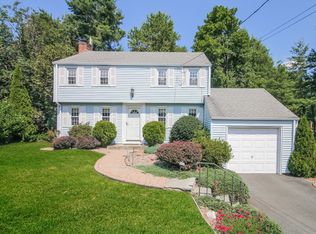
- $515,5003 bd2 ba1.6k sqft22 Sandhurst Dr, West Hartford, CT 06107Off Market
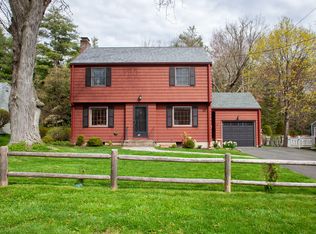
- $490,0003 bd2 ba1.5k sqft28 Sandhurst Dr, West Hartford, CT 06107Sold

- $590,7003 bd1 ba1.6k sqft20 Sandhurst Dr, West Hartford, CT 06107Off Market
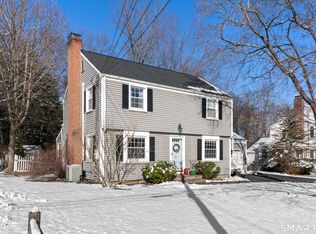
- $687,0003 bd3 ba2.4k sqft30 Sandhurst Dr, West Hartford, CT 06107Sold
- $663,6004 bd2 ba2.2k sqft73 Foxridge Rd, West Hartford, CT 06107Off Market
- $556,6004 bd2 ba1.9k sqft25 Sandhurst Dr, West Hartford, CT 06107Off Market
- $465,5003 bd2 ba1.6k sqft17 Sandhurst Dr, West Hartford, CT 06107Sold
- $681,0004 bd3 ba2.4k sqft18 Sandhurst Dr, West Hartford, CT 06107Sold
A local agent can set up tours, give advice and negotiate with sellers.
Similar homes
- $549,9004 bd3 ba2.1k sqft282 Tunxis Road, West Hartford, CT 06107For Sale
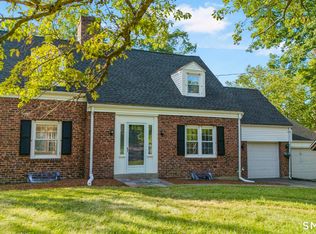
 MLS ID #24194032, Matthew Thurston, KW Legacy Partners. Smart MLS
 - $495,0004 bd2 ba2.1k sqft2425 Albany Avenue, West Hartford, CT 06117For Sale
 MLS ID #24192627, Bonnie Collins, William Raveis Real Estate. Smart MLS
 - $469,9004 bd3 ba2.1k sqft114 Fuller Drive, West Hartford, CT 06117For Sale
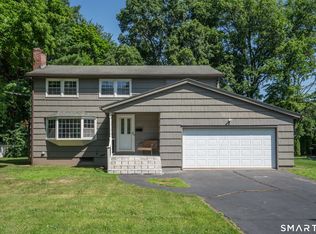 MLS ID #24193324, Dale Hume-Rimai, Berkshire Hathaway NE Prop.. Smart MLS
 - $525,0004 bd2 ba1.8k sqft26 Fernbel Lane, West Hartford, CT 06107For Sale
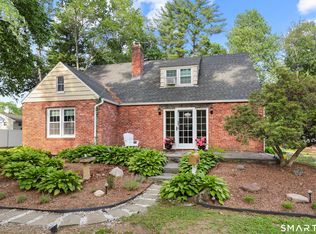 MLS ID #24179218, Suzanne W. Walsh, William Raveis Real Estate. Smart MLS
 - $485,0003 bd4 ba2.2k sqft22 Crescent Street, West Hartford, CT 06119For SaleMLS ID #24190050, Ummad Farooq, eXp Realty. Smart MLS
- $499,9003 bd3 ba1.9k sqft26 Village Road, Simsbury, CT 06070For SaleMLS ID #24193852, Nancy B. Reardon, Berkshire Hathaway NE Prop.. Smart MLS
- $495,0003 bd2 ba2.2k sqft437 Lovely Street, Avon, CT 06001For SaleMLS ID #24186143, Gregory Frey, RE/MAX Prime Realty. Smart MLS
- $469,9004 bd3 ba2k sqft86 Simsbury Manor Drive, Simsbury, CT 06089For SaleMLS ID #24179612, Kathleen J. Shippee, Berkshire Hathaway NE Prop.. Smart MLS
- $539,9004 bd3 ba3.1k sqft12 Juniper Road, Bloomfield, CT 06002For SaleMLS ID #24193745, Geena B. Becker, William Raveis Real Estate. Smart MLS
- $424,9004 bd2 ba1.8k sqft77 Clarendon Terrace, Newington, CT 06111For SaleMLS ID #24190281, Kaitlyn E. Richard, LAZA Properties. Smart MLS
- $507,0003 bd3 ba2.2k sqft36 Cross Hill Road, Wethersfield, CT 06109For SaleMLS ID #24187593, Michael Albert, RE/MAX RISE. Smart MLS
- $549,9004 bd2 ba2.1k sqft220 Arch Road, Avon, CT 06001For SaleMLS ID #24187411, Dave P. Olson, eXp Realty. Smart MLS
- $499,9993 bd2 ba2.1k sqft143 Belleview Avenue, Southington, CT 06489For SaleMLS ID #24180001, Erin Mancino, Century 21 AllPoints Realty. Smart MLS
- $389,0003 bd2 ba1.6k sqft117 Texas Drive, New Britain, CT 06052For SaleMLS ID #24180519, Jae' Quan Robinson, The Agency. Smart MLS
- $449,0005 bd3 ba2.5k sqft39 Maple Avenue, Bloomfield, CT 06002For SaleMLS ID #24190992, Diane Kendrick, Coldwell Banker Realty. Smart MLS
- $650,0004 bd4 ba2.3k sqft26 Rushleigh Road, West Hartford, CT 06117For SaleMLS ID #24177819, Lois S. Siegal, Berkshire Hathaway NE Prop.. Smart MLS
- $525,0005 bd4 ba2.4k sqft65 & 69 Munson Road, Wolcott, CT 06716For SaleMLS ID #24189341, Daniel P. Sullivan, Regency Real Estate, LLC. Smart MLS
- $475,0004 bd2 ba1.8k sqft160 Flanders Road, Southington, CT 06489For SaleMLS ID #24193263, Matthew Olander, KW Legacy Partners. Smart MLS
- $520,0003 bd3 ba1.8k sqft12 Villa Louisa Road, Bolton, CT 06043For SaleMLS ID #24190936, Anna Sogliuzzo, Berkshire Hathaway NE Prop.. Smart MLS
- $475,0003 bd2 ba1.8k sqft479 Blacks Road, Cheshire, CT 06410For SaleMLS ID #24187815, Brette Stern, Calcagni Real Estate. Smart MLS
