BEST AND FINAL SUNDAY, 2/1 @ 5PM. Hello Sunshine! Welcome to 30 Sandhurst Drive, a truly move-in-ready home set in one of West Hartford's most desirable neighborhoods, just steps from scenic walks along Rockledge Golf Course. Inside, you'll find sun-filled rooms, hardwood floors, and central air conditioning creating a bright and comfortable atmosphere throughout. The gorgeous modern kitchen features an open-concept layout and flows seamlessly into the dining room-perfect for everyday living and entertaining alike. The main level offers a large living room with an adjoining office space, ideal for working from home or a cozy reading nook. Just off the kitchen, the cozy family room adds warmth and functionality and includes convenient attached laundry. Downstairs, the mostly finished basement provides excellent flexibility for work, play, or guest space, complete with a full bathroom. Thoughtful updates add peace of mind, including a new roof (2021), newly paved driveway (2024), attic fan (2022), and most appliances replaced within the past five years. Set in an amazing neighborhood with easy access to outdoor recreation, this home blends comfort, style, and location-an exceptional opportunity in West Hartford.
Sold for $687,000
$687,000
30 Sandhurst Drive, West Hartford, CT 06107
3beds
2,438sqft
Single Family Residence
Built in 1955
9,147 Square Feet Lot
$706,500 Zestimate®
$282/sqft
$3,966 Estimated rent
Home value
$706,500
$643,000 - $770,000
$3,966/mo
Zestimate® history
Owner options
List your home for rent
$3,966/mo
Rent Zestimate®
Find your next renter with Zillow Rental Manager. Plus, with online applications, you can quickly screen prospective tenants – for free.
$3,966/mo
Rent Zestimate®
Refinance and save
$4,141/mo
Est. payment
Refinancing to a lower rate could help reduce your monthly payments and save thousands over the life of the loan.
$4,141/mo
Est. payment
Explore your selling options
Work with a Zillow partner agent
Leverage their expertise and Zillow's premium Showcase listings to get your home seen by more buyers.
Get startedList with your own agent
Get your home in front of millions of buyers by listing it on Zillow.
Learn how to do itSell it yourself
Take full control of how buyers see your home on Zillow by listing For Sale by Owner (FSBO).
List your homeWhat's special
Zillow last checked:
Listing updated:
Listed by:
Elizabeth Georgescu (847)431-3317,
Coldwell Banker Realty 860-231-2600
Bought with:
Shayna McKenna, RES.0820888
William Raveis Real Estate
Source: Smart MLS,MLS#: 24150945
Facts & features
Interior
Bedrooms & bathrooms
- Bedrooms: 3
- Bathrooms: 3
- Full bathrooms: 2
- 1/2 bathrooms: 1
Primary bedroom
- Features: Walk-In Closet(s), Hardwood Floor
- Level: Upper
Bedroom
- Features: Remodeled, Hardwood Floor
- Level: Upper
Bedroom
- Features: Hardwood Floor
- Level: Upper
Dining room
- Features: Built-in Features
- Level: Main
Family room
- Features: Remodeled, Balcony/Deck, French Doors
- Level: Main
Kitchen
- Features: Remodeled, Built-in Features, Quartz Counters, Dining Area, Eating Space, Hardwood Floor
- Level: Main
Living room
- Features: Fireplace, Hardwood Floor
- Level: Main
Office
- Level: Main
Rec play room
- Features: Full Bath
- Level: Lower
Heating
- Hot Water, Electric, Natural Gas
Cooling
- Central Air
Appliances
- Included: Dishwasher, Disposal, Oven/Range, Refrigerator, Gas Water Heater, Water Heater
- Laundry: Main Level, Mud Room
Features
- Basement: Full,Partially Finished
- Attic: Walk-up
- Number of fireplaces: 1
Interior area
- Total structure area: 2,438
- Total interior livable area: 2,438 sqft
- Finished area above ground: 1,860
- Finished area below ground: 578
Property
Parking
- Total spaces: 3
- Parking features: Attached, Driveway, Garage Door Opener, Paved
- Attached garage spaces: 1
- Has uncovered spaces: Yes
Features
- Patio & porch: Deck
- Fencing: Partial
Lot
- Size: 9,147 Square Feet
- Features: Few Trees, Landscaped
Details
- Additional structures: Shed(s)
- Parcel number: 1907030
- Zoning: R-10
Construction
Type & style
- Home type: SingleFamily
- Architectural style: Colonial
- Property subtype: Single Family Residence
Materials
- Vinyl Siding
- Foundation: Concrete Perimeter
- Roof: Asphalt
Condition
- New construction: No
- Year built: 1955
Utilities & green energy
- Sewer: Public Sewer
- Water: Public
- Utilities for property: Cable Available
Community & HOA
Community
- Features: Golf, Library, Park, Public Rec Facilities
- Security: Security System
HOA
- Has HOA: No
Location
- Region: West Hartford
Financial & listing details
- Price per square foot: $282/sqft
- Tax assessed value: $268,380
- Annual tax amount: $12,018
- Date on market: 1/26/2026
Price history
| Date | Event | Price |
|---|---|---|
| 2/24/2026 | Sold | $687,000+14.5%$282/sqft |
Source:  Smart MLS #24150945 Report a problem Smart MLS #24150945 Report a problem | ||
| 2/2/2026 | Pending sale | $599,990$246/sqft |
Source: Smart MLS #24150945 Report a problem | ||
| 1/30/2026 | Listed for sale | $599,990+49.4%$246/sqft |
Source: Smart MLS #24150945 Report a problem | ||
| 7/23/2020 | Sold | $401,500+5.7%$165/sqft |
Source: Smart MLS #170302383 Report a problem | ||
| 6/8/2020 | Pending sale | $380,000$156/sqft |
Source: Berkshire Hathaway HomeServices New England Properties #170302383 Report a problem | ||
| 6/6/2020 | Listed for sale | $380,000+7%$156/sqft |
Source: Berkshire Hathaway NE Prop. #170302383 Report a problem | ||
| 3/28/2013 | Sold | $355,000-2.7%$146/sqft |
Source: Smart MLS #G637749 Report a problem | ||
| 12/2/2012 | Price change | $364,900-2.7%$150/sqft |
Source: Coldwell Banker Residential Brokerage - West Hartford Office #G637749 Report a problem | ||
| 11/22/2012 | Listed for sale | $374,900+53.6%$154/sqft |
Source: Coldwell Banker Residential Brokerage - West Hartford Office #G637749 Report a problem | ||
| 6/8/2001 | Sold | $244,000$100/sqft |
Source: Public Record Report a problem | ||
Public tax history
| Year | Property taxes | Tax assessment |
|---|---|---|
| 2025 | $12,018 +5.7% | $268,380 |
| 2024 | $11,366 +3.5% | $268,380 |
| 2023 | $10,982 +0.6% | $268,380 |
| 2022 | $10,918 +8.8% | $268,380 +13.5% |
| 2021 | $10,031 +11.2% | $236,460 +9.6% |
| 2020 | $9,018 | $215,740 |
| 2019 | $9,018 +2% | $215,740 |
| 2018 | $8,845 -0.1% | $215,740 |
| 2017 | $8,854 +16% | $215,740 +8.3% |
| 2015 | $7,635 +2.5% | $199,290 |
| 2014 | $7,447 +4.1% | $199,290 +1.1% |
| 2013 | $7,155 +1.5% | $197,120 |
| 2012 | $7,047 -17.8% | $197,120 -9.4% |
| 2011 | $8,578 +2.8% | $217,500 |
| 2010 | $8,348 +2.2% | $217,500 |
| 2009 | $8,165 +1.2% | $217,500 |
| 2008 | $8,067 +49.8% | $217,500 +56.1% |
| 2007 | $5,384 +21.6% | $139,375 +25% |
| 2006 | $4,427 -9.9% | $111,500 |
| 2005 | $4,914 +4.6% | $111,500 |
| 2004 | $4,696 +11.9% | $111,500 |
| 2003 | $4,198 +4% | $111,500 -1.4% |
| 2001 | $4,036 +8.1% | $113,090 -8.9% |
| 1998 | $3,732 | $124,180 |
Find assessor info on the county website
Neighborhood: 06107
Nearby homes
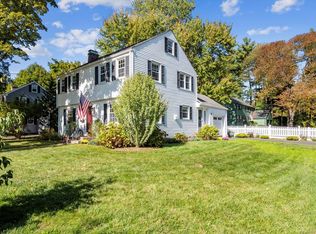
- $550,0003 bd2 ba1.8k sqft34 Sandhurst Dr, West Hartford, CT 06107Sold
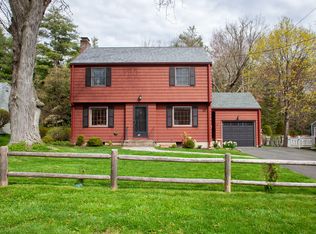
- $490,0003 bd2 ba1.5k sqft28 Sandhurst Dr, West Hartford, CT 06107Sold
- $640,1004 bd2 ba2.1k sqft75 Foxridge Rd, West Hartford, CT 06107Off Market
- $660,3004 bd2 ba2.2k sqft73 Foxridge Rd, West Hartford, CT 06107Off Market
- $540,0003 bd3 ba2.1k sqft24 Sandhurst Dr, West Hartford, CT 06107Sold
- $426,9003 bd1 ba1.3k sqft29 Sandhurst Dr, West Hartford, CT 06107Off Market
- $456,0003 bd2 ba1.4k sqft85 Foxridge Rd, West Hartford, CT 06107Sold
- $550,5004 bd2 ba1.9k sqft25 Sandhurst Dr, West Hartford, CT 06107Off Market
Nearby schools
GreatSchools rating
- 7/10Duffy SchoolGrades: K-5Distance: 0.6 mi
- 7/10Sedgwick Middle SchoolGrades: 6-8Distance: 0.9 mi
- 9/10Conard High SchoolGrades: 9-12Distance: 0.3 mi
Schools provided by the listing agent
- Elementary: Duffy
- Middle: Sedgwick
- High: Conard
Source: Smart MLS. This data may not be complete. We recommend contacting the local school district to confirm school assignments for this home.


Get pre-qualified for a loan
At Zillow Home Loans, we can pre-qualify you in as little as 5 minutes with no impact to your credit score.An equal housing lender. NMLS #10287.
Sell for more on Zillow
Get a Zillow Showcase℠ listing at no additional cost and you could sell for .
$706,500
2% more
+$14,130
With Zillow Showcase(estimated)
$720,630
- Connecticut
- Hartford County
- West Hartford
- 06107
- 30 Sandhurst Drive
Nearby cities
Nearby zip codes
Other West Hartford Topics
