Move-In Ready Colonial in Sought-After Neighborhood! Step right into this immaculate 3-bedroom colonial set on a level lot in one of the area's most desirable neighborhoods. This home has been lovingly improved throughout, blending classic charm with modern convenience. The eat-in kitchen features stainless steel appliances, granite countertops, and custom banquette seating. The dining room includes a built-in corner cabinet and gleaming hardwood floors, which continue into the spacious living room complete with a fireplace, built-in cabinetry, and access to a charming three-season enclosed porch. Upstairs, the front-to-back primary bedroom is complemented by two additional generous bedrooms. All are serviced by a remodeled full bath. Less the bathroom, hardwood flooring runs throughout. The walk-up attic provides an abundance of storage. The partially finished lower level provides a versatile area perfect for a family room, home office, or playroom. The three-season porch opens to a large brick patio and a private, fenced backyard surrounded by mature landscaping. The entrance by the garage features a new bluestone entryway leading into a mudroom with wainscoting, cabinetry, coat hooks, and first-floor laundry. It is in a quiet setting just minutes from Duffy Elementary, Sedgwick Middle School, Conard High School, as well as West Hartford Center and Westfarms Mall. Agent related to sellers. Of note, this home has newer electrical service, newer high efficiency gas furnace, new exterior doors, newer Thermopane windows, updated bathrooms, new garage door and a newer double wide driveway. The decor is neutral throughout. There is nothing to do but call the movers!
Sold for $550,000
$550,000
34 Sandhurst Drive, West Hartford, CT 06107
3beds
1,831sqft
Single Family Residence
Built in 1956
9,583 Square Feet Lot
$568,800 Zestimate®
$300/sqft
$3,565 Estimated rent
Home value
$568,800
$518,000 - $626,000
$3,565/mo
Zestimate® history
Owner options
List your home for rent
$3,565/mo
Rent Zestimate®
Find your next renter with Zillow Rental Manager. Plus, with online applications, you can quickly screen prospective tenants – for free.
$3,565/mo
Rent Zestimate®
Refinance and save
$4,009/mo
Est. payment
Refinancing to a lower rate could help reduce your monthly payments and save thousands over the life of the loan.
$4,009/mo
Est. payment
Explore your selling options
Work with a Zillow partner agent
Leverage their expertise and Zillow's premium Showcase listings to get your home seen by more buyers.
Get startedList with your own agent
Get your home in front of millions of buyers by listing it on Zillow.
Learn how to do itSell it yourself
Take full control of how buyers see your home on Zillow by listing For Sale by Owner (FSBO).
List your homeWhat's special
Zillow last checked:
Listing updated:
Listed by:
Ann Marie Rossley (860)205-0786,
Berkshire Hathaway NE Prop. 860-677-4949
Bought with:
Eileen M. Mannarino, RES.0793036
Berkshire Hathaway NE Prop.
Source: Smart MLS,MLS#: 24131939
Facts & features
Interior
Bedrooms & bathrooms
- Bedrooms: 3
- Bathrooms: 2
- Full bathrooms: 1
- 1/2 bathrooms: 1
Primary bedroom
- Features: Hardwood Floor
- Level: Upper
- Area: 265.64 Square Feet
- Dimensions: 11.6 x 22.9
Bedroom
- Features: Hardwood Floor
- Level: Upper
- Area: 155.25 Square Feet
- Dimensions: 11.5 x 13.5
Bedroom
- Features: Hardwood Floor
- Level: Upper
- Area: 108.9 Square Feet
- Dimensions: 9.9 x 11
Dining room
- Features: Built-in Features, Hardwood Floor
- Level: Main
- Area: 127.68 Square Feet
- Dimensions: 11.2 x 11.4
Family room
- Features: Laminate Floor
- Level: Lower
- Area: 312.78 Square Feet
- Dimensions: 15.11 x 20.7
Kitchen
- Features: Granite Counters, Eating Space, Engineered Wood Floor
- Level: Main
- Area: 178.5 Square Feet
- Dimensions: 10.5 x 17
Living room
- Features: Bookcases, Built-in Features, Fireplace, Hardwood Floor
- Level: Main
- Area: 256.36 Square Feet
- Dimensions: 11.6 x 22.1
Heating
- Hot Water, Natural Gas
Cooling
- Central Air
Appliances
- Included: Oven/Range, Range Hood, Refrigerator, Dishwasher, Washer, Dryer, Gas Water Heater, Water Heater
- Laundry: Main Level
Features
- Wired for Data
- Windows: Thermopane Windows
- Basement: Full,Heated,Hatchway Access,Cooled,Interior Entry,Partially Finished
- Attic: Storage,Floored,Walk-up
- Number of fireplaces: 1
Interior area
- Total structure area: 1,831
- Total interior livable area: 1,831 sqft
- Finished area above ground: 1,536
- Finished area below ground: 295
Property
Parking
- Total spaces: 5
- Parking features: Attached, Paved, Garage Door Opener
- Attached garage spaces: 1
Features
- Patio & porch: Enclosed, Porch, Patio
- Fencing: Partial
Lot
- Size: 9,583 Square Feet
- Features: Level, Open Lot
Details
- Parcel number: 1907031
- Zoning: R-10
Construction
Type & style
- Home type: SingleFamily
- Architectural style: Colonial
- Property subtype: Single Family Residence
Materials
- Vinyl Siding
- Foundation: Concrete Perimeter
- Roof: Asphalt
Condition
- New construction: No
- Year built: 1956
Utilities & green energy
- Sewer: Public Sewer
- Water: Public
Green energy
- Energy efficient items: Thermostat, Ridge Vents, Windows
Community & HOA
HOA
- Has HOA: No
Location
- Region: West Hartford
Financial & listing details
- Price per square foot: $300/sqft
- Tax assessed value: $231,770
- Annual tax amount: $10,379
- Date on market: 10/8/2025
Price history
| Date | Event | Price |
|---|---|---|
| 1/9/2026 | Sold | $550,000+8.1%$300/sqft |
Source:  Smart MLS #24131939 Report a problem Smart MLS #24131939 Report a problem | ||
| 10/22/2025 | Pending sale | $509,000$278/sqft |
Source: Smart MLS #24131939 Report a problem | ||
| 10/14/2025 | Contingent | $509,000$278/sqft |
Source:  Berkshire Hathaway HomeServices New England Properties #24131939 Report a problem Berkshire Hathaway HomeServices New England Properties #24131939 Report a problem | ||
| 10/10/2025 | Listed for sale | $509,000+75.5%$278/sqft |
Source: Smart MLS #24131939 Report a problem | ||
| 5/17/2013 | Sold | $290,000-3%$158/sqft |
Source: Smart MLS #G639342 Report a problem | ||
| 4/2/2013 | Price change | $299,000-2%$163/sqft |
Source: William Raveis Real Estate #G639342 Report a problem | ||
| 3/11/2013 | Price change | $305,000-7.5%$167/sqft |
Source: William Raveis Real Estate #G639342 Report a problem | ||
| 12/21/2012 | Listed for sale | $329,900$180/sqft |
Source: William Raveis Real Estate #G639342 Report a problem | ||
Public tax history
| Year | Property taxes | Tax assessment |
|---|---|---|
| 2025 | $10,379 +5.7% | $231,770 |
| 2024 | $9,815 +3.5% | $231,770 |
| 2023 | $9,484 +0.6% | $231,770 |
| 2022 | $9,428 +3% | $231,770 +7.4% |
| 2021 | $9,152 +9.2% | $215,740 +7.6% |
| 2020 | $8,380 | $200,480 |
| 2019 | $8,380 +1.9% | $200,480 |
| 2018 | $8,220 +4.1% | $200,480 +4.2% |
| 2017 | $7,897 +16.3% | $192,430 +8.6% |
| 2015 | $6,790 +1% | $177,240 -1.4% |
| 2014 | $6,720 +2.9% | $179,830 |
| 2013 | $6,528 +1.5% | $179,830 |
| 2012 | $6,429 -16.8% | $179,830 -8.2% |
| 2011 | $7,726 +2.8% | $195,900 |
| 2010 | $7,519 +2.2% | $195,900 |
| 2009 | $7,354 +1.2% | $195,900 |
| 2008 | $7,266 +38.9% | $195,900 +44.7% |
| 2007 | $5,230 +21.6% | $135,388 +25% |
| 2006 | $4,300 -9.9% | $108,310 |
| 2005 | $4,773 +4.6% | $108,310 |
| 2004 | $4,562 +11.9% | $108,310 +0% |
| 2003 | $4,077 +5.5% | $108,300 0% |
| 2001 | $3,866 +4.5% | $108,310 -12% |
| 1998 | $3,698 | $123,060 |
Find assessor info on the county website
Neighborhood: 06107
Nearby homes
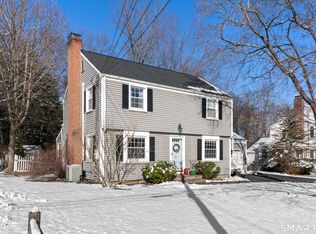
- $687,0003 bd3 ba2.4k sqft30 Sandhurst Dr, West Hartford, CT 06107Sold
- $640,9004 bd2 ba2.1k sqft75 Foxridge Rd, West Hartford, CT 06107Off Market
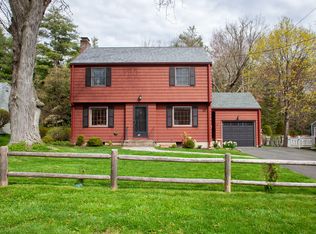
- $490,0003 bd2 ba1.5k sqft28 Sandhurst Dr, West Hartford, CT 06107Sold
- $567,2004 bd1 ba2k sqft80 Foxridge Rd, West Hartford, CT 06107Off Market
- $456,0003 bd2 ba1.4k sqft85 Foxridge Rd, West Hartford, CT 06107Sold
- $578,5003 bd2 ba1.3k sqft82 Foxridge Rd, West Hartford, CT 06107Off Market
- $424,5003 bd1 ba1.3k sqft29 Sandhurst Dr, West Hartford, CT 06107Off Market
- $663,6004 bd2 ba2.2k sqft73 Foxridge Rd, West Hartford, CT 06107Off Market
Nearby schools
GreatSchools rating
- 7/10Duffy SchoolGrades: K-5Distance: 0.6 mi
- 7/10Sedgwick Middle SchoolGrades: 6-8Distance: 0.9 mi
- 9/10Conard High SchoolGrades: 9-12Distance: 0.3 mi
Schools provided by the listing agent
- Elementary: Louise Duffy
- Middle: Sedgwick
- High: Conard
Source: Smart MLS. This data may not be complete. We recommend contacting the local school district to confirm school assignments for this home.


Get pre-qualified for a loan
At Zillow Home Loans, we can pre-qualify you in as little as 5 minutes with no impact to your credit score.An equal housing lender. NMLS #10287.
Sell for more on Zillow
Get a Zillow Showcase℠ listing at no additional cost and you could sell for .
$568,800
2% more
+$11,376
With Zillow Showcase(estimated)
$580,176
- Connecticut
- Hartford County
- West Hartford
- 06107
- 34 Sandhurst Drive
Nearby cities
Nearby zip codes
Other West Hartford Topics
