This 3-bedroom Cape has all the charm you've come to expect from a West Hartford home but has an element of surprise with a few extra spaces! The main floor includes a well-appointed kitchen with granite countertops and a breakfast bar, a spacious living room with a wood-burning fireplace, a formal dining room, a family room off the kitchen with tons of storage and laundry, as well as a sunroom with direct access to the yard. The home also features a large mudroom accessed via the kitchen and connected to the patio and the garage. The garage has 10 ft+ ceilings, an anomaly in town. You can pull right in with a large SUV! A well-appointed powder room completes the main level. The second level features three spacious bedrooms all with gracious closets, a large linen closet, and an updated full bath. The lower level is partially finished creating a perfect space for a rec room or workout room. With a large private patio, plenty of space in the yard to play catch or garden, and a location near all West Hartford has to offer, you are going to want to tour this beautiful home! Photos and floor plans will be uploaded soon. All interested parties should submit offers no later than Saturday 9/23 5p.
Sold for $465,500
$465,500
17 Sandhurst Drive, West Hartford, CT 06107
3beds
1,611sqft
Single Family Residence
Built in 1953
0.26 Acres Lot
$576,400 Zestimate®
$289/sqft
$3,437 Estimated rent
Home value
$576,400
$548,000 - $605,000
$3,437/mo
Zestimate® history
Owner options
List your home for rent
$3,437/mo
Rent Zestimate®
Find your next renter with Zillow Rental Manager. Plus, with online applications, you can quickly screen prospective tenants – for free.
$3,437/mo
Rent Zestimate®
Refinance and save
$3,387/mo
Est. payment
Refinancing to a lower rate could help reduce your monthly payments and save thousands over the life of the loan.
$3,387/mo
Est. payment
Explore your selling options
Work with a Zillow partner agent
Leverage their expertise and Zillow's premium Showcase listings to get your home seen by more buyers.
Get startedList with your own agent
Get your home in front of millions of buyers by listing it on Zillow.
Learn how to do itSell it yourself
Take full control of how buyers see your home on Zillow by listing For Sale by Owner (FSBO).
List your homeWhat's special
Zillow last checked:
Listing updated:
Listed by:
Marshall + OstopTeam at William Raveis Real Estate,
Paula Fahy Ostop 860-748-1845,
William Raveis Real Estate 860-521-4311
Bought with:
Cynthia Vallarelli, RES.0795058
eRealty Advisors, Inc.
Source: Smart MLS,MLS#: 170599162
Facts & features
Interior
Bedrooms & bathrooms
- Bedrooms: 3
- Bathrooms: 2
- Full bathrooms: 1
- 1/2 bathrooms: 1
Bedroom
- Level: Upper
Bedroom
- Level: Upper
Bedroom
- Level: Upper
Bathroom
- Features: Remodeled
- Level: Upper
Bathroom
- Features: Remodeled
- Level: Main
Dining room
- Level: Main
Family room
- Level: Main
Kitchen
- Features: Remodeled, Breakfast Bar, Granite Counters
- Level: Main
Living room
- Features: Fireplace
- Level: Main
Rec play room
- Level: Lower
Heating
- Radiator, Oil
Cooling
- Ceiling Fan(s)
Appliances
- Included: Oven/Range, Microwave, Refrigerator, Dishwasher, Washer, Dryer, Water Heater
- Laundry: Main Level, Mud Room
Features
- Basement: Full,Partially Finished
- Attic: Pull Down Stairs
- Number of fireplaces: 1
Interior area
- Total structure area: 1,611
- Total interior livable area: 1,611 sqft
- Finished area above ground: 1,611
Property
Parking
- Total spaces: 2
- Parking features: Attached, Private
- Attached garage spaces: 2
- Has uncovered spaces: Yes
Features
- Patio & porch: Patio
Lot
- Size: 0.26 Acres
- Features: Dry
Details
- Parcel number: 1907020
- Zoning: R-10
Construction
Type & style
- Home type: SingleFamily
- Architectural style: Cape Cod,Colonial
- Property subtype: Single Family Residence
Materials
- Vinyl Siding
- Foundation: Concrete Perimeter
- Roof: Asphalt
Condition
- New construction: No
- Year built: 1953
Utilities & green energy
- Sewer: Public Sewer
- Water: Public
Community & HOA
HOA
- Has HOA: No
Location
- Region: West Hartford
Financial & listing details
- Price per square foot: $289/sqft
- Tax assessed value: $238,280
- Annual tax amount: $9,750
- Date on market: 10/18/2023
Price history
| Date | Event | Price |
|---|---|---|
| 10/17/2023 | Sold | $465,500+17.6%$289/sqft |
Source:  Smart MLS #170599162 Report a problem Smart MLS #170599162 Report a problem | ||
| 10/5/2023 | Listed for sale | $395,900$246/sqft |
Source:  William Raveis Real Estate, Mortgage & Insurance #170599162 Report a problem William Raveis Real Estate, Mortgage & Insurance #170599162 Report a problem | ||
| 9/24/2023 | Pending sale | $395,900$246/sqft |
Source: William Raveis Real Estate, Mortgage & Insurance #170599162 Report a problem | ||
| 9/22/2023 | Listed for sale | $395,900+26.7%$246/sqft |
Source: Smart MLS #170599162 Report a problem | ||
| 12/8/2017 | Sold | $312,500+51.3%$194/sqft |
Source: Smart MLS #G10239859 Report a problem | ||
| 3/2/2017 | Sold | $206,500$128/sqft |
Source: Public Record Report a problem | ||
Public tax history
| Year | Property taxes | Tax assessment |
|---|---|---|
| 2025 | $10,670 +5.7% | $238,280 |
| 2024 | $10,091 +3.5% | $238,280 |
| 2023 | $9,750 +0.6% | $238,280 |
| 2022 | $9,693 +7% | $238,280 +11.6% |
| 2021 | $9,057 +6.3% | $213,500 +4.7% |
| 2020 | $8,521 | $203,840 |
| 2019 | $8,521 +2% | $203,840 |
| 2018 | $8,357 +16.1% | $203,840 +16.2% |
| 2017 | $7,196 +3.6% | $175,350 -0.3% |
| 2016 | $6,947 | $175,840 |
Find assessor info on the county website
Neighborhood: 06107
Nearby homes
- $550,5004 bd2 ba1.9k sqft25 Sandhurst Dr, West Hartford, CT 06107Off Market
- $749,3004 bd3 ba2.9k sqft4 Greensview Dr, West Hartford, CT 06107Off Market
- $475,0003 bd2 ba1.4k sqft14 Greensview Dr, West Hartford, CT 06107Sold

- $566,6003 bd2 ba1.9k sqft12 Sandhurst Dr, West Hartford, CT 06107Off Market
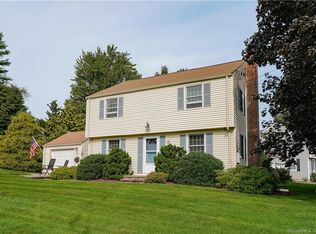
- $426,9003 bd1 ba1.3k sqft29 Sandhurst Dr, West Hartford, CT 06107Off Market
- $681,0004 bd3 ba2.4k sqft18 Sandhurst Dr, West Hartford, CT 06107Sold
- $540,0003 bd3 ba2.1k sqft24 Sandhurst Dr, West Hartford, CT 06107Sold
- $619,5003 bd2 ba1.8k sqft18 Greensview Dr, West Hartford, CT 06107Off Market
Nearby schools
GreatSchools rating
- 7/10Duffy SchoolGrades: K-5Distance: 0.7 mi
- 7/10Sedgwick Middle SchoolGrades: 6-8Distance: 1 mi
- 9/10Conard High SchoolGrades: 9-12Distance: 0.3 mi
Schools provided by the listing agent
- Elementary: Louise Duffy
- High: Conard
Source: Smart MLS. This data may not be complete. We recommend contacting the local school district to confirm school assignments for this home.


Get pre-qualified for a loan
At Zillow Home Loans, we can pre-qualify you in as little as 5 minutes with no impact to your credit score.An equal housing lender. NMLS #10287.
Sell for more on Zillow
Get a Zillow Showcase℠ listing at no additional cost and you could sell for .
$576,400
2% more
+$11,528
With Zillow Showcase(estimated)
$587,928
- Connecticut
- Hartford County
- West Hartford
- 06107
- 17 Sandhurst Drive
Nearby cities
Nearby zip codes
Other West Hartford Topics
