This charming 3-bedroom Cape is nestled in a vibrant neighborhood steps to Rockledge Golf Course and just two miles from West Hartford Center. This home exudes warmth and brightness with its inviting atmosphere, abundant natural light, and open staircase. With modern colors, the spacious living areas offer plenty of room for relaxation and entertaining. The living room features a large window and built-in bookcases that surround the wood-burning fireplace. The kitchen features bright white cabinets, updated countertops, and backsplash. There is also an island adding additional storage and seating. It is open to the dining room creating a natural space to gather. The kitchen door leads to a covered patio making coming and going from the detached garage a breeze in inclement weather. The covered patio is a lovely space for morning coffee and connects both the front and back yard. One of three spacious bedrooms is located on the first floor and is perfect for guests. The room has a large closet and a nook that can easily accommodate a home office space. The first-floor powder room is accessible from the hall and the bedroom and has a charming built-in hutch. The second level features a full bath and two bedrooms, the primary particularly spacious. The primary has two closets and enough room to accommodate a desk and seating area or large dressers. The backyard features a large patio, and the .24-acre level lot is perfect for enjoying outdoor activities and social gatherings. This home also features central air, updated blown-in insulation, a new roof (2021), a wide driveway that accommodates multiple cars eliminating the morning shuffle, lower-level laundry, a workshop, and ample storage. With its combination of charm, comfort, and location, this Cape is truly a delightful place to call home. June 28th is the preferred closing. Offers due 12p on Sunday April 20, 2024. Sellers reserve the right to accept prior to the deadline.
Sold for $475,000
$475,000
14 Greensview Drive, West Hartford, CT 06107
3beds
1,427sqft
Single Family Residence
Built in 1953
10,454 Square Feet Lot
$552,500 Zestimate®
$333/sqft
$3,375 Estimated rent
Home value
$552,500
$525,000 - $580,000
$3,375/mo
Zestimate® history
Owner options
List your home for rent
$3,375/mo
Rent Zestimate®
Find your next renter with Zillow Rental Manager. Plus, with online applications, you can quickly screen prospective tenants – for free.
$3,375/mo
Rent Zestimate®
Refinance and save
$3,464/mo
Est. payment
Refinancing to a lower rate could help reduce your monthly payments and save thousands over the life of the loan.
$3,464/mo
Est. payment
Explore your selling options
Work with a Zillow partner agent
Leverage their expertise and Zillow's premium Showcase listings to get your home seen by more buyers.
Get startedList with your own agent
Get your home in front of millions of buyers by listing it on Zillow.
Learn how to do itSell it yourself
Take full control of how buyers see your home on Zillow by listing For Sale by Owner (FSBO).
List your homeWhat's special
Zillow last checked:
Listing updated:
Listed by:
Marshall + OstopTeam at William Raveis Real Estate,
Paula Fahy Ostop 860-748-1845,
William Raveis Real Estate 860-521-4311
Bought with:
Elizabeth Georgescu, RES.0814469
Coldwell Banker Realty
Source: Smart MLS,MLS#: 24010300
Facts & features
Interior
Bedrooms & bathrooms
- Bedrooms: 3
- Bathrooms: 2
- Full bathrooms: 1
- 1/2 bathrooms: 1
Primary bedroom
- Level: Upper
- Area: 278.8 Square Feet
- Dimensions: 16.4 x 17
Bedroom
- Level: Main
- Area: 184.26 Square Feet
- Dimensions: 16.6 x 11.1
Bedroom
- Level: Upper
- Area: 180.2 Square Feet
- Dimensions: 10.6 x 17
Bathroom
- Level: Main
- Area: 36.04 Square Feet
- Dimensions: 6.8 x 5.3
Bathroom
- Level: Upper
- Area: 59.28 Square Feet
- Dimensions: 7.6 x 7.8
Dining room
- Level: Main
- Area: 126 Square Feet
- Dimensions: 10.5 x 12
Kitchen
- Level: Main
- Area: 117.66 Square Feet
- Dimensions: 10.6 x 11.1
Living room
- Features: Bay/Bow Window, Bookcases, Fireplace
- Level: Main
- Area: 264.32 Square Feet
- Dimensions: 22.4 x 11.8
Heating
- Forced Air, Oil
Cooling
- Central Air
Appliances
- Included: Oven/Range, Refrigerator, Washer, Dryer, Water Heater
- Laundry: Lower Level
Features
- Basement: Full
- Attic: None
- Number of fireplaces: 1
Interior area
- Total structure area: 1,427
- Total interior livable area: 1,427 sqft
- Finished area above ground: 1,427
Property
Parking
- Total spaces: 1
- Parking features: Detached
- Garage spaces: 1
Lot
- Size: 10,454 Square Feet
- Features: Level
Details
- Parcel number: 1898477
- Zoning: R-10
Construction
Type & style
- Home type: SingleFamily
- Architectural style: Cape Cod
- Property subtype: Single Family Residence
Materials
- Vinyl Siding
- Foundation: Concrete Perimeter
- Roof: Asphalt
Condition
- New construction: No
- Year built: 1953
Utilities & green energy
- Sewer: Public Sewer
- Water: Public
Community & HOA
HOA
- Has HOA: No
Location
- Region: West Hartford
Financial & listing details
- Price per square foot: $333/sqft
- Tax assessed value: $200,760
- Annual tax amount: $8,215
- Date on market: 6/30/2024
Price history
| Date | Event | Price |
|---|---|---|
| 6/28/2024 | Sold | $475,000+20.3%$333/sqft |
Source:  Smart MLS #24010300 Report a problem Smart MLS #24010300 Report a problem | ||
| 4/23/2024 | Listed for sale | $395,000$277/sqft |
Source:  William Raveis Real Estate, Mortgage & Insurance #24010300 Report a problem William Raveis Real Estate, Mortgage & Insurance #24010300 Report a problem | ||
| 4/22/2024 | Pending sale | $395,000$277/sqft |
Source: William Raveis Real Estate, Mortgage & Insurance #24010300 Report a problem | ||
| 4/18/2024 | Listed for sale | $395,000+46.4%$277/sqft |
Source: Smart MLS #24010300 Report a problem | ||
| 6/3/2019 | Sold | $269,900$189/sqft |
Source: Smart MLS #170182260 Report a problem | ||
| 4/17/2019 | Pending sale | $269,900$189/sqft |
Source: RE/MAX Premier REALTORS #170182260 Report a problem | ||
| 4/12/2019 | Listed for sale | $269,900+7.5%$189/sqft |
Source: RE/MAX Premier REALTORS #170182260 Report a problem | ||
| 12/14/2007 | Sold | $251,000+83.2%$176/sqft |
Source: Smart MLS #G471993 Report a problem | ||
| 6/29/1993 | Sold | $137,000$96/sqft |
Source: Public Record Report a problem | ||
Public tax history
| Year | Property taxes | Tax assessment |
|---|---|---|
| 2025 | $8,990 +5.7% | $200,760 |
| 2024 | $8,502 +3.5% | $200,760 |
| 2023 | $8,215 +0.6% | $200,760 |
| 2022 | $8,167 +3.4% | $200,760 +7.8% |
| 2021 | $7,899 +7.2% | $186,200 +5.6% |
| 2020 | $7,371 +0.4% | $176,330 +0.4% |
| 2019 | $7,341 +1.9% | $175,630 |
| 2018 | $7,201 -0.1% | $175,630 |
| 2017 | $7,208 +17.7% | $175,630 +13.3% |
| 2016 | $6,123 | $154,980 |
Find assessor info on the county website
Neighborhood: 06107
Nearby homes
- $742,3004 bd3 ba2.9k sqft4 Greensview Dr, West Hartford, CT 06107Off Market
- $612,4003 bd2 ba1.8k sqft18 Greensview Dr, West Hartford, CT 06107Off Market
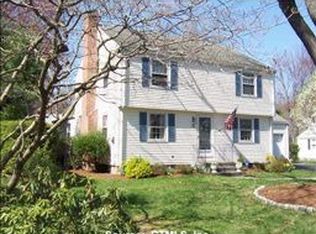
- $546,8004 bd2 ba1.9k sqft25 Sandhurst Dr, West Hartford, CT 06107Off Market
- $465,5003 bd2 ba1.6k sqft17 Sandhurst Dr, West Hartford, CT 06107Sold

- $538,8004 bd1 ba1.7k sqft15 Greensview Dr, West Hartford, CT 06107Off Market
- $471,4003 bd2 ba1.7k sqft11 Greensview Dr, West Hartford, CT 06107Off Market
- $418,3003 bd1 ba1.3k sqft29 Sandhurst Dr, West Hartford, CT 06107Off Market
- $380,0002 bd2 ba2.1k sqft91 Foxridge Rd, West Hartford, CT 06107Sold
Nearby schools
GreatSchools rating
- 7/10Duffy SchoolGrades: K-5Distance: 0.7 mi
- 7/10Sedgwick Middle SchoolGrades: 6-8Distance: 1 mi
- 9/10Conard High SchoolGrades: 9-12Distance: 0.3 mi
Schools provided by the listing agent
- Elementary: Louise Duffy
- High: Conard
Source: Smart MLS. This data may not be complete. We recommend contacting the local school district to confirm school assignments for this home.


Get pre-qualified for a loan
At Zillow Home Loans, we can pre-qualify you in as little as 5 minutes with no impact to your credit score.An equal housing lender. NMLS #10287.
Sell for more on Zillow
Get a Zillow Showcase℠ listing at no additional cost and you could sell for .
$552,500
2% more
+$11,050
With Zillow Showcase(estimated)
$563,550
- Connecticut
- Hartford County
- West Hartford
- 06107
- 14 Greensview Drive
Nearby cities
Nearby zip codes
Other West Hartford Topics
