Welcome home to this spacious and bright Colonial, nestled in a quiet neighborhood just minutes from West Hartford Center. This move in ready 4 BR/2.1 Bath home features a fresh, neutral interior. The heart of the home is the open kitchen and family room, perfect for entertaining and everyday living. The updated kitchen features a center island and white shaker cabinets, quart countertops, glass tile backsplash and black stainless-steel appliances. The bright and airy family room has direct access to a back deck as well as the level, fenced backyard. Also on the first floor is a spacious front to back living room with gas fireplace and built ins, a formal dining room and a powder room. Upstairs is the primary bedroom with ensuite bathroom and walk in closet, as well as three guest rooms and an updated full bathroom. There are hardwood floors throughout much of the home. Located in the lower level is a play/rec room and space for plenty of storage. Other features of the home include a 1 car garage and second bay for extra storage, gas heating, central air and efficient solar panels with a low cost lease. Conveniently located near shopping, restaurants, neighborhood schools and offering easy access to area highways. This home presents beautifully! Don’t miss out! BEST AND FINAL DUE SATURDAY, MARCH 9th AT 5:00 PM.
Sold for $681,000
$681,000
18 Sandhurst Drive, West Hartford, CT 06107
4beds
2,442sqft
Single Family Residence
Built in 1954
10,018 Square Feet Lot
$773,900 Zestimate®
$279/sqft
$4,093 Estimated rent
Home value
$773,900
$735,000 - $813,000
$4,093/mo
Zestimate® history
Owner options
List your home for rent
$4,093/mo
Rent Zestimate®
Find your next renter with Zillow Rental Manager. Plus, with online applications, you can quickly screen prospective tenants – for free.
$4,093/mo
Rent Zestimate®
Refinance and save
$4,105/mo
Est. payment
Refinancing to a lower rate could help reduce your monthly payments and save thousands over the life of the loan.
$4,105/mo
Est. payment
Explore your selling options
Work with a Zillow partner agent
Leverage their expertise and Zillow's premium Showcase listings to get your home seen by more buyers.
Get startedList with your own agent
Get your home in front of millions of buyers by listing it on Zillow.
Learn how to do itSell it yourself
Take full control of how buyers see your home on Zillow by listing For Sale by Owner (FSBO).
List your homeWhat's special
Powder roomUpdated kitchenHardwood floors throughoutBack deckBuilt insGas fireplaceFormal dining room
Zillow last checked:
Listing updated:
Listed by:
Rick Conary 860-539-4175,
Berkshire Hathaway NE Prop. 860-521-8100
Bought with:
Tamara E. Varney, RES.0764373
William Raveis Real Estate
Source: Smart MLS,MLS#: 170625456
Facts & features
Interior
Bedrooms & bathrooms
- Bedrooms: 4
- Bathrooms: 3
- Full bathrooms: 2
- 1/2 bathrooms: 1
Primary bedroom
- Features: Full Bath, Stall Shower, Walk-In Closet(s), Wall/Wall Carpet
- Level: Upper
- Area: 236.52 Square Feet
- Dimensions: 14.6 x 16.2
Bedroom
- Features: Walk-In Closet(s), Hardwood Floor
- Level: Upper
- Area: 222 Square Feet
- Dimensions: 12 x 18.5
Bedroom
- Features: Hardwood Floor
- Level: Upper
- Area: 161.24 Square Feet
- Dimensions: 11.6 x 13.9
Bedroom
- Features: Hardwood Floor
- Level: Upper
- Area: 106 Square Feet
- Dimensions: 10 x 10.6
Bathroom
- Features: Tile Floor
- Level: Main
Bathroom
- Features: Tub w/Shower, Tile Floor
- Level: Upper
Dining room
- Features: Hardwood Floor
- Level: Main
- Area: 123.6 Square Feet
- Dimensions: 10.3 x 12
Family room
- Features: French Doors, Tile Floor
- Level: Main
- Area: 310.17 Square Feet
- Dimensions: 14.7 x 21.1
Kitchen
- Features: Quartz Counters, Kitchen Island, Tile Floor
- Level: Main
- Area: 199.2 Square Feet
- Dimensions: 12 x 16.6
Living room
- Features: Built-in Features, Fireplace, Hardwood Floor
- Level: Main
- Area: 290.4 Square Feet
- Dimensions: 12.1 x 24
Rec play room
- Features: Wall/Wall Carpet
- Level: Lower
- Area: 267.12 Square Feet
- Dimensions: 15.9 x 16.8
Heating
- Baseboard, Radiator, Natural Gas
Cooling
- Central Air
Appliances
- Included: Oven/Range, Refrigerator, Dishwasher, Disposal, Washer, Dryer, Gas Water Heater, Water Heater
- Laundry: Lower Level
Features
- Basement: Crawl Space,Partial,Partially Finished
- Attic: Storage,Walk-up
- Number of fireplaces: 1
Interior area
- Total structure area: 2,442
- Total interior livable area: 2,442 sqft
- Finished area above ground: 2,175
- Finished area below ground: 267
Property
Parking
- Total spaces: 1
- Parking features: Attached
- Attached garage spaces: 1
Features
- Patio & porch: Deck
- Exterior features: Rain Gutters
Lot
- Size: 10,018 Square Feet
- Features: Sloped
Details
- Parcel number: 1907025
- Zoning: R-10
Construction
Type & style
- Home type: SingleFamily
- Architectural style: Colonial
- Property subtype: Single Family Residence
Materials
- Vinyl Siding
- Foundation: Concrete Perimeter
- Roof: Asphalt
Condition
- New construction: No
- Year built: 1954
Utilities & green energy
- Sewer: Public Sewer
- Water: Public
Community & HOA
Community
- Features: Golf, Lake, Shopping/Mall, Tennis Court(s)
HOA
- Has HOA: No
Location
- Region: West Hartford
Financial & listing details
- Price per square foot: $279/sqft
- Tax assessed value: $279,860
- Annual tax amount: $11,452
- Date on market: 4/6/2024
Price history
| Date | Event | Price |
|---|---|---|
| 4/5/2024 | Sold | $681,000+26.3%$279/sqft |
Source:  Smart MLS #170625456 Report a problem Smart MLS #170625456 Report a problem | ||
| 3/10/2024 | Pending sale | $539,000$221/sqft |
Source: Smart MLS #170625456 Report a problem | ||
| 3/7/2024 | Listed for sale | $539,000+48.5%$221/sqft |
Source: Smart MLS #170625456 Report a problem | ||
| 9/10/2018 | Sold | $363,000-1.9%$149/sqft |
Source: Smart MLS #170081678 Report a problem | ||
| 8/6/2018 | Pending sale | $369,900$151/sqft |
Source: Coldwell Banker Residential Brokerage - West Hartford Office #170081678 Report a problem | ||
| 7/24/2018 | Price change | $369,900-2.6%$151/sqft |
Source: Coldwell Banker Residential Brokerage - West Hartford Office #170081678 Report a problem | ||
| 6/22/2018 | Price change | $379,900-2.6%$156/sqft |
Source: Coldwell Banker Residential Brokerage - West Hartford Office #170081678 Report a problem | ||
| 5/31/2018 | Price change | $389,900-2.5%$160/sqft |
Source: Coldwell Banker Residential Brokerage - West Hartford Office #170081678 Report a problem | ||
| 3/5/2018 | Price change | $399,900-2.4%$164/sqft |
Source: The Greene Realty Group #170053132 Report a problem | ||
| 1/11/2018 | Listed for sale | $409,900+18.8%$168/sqft |
Source: Owner Report a problem | ||
| 4/14/2014 | Sold | $345,000+4.9%$141/sqft |
Source: Smart MLS #G675907 Report a problem | ||
| 3/13/2014 | Listed for sale | $329,000+12.7%$135/sqft |
Source: Coldwell Banker Res Brokerage #G675907 Report a problem | ||
| 4/25/2013 | Sold | $291,900-6.1%$120/sqft |
Source: Agent Provided Report a problem | ||
| 1/25/2013 | Price change | $311,000-2.8%$127/sqft |
Source: Anne Miller Real Estate #G636978 Report a problem | ||
| 1/22/2013 | Listed for sale | $319,900$131/sqft |
Source: Anne Miller Real Estate #G636978 Report a problem | ||
| 12/5/2012 | Listing removed | $319,900$131/sqft |
Source: Anne Miller Real Estate #G636978 Report a problem | ||
| 11/10/2012 | Listed for sale | $319,900+137%$131/sqft |
Source: Anne Miller Real Estate #G636978 Report a problem | ||
| 12/29/1992 | Sold | $135,000$55/sqft |
Source: Public Record Report a problem | ||
Public tax history
| Year | Property taxes | Tax assessment |
|---|---|---|
| 2025 | $12,620 +6.5% | $281,820 +0.7% |
| 2024 | $11,852 +3.5% | $279,860 |
| 2023 | $11,452 +0.6% | $279,860 |
| 2022 | $11,385 +7.8% | $279,860 +12.4% |
| 2021 | $10,562 +5.7% | $248,990 +4.1% |
| 2020 | $9,995 | $239,120 |
| 2019 | $9,995 +9.1% | $239,120 +7.1% |
| 2018 | $9,158 -0.1% | $223,370 |
| 2017 | $9,167 +9.6% | $223,370 +2.3% |
| 2015 | $8,367 +4.6% | $218,400 +2.1% |
| 2014 | $7,997 +0.1% | $213,990 -2.8% |
| 2013 | $7,991 +1.5% | $220,150 |
| 2012 | $7,870 -16.3% | $220,150 -7.7% |
| 2011 | $9,406 +2.8% | $238,500 |
| 2010 | $9,154 +2.2% | $238,500 |
| 2009 | $8,953 +1.2% | $238,500 |
| 2008 | $8,846 +42.8% | $238,500 +48.7% |
| 2007 | $6,194 +21.6% | $160,350 +25% |
| 2006 | $5,093 -9.9% | $128,280 |
| 2005 | $5,653 +4.6% | $128,280 |
| 2004 | $5,403 +11.9% | $128,280 0% |
| 2003 | $4,830 +35.8% | $128,300 +28.8% |
| 2001 | $3,556 -7.1% | $99,630 -21.8% |
| 1998 | $3,828 | $127,400 |
Find assessor info on the county website
Neighborhood: 06107
Nearby homes
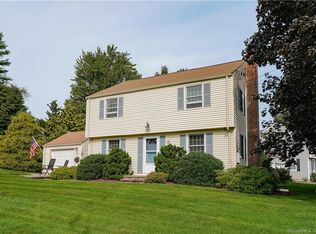
- $569,9003 bd2 ba1.9k sqft12 Sandhurst Dr, West Hartford, CT 06107Off Market

- $585,3003 bd1 ba1.6k sqft20 Sandhurst Dr, West Hartford, CT 06107Off Market
- $577,0003 bd1 ba1.6k sqft264 Ridgewood Rd, West Hartford, CT 06107Off Market
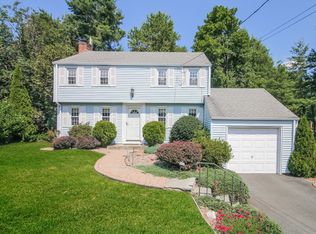
- $512,9003 bd2 ba1.6k sqft22 Sandhurst Dr, West Hartford, CT 06107Off Market
- $436,7003 bd1 ba1.5k sqft260 Ridgewood Rd, West Hartford, CT 06107Off Market
- $465,5003 bd2 ba1.6k sqft17 Sandhurst Dr, West Hartford, CT 06107Sold
- $428,9264 bd3 ba2k sqft268 Ridgewood Rd, West Hartford, CT 06107Sold
- $499,0003 bd3 ba2.1k sqft24 Sandhurst Dr, West Hartford, CT 06107Pending
Nearby schools
GreatSchools rating
- 7/10Duffy SchoolGrades: K-5Distance: 0.7 mi
- 7/10Sedgwick Middle SchoolGrades: 6-8Distance: 0.9 mi
- 9/10Conard High SchoolGrades: 9-12Distance: 0.3 mi
Schools provided by the listing agent
- Elementary: Louise Duffy
- Middle: Sedgwick
- High: Conard
Source: Smart MLS. This data may not be complete. We recommend contacting the local school district to confirm school assignments for this home.


Get pre-qualified for a loan
At Zillow Home Loans, we can pre-qualify you in as little as 5 minutes with no impact to your credit score.An equal housing lender. NMLS #10287.
Sell for more on Zillow
Get a Zillow Showcase℠ listing at no additional cost and you could sell for .
$773,900
2% more
+$15,478
With Zillow Showcase(estimated)
$789,378
- Connecticut
- Hartford County
- West Hartford
- 06107
- 18 Sandhurst Drive
Nearby cities
Nearby zip codes
Other West Hartford Topics
