Welcome to this beautiful open layout home in the desirable Country Club neighborhood with GOLF COURSE VIEWS from your eat-in kitchen. This oversized craftsman home has 4 BR and specialty hard wood flooring throughout. There is wooded trim work, French doors to the rear and front patios, a massive pantry area with separate sink and dishwasher and custom cabinetry. There are two rooms on the main floor that can be used for office space or additional bedrooms. Updated kitchen with SS appliances and custom cabinets. The main living room has beautiful working pellet stove that heats the entire main floor. The second floor primary BR has a separate door with deck overlooking the private wooded back yard. The on-suite has a walk-in closet, an updated bath with commode and heated floors! There are 3 BR on the upper level along with a dedicated laundry room. This home boasts 2 Full baths and 2 half baths and the finished basement has been framed and plumbed for another full bathroom. New roof, a private fenced rear yard with trek decking and a balcony type front yard that overlooks the CC of Waterbury 9th hole. Situated on 1.87 acres and underground utilities, central A/C and updated electrical and utilities - morning coffee watching the sun rise over the manicured golf course! Book your private showing today. Hot tub on site - only a few years old. Fenced in rear yard. Beautiful Golf Views and city sewer and city water. City records show 4 BR. There is an office on the main floor that can be easily converted to a BR. There is over 800 sq ft of finished basement with an area that has been framed out and plumbed for another full bathroom. The basement has a massive storage area and the garage is oversized with additional storage space. You can easily fit 3 cars in the garage.
For sale
$589,000
50 Shiring Lane, Waterbury, CT 06708
4beds
2,904sqft
Single Family Residence
Built in 1970
1.92 Acres Lot
$598,300 Zestimate®
$203/sqft
$-- HOA
What's special
Wooded trim workBeautiful golf viewsDedicated laundry roomFenced in rear yardWalk-in closetBeautiful open layout homeCustom cabinetry
- 5 days
- 451
- 44
Zillow last checked:
Listing updated:
Listed by:
Christopher J. Wihbey, Sr (203)910-2615,
Dave Jones Realty, LLC 203-758-0264
Source: Smart MLS,MLS#: 24216420
Facts & features
Interior
Bedrooms & bathrooms
- Bedrooms: 4
- Bathrooms: 3
- Full bathrooms: 2
- 1/2 bathrooms: 1
Primary bedroom
- Level: Upper
Bedroom
- Level: Upper
Bedroom
- Level: Upper
Bedroom
- Level: Main
Dining room
- Level: Main
Living room
- Level: Main
Heating
- Hot Water, Oil
Cooling
- Central Air
Appliances
- Included: Electric Cooktop, Cooktop, Oven, Refrigerator, Dishwasher, Disposal, Washer, Dryer, Water Heater
- Laundry: Upper Level
Features
- Wired for Data, Open Floorplan
- Doors: French Doors
- Basement: Full,Storage Space,Finished,Garage Access,Interior Entry,Liveable Space,Concrete
- Attic: Access Via Hatch
- Number of fireplaces: 1
Interior area
- Total structure area: 2,904
- Total interior livable area: 2,904 sqft
- Finished area above ground: 2,904
Property
Parking
- Total spaces: 4
- Parking features: Attached, Paved, Unpaved, Garage Door Opener
- Attached garage spaces: 2
Features
- Patio & porch: Porch, Deck
- Exterior features: Breezeway, Rain Gutters, Lighting, Sidewalk, Garden
- Fencing: Partial,Stone,Fenced
- Has view: Yes
- View description: Golf Course
Lot
- Size: 1.92 Acres
- Features: Secluded, Corner Lot, Few Trees, Landscaped
Details
- Parcel number: 1393820
- Zoning: RS-12
Construction
Type & style
- Home type: SingleFamily
- Architectural style: Colonial,Ranch
- Property subtype: Single Family Residence
Materials
- Block
- Foundation: Concrete Perimeter
- Roof: Asphalt
Condition
- New construction: No
- Year built: 1970
Utilities & green energy
- Sewer: Public Sewer
- Water: Public
- Utilities for property: Underground Utilities
Green energy
- Energy efficient items: Ridge Vents
Community & HOA
Community
- Features: Golf, Medical Facilities, Park, Private School(s), Near Public Transport
- Security: Security System
- Subdivision: Country Club
HOA
- Has HOA: No
Location
- Region: Waterbury
Financial & listing details
- Price per square foot: $203/sqft
- Tax assessed value: $267,820
- Annual tax amount: $11,607
- Date on market: 10/24/2026
Estimated market value
$598,300
$568,000 - $628,000
$4,070/mo
Price history
| Date | Event | Price |
|---|---|---|
| 10/24/2026 | Listed for sale | $589,000+131%$203/sqft |
Source:  Smart MLS #24216420 Report a problem | ||
| 6/29/2015 | Sold | $255,000-17.7%$88/sqft |
Source: Public Record Report a problem | ||
| 11/14/2007 | Sold | $310,000+29.2%$107/sqft |
Source: Smart MLS #W1039860 Report a problem | ||
| 4/24/2003 | Sold | $240,000$83/sqft |
Source: Smart MLS #W1005113 Report a problem | ||
Public tax history
| Year | Property taxes | Tax assessment |
|---|---|---|
| 2025 | $12,047 -9% | $267,820 |
| 2024 | $13,241 -8.8% | $267,820 |
| 2023 | $14,513 +39.7% | $267,820 +55.2% |
| 2022 | $10,392 | $172,590 |
| 2021 | $10,392 +0% | $172,590 |
| 2020 | $10,392 0% | $172,590 |
| 2019 | $10,392 | $172,590 |
| 2018 | $10,392 -4.7% | $172,590 -4.8% |
| 2017 | $10,910 | $181,200 |
| 2016 | $10,910 +3.4% | $181,200 |
| 2015 | $10,549 | $181,200 |
| 2014 | $10,549 +2.2% | $181,200 |
| 2013 | $10,325 +9.4% | $181,200 -19.7% |
| 2012 | $9,437 0% | $225,710 |
| 2011 | $9,439 | $225,710 |
| 2010 | $9,439 +4.8% | $225,710 |
| 2009 | $9,010 | $225,710 |
| 2008 | $9,010 -14.2% | $225,710 +16% |
| 2005 | $10,503 +9.2% | $194,600 +11% |
| 2002 | $9,616 +75.4% | $175,280 +212.6% |
| 2001 | $5,483 | $56,070 |
Find assessor info on the county website
Monthly payment
Est. payment
Payment breakdown
Explore the cost of this home by adjusting the details. Changes won't be saved.Climate risks
Neighborhood: 06708
Nearby schools
Schools provided by the listing agent
- Elementary: B. W. Tinker
- High: John F. Kennedy
Source: Smart MLS. This data may not be complete. We recommend contacting the local school district to confirm school assignments for this home.
Similar homes
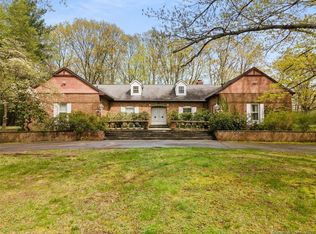
- $535,0004 bd3 ba2.6k sqft115 Southwind Road, Waterbury, CT 06708For Sale
 MLS ID #24212911, Jackie Desmarais, Showcase Realty, Inc.. Smart MLS
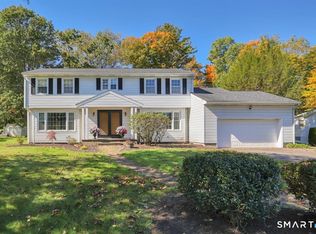
- $499,9004 bd3 ba2.9k sqft174 Southwest Road, Waterbury, CT 06708For Sale
 MLS ID #24165008, Justin Bette, Century 21 Bette Real Estate. Smart MLS
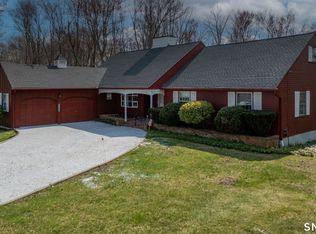
- $599,9005 bd3 ba3k sqft310 Wooster Street, Naugatuck, CT 06770For Sale
 MLS ID #24217290, Daniel Zandvliet, Coldwell Banker Realty 2000. Smart MLS
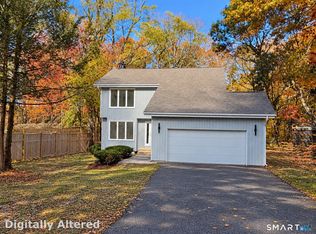
- $429,0004 bd3 ba2.1k sqft110 Midwood Ave, Waterbury, CT 06708For Sale By Owner

- $525,0006 bd4 ba3.6k sqft25 Bunker Hill Avenue, Waterbury, CT 06708For SaleMLS ID #24217064, Amanda R. Faroni-Sheehan, Oxford Realty. Smart MLS
- $599,9006 bd2 ba3.5k sqft41 Lawlor Street, Waterbury, CT 06708For SaleMLS ID #24213331, Deborah Cronin, Abr,E-Pro,Gri,Pscs, William Raveis Real Estate. Smart MLS
- $590,0004 bd3 ba2.5k sqft700 Watertown Road, Middlebury, CT 06762For SaleMLS ID #24184437, Erin Giguiere, Regall Realty, LLC. Smart MLS
- $545,9004 bd4 ba2.5k sqft26 Vidich Lane, Naugatuck, CT 06770For SaleMLS ID #24205706, Madison Ouellet, K. Fortuna Realty. Smart MLS
- $489,9004 bd3 ba2.8k sqft20 Mountain View Drive, Waterbury, CT 06706For SaleMLS ID #24214651, Mark P. Tavares, Mark Tavares Realty, LLC. Smart MLS
- $398,9004 bd3 ba2k sqft232 Lakeside Boulevard East, Waterbury, CT 06708For SaleMLS ID #24202960, Bethany Lydem, Stone Crest Realty LLC. Smart MLS
- $699,9004 bd3 ba3k sqft182 Green Hill Road, Middlebury, CT 06762For SaleMLS ID #24206538, Chris Jahn, Showcase Realty, Inc.. Smart MLS
- $619,9003 bd3 ba3.1k sqft70 Pine Hollow Drive, Middlebury, CT 06762For SaleMLS ID #24185515, Simonne E. Corriveau, KW Legacy Partners. Smart MLS
- $350,0003 bd4 ba2k sqft433 Highland Drive, Waterbury, CT 06708For SaleMLS ID #24212924, Sefanja S. Soekha, Larracuente & Johnson Realty, LLC. Smart MLS
- $375,0004 bd3 ba2.2k sqft128 Midwood Avenue, Waterbury, CT 06708For SaleMLS ID #24213146, Gina F. Williams, Preston Gray Real Estate. Smart MLS
- $725,0004 bd3 ba2.5k sqft106 Mirey Dam Road, Middlebury, CT 06762For SaleMLS ID #24213859, Donna Bannon, BHGRE Gaetano Marra Homes. Smart MLS
- $530,0007 bd3 ba3.1k sqft293 Congress Avenue, Waterbury, CT 06708For SaleMLS ID #24208052, Minerva Vega Lozano, Five Stars Realty. Smart MLS
- $395,0003 bd3 ba2.8k sqft100 Irvington Avenue, Waterbury, CT 06708For SaleMLS ID #24212848, Raelyn Lawrence, Coldwell Banker Realty. Smart MLS
- $625,0004 bd3 ba2.6k sqft263 Georgetown Drive, Watertown, CT 06795For SaleMLS ID #24202221, Stephen Briotti, Lamacchia Realty. Smart MLS
- $585,0005 bd4 ba3.7k sqft1277 Rubber Avenue, Naugatuck, CT 06770For SaleMLS ID #24204627, Lucy Cordero, KW Legacy Partners. Smart MLS
