Welcome to this beautifully updated contemorary ranch offering an open floor plan, vaulted ceilings, and an inviting sense of space. Nestled among million dollar homes, this property combines comfort, style, and an exceptional location. The spacious living area features a cozy wood burning fireplace and flows seamlessly into the renovated kitchen with abundant cabinetry, a breakfast bar, a coffee station, and a convenient nook, ideal for a home office or a place to sit and relax, overlooking the patio through sliding glass doors. The renovated full bath adds modern appeal, while the private primary suite offers its own full bath, with modern cabinetry, and thoughtfully tucked away closets. Freshly painted inside and out, the home has a clean, warm feel throughout. Outside, enjoy professionally landscaped grounds highlighted by a beautiful rose garden and a brand new Kloter Farm shed. The lower level welcomes you with a foyer leading to a versatile den or flex space, while the expansive basement offers endless possibilities for future living space, a workshop, or abundant storage. Additional features include central air conditioning, new well tank and updated softener, new gutters and downspouts with leaf guards, new hot water heater, new fiberglass doors and an attached two car garage. Move in just in time for the new school year and enjoy all that the award-winning Region 15 School District has to offer!
Accepting backups
$650,000
200 Northridge Drive, Middlebury, CT 06762
3beds
2,360sqft
:
Get pre-qualified$4,463/mo
Single Family Residence
Built in 1984
2.03 Acres Lot
$631,300 Zestimate®
$275/sqft
$-- HOA
What's special
Cozy wood burning fireplaceCentral air conditioningVaulted ceilingsClean warm feel throughoutAttached two car garageBreakfast barBeautiful rose garden
- 9 days |
- 647 |
- 19 |
Likely to sell faster than
Zillow last checked:
Listing updated:
Listed by:
Christina Zainc (860)637-0620,
BHGRE Gaetano Marra Homes 203-758-1300
Source: Smart MLS,MLS#: 24190947
Facts & features
Interior
Bedrooms & bathrooms
- Bedrooms: 3
- Bathrooms: 3
- Full bathrooms: 2
- 1/2 bathrooms: 1
Primary bedroom
- Features: Bedroom Suite, Full Bath, Tub w/Shower, Hardwood Floor
- Level: Main
Bedroom
- Features: Walk-In Closet(s), Hardwood Floor
- Level: Main
Bedroom
- Features: Wall/Wall Carpet
- Level: Main
Den
- Features: 2 Story Window(s), Vaulted Ceiling(s), Wall/Wall Carpet
- Level: Lower
Dining room
- Features: Vaulted Ceiling(s), Hardwood Floor
- Level: Main
Kitchen
- Features: Remodeled, Breakfast Bar, Breakfast Nook, Quartz Counters, Sliders, Hardwood Floor
- Level: Main
Living room
- Features: Skylight, Vaulted Ceiling(s), Fireplace, Interior Balcony, Hardwood Floor
- Level: Main
Heating
- Forced Air, Oil
Cooling
- Central Air
Appliances
- Included: Oven/Range, Microwave, Range Hood, Refrigerator, Dishwasher, Washer, Dryer, Electric Water Heater, Water Heater
- Laundry: Main Level
Features
- Open Floorplan, Entrance Foyer, Smart Thermostat
- Windows: Thermopane Windows
- Basement: Full,Unfinished,Storage Space,Garage Access,Concrete
- Attic: Pull Down Stairs
- Number of fireplaces: 1
Interior area
- Total structure area: 2,360
- Total interior livable area: 2,360 sqft
- Finished area above ground: 2,360
Property
Parking
- Total spaces: 10
- Parking features: Attached, Paved, RV/Boat Pad, Driveway, Garage Door Opener, Private, Asphalt, Gravel
- Attached garage spaces: 2
- Has uncovered spaces: Yes
Features
- Patio & porch: Patio
- Exterior features: Rain Gutters, Garden, Lighting
Lot
- Size: 2.03 Acres
- Features: Few Trees, Level, Landscaped
Details
- Additional structures: Shed(s)
- Parcel number: 1193451
- Zoning: R80
Construction
Type & style
- Home type: SingleFamily
- Architectural style: Contemporary,Ranch
- Property subtype: Single Family Residence
Materials
- Vertical Siding, Wood Siding
- Foundation: Concrete Perimeter
- Roof: Asphalt
Condition
- New construction: No
- Year built: 1984
Utilities & green energy
- Sewer: Septic Tank
- Water: Well
- Utilities for property: Cable Available
Green energy
- Energy efficient items: Thermostat, Windows
Community & HOA
Community
- Features: Golf, Lake, Library, Paddle Tennis, Park, Private School(s), Tennis Court(s)
- Security: Security System
HOA
- Has HOA: No
Location
- Region: Middlebury
Financial & listing details
- Price per square foot: $275/sqft
- Tax assessed value: $346,400
- Annual tax amount: $11,265
- Date on market: 7/15/2026
Estimated market value
$631,300
$600,000 - $663,000
$3,894/mo
Price history
| Date | Event | Price |
|---|---|---|
| 7/15/2026 | Listed for sale | $650,000+22.6%$275/sqft |
Source:  Smart MLS #24190947 Report a problem Smart MLS #24190947 Report a problem | ||
| 9/20/2023 | Sold | $530,000-3.6%$225/sqft |
Source: Smart MLS #170563055 Report a problem | ||
| 8/13/2023 | Price change | $549,900-3.4%$233/sqft |
Source: Smart MLS #170563055 Report a problem | ||
| 7/12/2023 | Price change | $569,000-5.2%$241/sqft |
Source: Smart MLS #170563055 Report a problem | ||
| 4/20/2023 | Listed for sale | $599,900+108.3%$254/sqft |
Source: Smart MLS #170563055 Report a problem | ||
| 8/16/1994 | Sold | $288,000$122/sqft |
Source: Public Record Report a problem | ||
Public tax history
| Year | Property taxes | Tax assessment |
|---|---|---|
| 2025 | $11,265 -0.2% | $346,400 |
| 2024 | $11,293 +1.1% | $346,400 |
| 2023 | $11,175 +3.2% | $346,400 |
| 2022 | $10,828 +18.9% | $346,400 +32.5% |
| 2021 | $9,105 -0.8% | $261,400 |
| 2020 | $9,175 +5.1% | $261,400 |
| 2019 | $8,731 +2.7% | $261,400 |
| 2018 | $8,498 +3.2% | $261,400 |
| 2017 | $8,231 +2.5% | $261,400 -1.9% |
| 2015 | $8,027 +2.7% | $266,500 |
| 2014 | $7,819 +1.7% | $266,500 |
| 2013 | $7,691 +2.8% | $266,500 |
| 2012 | $7,481 -3.9% | $266,500 -18.6% |
| 2011 | $7,784 +0.7% | $327,200 |
| 2009 | $7,732 +1.8% | $327,200 |
| 2008 | $7,594 +6% | $327,200 |
| 2007 | $7,166 -6.8% | $327,200 +30.1% |
| 2005 | $7,685 -0.9% | $251,570 |
| 2004 | $7,753 +8.2% | $251,570 0% |
| 2003 | $7,166 +0.5% | $251,600 +13.1% |
| 2000 | $7,129 | $222,430 |
Find assessor info on the county website
Monthly payment
Est. payment
Payment breakdown
Explore the cost of this home by adjusting the details. Changes won't be saved.Climate risks
Neighborhood: 06762
Nearby schools
GreatSchools rating
- 5/10Long Meadow Elementary SchoolGrades: PK-5Distance: 3.5 mi
- 8/10Memorial Middle SchoolGrades: 6-8Distance: 1.9 mi
- 8/10Pomperaug Regional High SchoolGrades: 9-12Distance: 3.9 mi
Schools provided by the listing agent
- Elementary: Long Meadow
- Middle: Memorial
- High: Pomperaug
Source: Smart MLS. This data may not be complete. We recommend contacting the local school district to confirm school assignments for this home.
- $772,7004 bd3 ba3.3k sqft109 Mirey Dam Rd, Middlebury, CT 06762Off Market
- $1,590,5005 bd7 ba6k sqft150 Northridge Dr, Middlebury, CT 06762Off Market
- $868,1003 bd3 ba3k sqft170 Mirey Dam Rd, Middlebury, CT 06762Off Market
- $903,1004 bd2 ba3.4k sqft91 Mirey Dam Rd, Middlebury, CT 06762Off Market
- $731,2004 bd3 ba2.6k sqft185 Northridge Dr, Middlebury, CT 06762Off Market
- $632,0004 bd3 ba2.5k sqft106 Mirey Dam Rd, Middlebury, CT 06762Sold
- $746,9005 bd4 ba2.8k sqft159 Northridge Dr, Middlebury, CT 06762Off Market
- $454,9002 bd1 ba1.6k sqft75 Mirey Dam Rd, Middlebury, CT 06762Off Market
A local agent can set up tours, give advice and negotiate with sellers.
Similar homes
- $649,9003 bd3 ba2.6k sqft130 Fairhaven Drive, Middlebury, CT 06762For Sale

 MLS ID #24184080, Tommy Dorso, Mapleridge Realty. Smart MLS
 - $669,0003 bd3 ba2.7k sqft70 Pine Hollow Drive, Middlebury, CT 06762For Sale
 MLS ID #24185515, Simonne E. Corriveau, KW Legacy Partners. Smart MLS
 - $729,9004 bd4 ba3.3k sqft168 North Farm Road, Middlebury, CT 06762For Sale
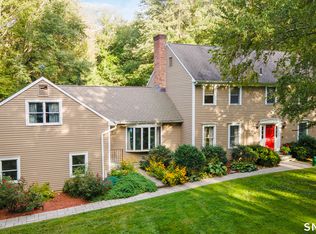 MLS ID #24178550, Karen Stanco, Showcase Realty, Inc.. Smart MLS
 - $675,0004 bd3 ba2.4k sqft10 Curtis Road, Middlebury, CT 06762For Sale
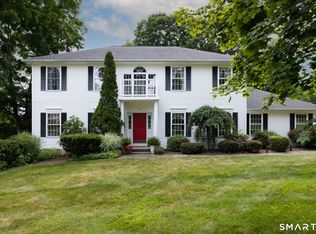 MLS ID #24191383, Heather Dever, Showcase Realty, Inc.. Smart MLS
 - $615,0004 bd3 ba2.5k sqft700 Watertown Road, Middlebury, CT 06762For SaleMLS ID #24184437, Erin Giguiere, Regall Realty, LLC. Smart MLS
- $649,0004 bd4 ba2.6k sqft200 Southwest Road, Waterbury, CT 06708For SaleMLS ID #24193973, Derek Greene, Derek Greene. Smart MLS
- $679,9004 bd4 ba3.1k sqft90 Fenn Road, Middlebury, CT 06762For SaleMLS ID #24167501, Mary Ann Hebert, BHGRE Gaetano Marra Homes. Smart MLS
- $749,9004 bd4 ba2.8k sqft80 Pine Hollow Drive, Middlebury, CT 06762For SaleMLS ID #24161366, Gina Farra, Keller Williams Realty. Smart MLS
- $575,0003 bd3 ba1.2k sqft2 Northwood Drive, Middlebury, CT 06762For SaleMLS ID #24190906, Wayne C. Watt Jr., THE CONNECTICUT AGENCY LLC. Smart MLS
- $--3 bd3 ba1.7k sqft34 Stoddard Rd, Waterbury, CT 06708AuctionAuction.com 2
- $479,9003 bd3 ba2.1k sqft42 White Avenue, Middlebury, CT 06762For SaleMLS ID #24191937, Justin Cabral, West View Properties, LLC. Smart MLS
- $750,0004 bd3 ba2.7k sqft117 Crest Road, Middlebury, CT 06762For SaleMLS ID #24147892, Lori Geraci, BHGRE Gaetano Marra Homes. Smart MLS
- $529,9003 bd2 ba1.8k sqft61 Sandy Hill Road, Middlebury, CT 06762For SaleMLS ID #24183942, Arben Belica, William Raveis Real Estate. Smart MLS
- $515,0004 bd3 ba1.8k sqft213 Acme Drive, Middlebury, CT 06762For SaleMLS ID #24188724, Heidi Lester, KW Legacy Partners. Smart MLS
- $520,0003 bd2 ba1.5k sqft326 Lake Shore Drive, Middlebury, CT 06762For SaleMLS ID #24191194, Lauren Cavallo, Lauren Ashley Homes LLC. Smart MLS
- $575,0004 bd3 ba2.5k sqft267 North Street, Watertown, CT 06795For SaleMLS ID #24193664, Greg DeFazio, Greg DeFazio. Smart MLS
- $599,9003 bd3 ba2.1k sqft325 Georgetown Drive, Watertown, CT 06795For SaleMLS ID #24185698, Lynn LaForme, Regency Real Estate, LLC. Smart MLS
- $749,9003 bd3 ba1.8k sqft31 Mountain Road, Woodbury, CT 06798For SaleMLS ID #24190540, Joyce Drakeley, Drakeley Real Estate, Inc.. Smart MLS
- $599,9003 bd2 ba2.6k sqft8 Old Towantic Hill Road, Oxford, CT 06478For SaleMLS ID #24188241, Nicholas Tomanelli, Coldwell Banker Realty. Smart MLS
- $729,9004 bd3 ba2.4k sqft28 Hunting Ridge Road, Middlebury, CT 06762New ConstructionMLS ID #24079497, Jodi Dawley, Real Estate Two. Smart MLS
