Tucked into Middlebury's desirable Three Mile Hill neighborhood, this beautifully maintained split-level blends everyday comfort with tasteful, modern updates throughout. A welcoming foyer opens to an expansive, light-filled living room anchored by one of the home's two floor-to-ceiling fireplaces - a warm focal point for gatherings large and small. Just off the living space, the generous eat-in kitchen showcases updated stainless steel appliances and flows through sliding glass doors to a spacious back deck, an effortless setting for morning coffee, summer grilling, or weekend entertaining. Upstairs, two well-proportioned bedrooms provide a quiet retreat, served by two full baths newly remodeled with a clean, contemporary finish. The primary is located on its own level and provides all the area you ever wished for. Additional highlights include the convenience of city water and city sewer, recessed lighting throughout, and thoughtful updates that make this home genuinely move-in ready. All of this in one of Middlebury's most established neighborhoods, with quick access to Route 64 and I-84 for an easy commute toward Waterbury, Southbury, and beyond, plus shopping, dining, and everyday amenities close at hand. A rare opportunity to own a turnkey home in a location that truly delivers. Schedule your private showing today. Porch is now painted black.
For sale
$575,000
2 Northwood Drive, Middlebury, CT 06762
3beds
1,252sqft
:
Get pre-qualified$3,948/mo
Single Family Residence
Built in 1962
0.42 Acres Lot
$561,200 Zestimate®
$459/sqft
$-- HOA
What's special
- 15 days |
- 654 |
- 40 |
Zillow last checked:
Listing updated:
Listed by:
Wayne C. Watt Jr. (203)206-2236,
THE CONNECTICUT AGENCY LLC 860-830-8996
Source: Smart MLS,MLS#: 24190906
Facts & features
Interior
Bedrooms & bathrooms
- Bedrooms: 3
- Bathrooms: 3
- Full bathrooms: 3
Rooms
- Room types: Bonus Room
Primary bedroom
- Level: Lower
Bedroom
- Features: Full Bath
- Level: Upper
Bedroom
- Level: Upper
Dining room
- Level: Main
Living room
- Level: Main
Heating
- Hot Water, Oil
Cooling
- Central Air
Appliances
- Included: Oven/Range, Microwave, Refrigerator, Dishwasher, Water Heater
- Laundry: Lower Level
Features
- Basement: Partial,Heated,Finished
- Attic: Storage,Access Via Hatch
- Number of fireplaces: 2
Interior area
- Total structure area: 1,252
- Total interior livable area: 1,252 sqft
- Finished area above ground: 1,252
Property
Parking
- Total spaces: 6
- Parking features: Attached, Paved, Off Street, Driveway, Private
- Attached garage spaces: 2
- Has uncovered spaces: Yes
Features
- Levels: Multi/Split
- Patio & porch: Deck
- Exterior features: Rain Gutters, Lighting
Lot
- Size: 0.42 Acres
- Features: Subdivided, Level, Cleared
Details
- Parcel number: 1194486
- Zoning: R40
Construction
Type & style
- Home type: SingleFamily
- Architectural style: Split Level
- Property subtype: Single Family Residence
Materials
- Vinyl Siding
- Foundation: Concrete Perimeter
- Roof: Asphalt
Condition
- New construction: No
- Year built: 1962
Utilities & green energy
- Sewer: Public Sewer
- Water: Public
Community & HOA
Community
- Features: Golf, Health Club, Medical Facilities, Park, Private School(s)
HOA
- Has HOA: No
Location
- Region: Middlebury
Financial & listing details
- Price per square foot: $459/sqft
- Tax assessed value: $213,300
- Annual tax amount: $6,937
- Date on market: 7/14/2026
- Exclusions: See inclusion/exclusion
Estimated market value
$561,200
$533,000 - $589,000
$3,352/mo
Price history
| Date | Event | Price |
|---|---|---|
| 7/17/2026 | Listed for sale | $575,000+23.7%$459/sqft |
Source:  Smart MLS #24190906 Report a problem Smart MLS #24190906 Report a problem | ||
| 8/9/2024 | Sold | $465,000-2.1%$371/sqft |
Source: Smart MLS #24021545 Report a problem | ||
| 7/24/2024 | Pending sale | $474,900$379/sqft |
Source: Smart MLS #24021545 Report a problem | ||
| 6/20/2024 | Price change | $474,900-5%$379/sqft |
Source: Smart MLS #24021545 Report a problem | ||
| 5/31/2024 | Listed for sale | $499,900+65.9%$399/sqft |
Source: Smart MLS #24021545 Report a problem | ||
| 8/22/2012 | Sold | $301,350-4.3%$241/sqft |
Source: Smart MLS #V988394 Report a problem | ||
| 1/11/2012 | Price change | $315,000-3.1%$252/sqft |
Source: Weichert Realtors #V987445 Report a problem | ||
| 12/13/2011 | Listed for sale | $325,000$260/sqft |
Source: WEICHERT REALTORS-GATEWAY PROPERTIES #V987445 Report a problem | ||
Public tax history
| Year | Property taxes | Tax assessment |
|---|---|---|
| 2025 | $6,937 -0.2% | $213,300 |
| 2024 | $6,954 +1.1% | $213,300 |
| 2023 | $6,881 +3.2% | $213,300 |
| 2022 | $6,668 +13.5% | $213,300 +26.4% |
| 2021 | $5,876 +0% | $168,700 |
| 2020 | $5,876 +4.3% | $168,700 |
| 2019 | $5,635 +2.8% | $168,700 |
| 2018 | $5,484 +3.2% | $168,700 |
| 2017 | $5,312 +12.6% | $168,700 +7.7% |
| 2015 | $4,717 +2.7% | $156,600 |
| 2014 | $4,595 +1.7% | $156,600 |
| 2013 | $4,519 +2.8% | $156,600 |
| 2012 | $4,396 -11.7% | $156,600 -25.2% |
| 2011 | $4,979 +0.7% | $209,300 |
| 2009 | $4,946 +1.8% | $209,300 |
| 2008 | $4,858 +6% | $209,300 |
| 2007 | $4,584 +7.5% | $209,300 +49.9% |
| 2005 | $4,264 -0.9% | $139,590 |
| 2004 | $4,302 +5.9% | $139,590 -2.1% |
| 2003 | $4,061 +21.1% | $142,600 +36.3% |
| 2000 | $3,354 | $104,660 |
Find assessor info on the county website
Monthly payment
Est. payment
Payment breakdown
Explore the cost of this home by adjusting the details. Changes won't be saved.Climate risks
Neighborhood: 06762
Nearby schools
GreatSchools rating
- 5/10Middlebury Elementary SchoolGrades: PK-5Distance: 1.3 mi
- 8/10Memorial Middle SchoolGrades: 6-8Distance: 0.7 mi
- 8/10Pomperaug Regional High SchoolGrades: 9-12Distance: 4.4 mi
Schools provided by the listing agent
- Elementary: Middlebury
- High: Pomperaug
Source: Smart MLS. This data may not be complete. We recommend contacting the local school district to confirm school assignments for this home.

- $484,1003 bd2 ba1.7k sqft223 Acme Dr., Middlebury, CT 06762Off Market
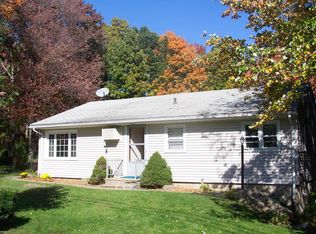
- $386,2003 bd1 ba1.4k sqft44 Upland Rd, Middlebury, CT 06762Off Market
- $408,0003 bd2 ba1.5k sqft16 Northwood Dr, Middlebury, CT 06762Off Market
- $471,9003 bd1 ba1.7k sqft223 Acme Dr, Middlebury, CT 06762Off Market
- $490,7003 bd2 ba2.1k sqft228 Acme Dr, Middlebury, CT 06762Off Market
- $480,2003 bd1 ba-- sqft223 Acme, Middlebury, CT 06762Off Market
- $419,5003 bd1 ba1k sqft34 Upland Rd, Middlebury, CT 06762Off Market
- $398,9003 bd2 ba1.4k sqft3 Westwood Dr, Middlebury, CT 06762Off Market
A local agent can set up tours, give advice and negotiate with sellers.
Similar homes
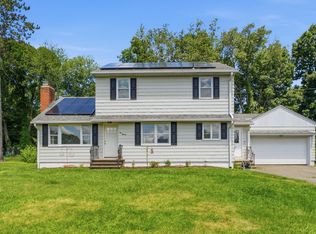
- $515,0004 bd3 ba1.8k sqft213 Acme Drive, Middlebury, CT 06762For Sale
 MLS ID #24188724, Heidi Lester, KW Legacy Partners. Smart MLS
 - $--3 bd3 ba1.7k sqft34 Stoddard Rd, Waterbury, CT 06708Auction
 Auction.com 2
 - $520,0003 bd2 ba1.5k sqft326 Lake Shore Drive, Middlebury, CT 06762For Sale
 MLS ID #24191194, Lauren Cavallo, Lauren Ashley Homes LLC. Smart MLS
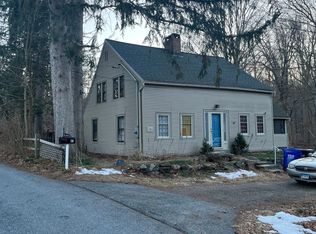
 - $529,9003 bd2 ba1.8k sqft61 Sandy Hill Road, Middlebury, CT 06762For Sale
 MLS ID #24183942, Arben Belica, William Raveis Real Estate. Smart MLS
 - $324,9002 bd2 ba1k sqft125 Shadduck Road, Middlebury, CT 06762For SaleMLS ID #24193924, Edmund Vayan, BHGRE Gaetano Marra Homes. Smart MLS
- $--4 bd1 ba1.5k sqft431 Oakville Ave, Waterbury, CT 06708AuctionServiceLink Auction
- $410,0003 bd3 ba1.4k sqft11 Middleway East, Waterbury, CT 06708For SaleMLS ID #24194443, Kara Reynolds, West View Properties, LLC. Smart MLS
- $429,9993 bd3 ba1.7k sqft332 Williamson Circle, Watertown, CT 06779For SaleMLS ID #24193923, Michael J. Bianca, Showcase Realty, Inc.. Smart MLS
- $299,9003 bd1 ba1k sqft89 Platt Street, Waterbury, CT 06704For SaleMLS ID #24190154, Hector Madera, Mapleridge Realty. Smart MLS
- $369,9003 bd2 ba1.6k sqft532 Nova Scotia Hill Road, Watertown, CT 06795For SaleMLS ID #24194409, Dwayne K. Jones Jr, King Realty Group LLC. Smart MLS
- $299,9003 bd3 ba1.5k sqft34 Wooster Avenue, Waterbury, CT 06708For SaleMLS ID #24193642, Lysa Napoli, Showcase Realty, Inc.. Smart MLS
- $449,0002 bd1 ba1.1k sqft131 Pawnee Rd, Watertown, CT 06795For Sale By Owner
- $439,9003 bd2 ba1.8k sqft165 Birchwood Street, Waterbury, CT 06708For SaleMLS ID #24193884, Herbert H. Canady, Perrella Realty. Smart MLS
- $374,9003 bd2 ba1.5k sqft31 Brackenridge Drive, Waterbury, CT 06706For SaleMLS ID #24194932, Tommy Dorso, Mapleridge Realty. Smart MLS
- $379,9003 bd2 ba1.4k sqft231 Crestwood Drive, Naugatuck, CT 06770For SaleMLS ID #24192607, Vasco Silva, Great Estates, CT. Smart MLS
- $375,0004 bd2 ba1.1k sqft82 Sande Avenue, Waterbury, CT 06706For SaleMLS ID #24193876, Karla Vargas Ortiz, eXp Realty. Smart MLS
- $359,9003 bd2 ba1.6k sqft58 Oak Hollow Drive, Waterbury, CT 06708For SaleMLS ID #24192449, Dawn Rousseau, Showcase Realty, Inc.. Smart MLS
- $340,0003 bd2 ba1.8k sqft78 Westview Drive, Watertown, CT 06779For SaleMLS ID #24193146, David Hughes, Century 21 AllPoints Realty. Smart MLS
- $339,9003 bd2 ba1.8k sqft154 Parklawn Drive, Waterbury, CT 06708For SaleMLS ID #24193330, Mark P. Tavares, Mark Tavares Realty, LLC. Smart MLS
- $335,0003 bd3 ba1.4k sqft53 Bird Road, Naugatuck, CT 06770For SaleMLS ID #24194068, Bryan Smith, Carbutti & Co., Realtors. Smart MLS
