Turn key, beautifully renovated Cape offers the perfect combination of modern updates, privacy, and convenience on a secluded 3.10 acre lot! Nearly every major improvement has already been completed, including a newer roof, siding, updated vinyl windows, upgraded 200-amp electrical service, updated bathrooms, new flooring throughout, fresh interior paint and more! The remodeled, eat-in kitchen features granite countertops, a center island, stainless steel appliances, slider leading to a newly stained, oversized deck- ideal for entertaining or enjoying the peaceful surroundings and it's only a few steps away from your own hot tub. The main level offers a spacious living room with a vaulted ceiling, formal dining room, and a convenient half bath with laundry. Upstairs you'll find three bedrooms, including a primary bedroom with a vaulted ceiling, abundant closet space and also a remodeled full bath with walk-in shower. The heated walk-out basement, complete with two full-size windows, offers exceptional potential for future finished living space, a home office, gym, or recreation room. 2 wood stoves & free wood to help offset rising energy costs is a real bonus! Enjoy the tranquility of country living without sacrificing convenience, with easy access to major highways, shopping, dining, and everyday amenities. Less than 15 minutes to the Metro-North train station, under 45 minutes to Danbury, and approximately two hours to NYC. This home is the complete package- don't miss it!
Accepting backups
$379,900
231 Crestwood Drive, Naugatuck, CT 06770
3beds
1,425sqft
Single Family Residence
Built in 1981
3.1 Acres Lot
$-- Zestimate®
$267/sqft
$-- HOA
What's special
- 28 days |
- 1,354 |
- 115 |
Likely to sell faster than
Zillow last checked:
Listing updated:
Listed by:
Vasco Silva (203)217-3218,
Great Estates, CT 203-200-7030
Source: Smart MLS,MLS#: 24192607
Facts & features
Interior
Bedrooms & bathrooms
- Bedrooms: 3
- Bathrooms: 2
- Full bathrooms: 1
- 1/2 bathrooms: 1
Primary bedroom
- Features: Vaulted Ceiling(s), Wall/Wall Carpet
- Level: Upper
Bedroom
- Features: Wall/Wall Carpet
- Level: Upper
Bedroom
- Features: Remodeled, Ceiling Fan(s), Wall/Wall Carpet
- Level: Upper
Bathroom
- Features: Remodeled, Laundry Hookup, Tile Floor
- Level: Main
Dining room
- Features: Ceiling Fan(s)
- Level: Main
Kitchen
- Features: Remodeled, Granite Counters, Wood Stove, Kitchen Island, Sliders, Tile Floor
- Level: Main
Living room
- Features: Vaulted Ceiling(s), Ceiling Fan(s)
- Level: Main
Heating
- Hot Water, Electric, Oil, Wood
Cooling
- Ceiling Fan(s), Wall Unit(s)
Appliances
- Included: Oven/Range, Range Hood, Refrigerator, Dishwasher, Washer, Dryer, Electric Water Heater, Water Heater
- Laundry: Main Level
Features
- Doors: Storm Door(s)
- Windows: Thermopane Windows
- Basement: Full,Unfinished,Heated,Interior Entry,Concrete
- Attic: Crawl Space,Access Via Hatch
- Number of fireplaces: 2
Interior area
- Total structure area: 1,425
- Total interior livable area: 1,425 sqft
- Finished area above ground: 1,425
Property
Parking
- Total spaces: 1
- Parking features: Attached, Garage Door Opener
- Attached garage spaces: 1
Features
- Patio & porch: Deck
- Exterior features: Rain Gutters, Lighting
- Spa features: Heated
Lot
- Size: 3.1 Acres
- Features: Secluded, Few Trees
Details
- Parcel number: 1228936
- Zoning: R8
Construction
Type & style
- Home type: SingleFamily
- Architectural style: Cape Cod
- Property subtype: Single Family Residence
Materials
- Vinyl Siding
- Foundation: Concrete Perimeter
- Roof: Asphalt
Condition
- New construction: No
- Year built: 1981
Utilities & green energy
- Sewer: Septic Tank
- Water: Well
- Utilities for property: Cable Available
Green energy
- Energy efficient items: Doors, Windows
Community & HOA
Community
- Features: Golf, Health Club, Lake, Library, Medical Facilities, Park, Near Public Transport, Shopping/Mall
HOA
- Has HOA: No
Location
- Region: Naugatuck
Financial & listing details
- Price per square foot: $267/sqft
- Tax assessed value: $194,670
- Annual tax amount: $7,746
- Date on market: 7/18/2026
Estimated market value
Not available
Estimated sales range
Not available
Not available
Price history
| Date | Event | Price |
|---|---|---|
| 7/24/2026 | Listed for sale | $379,900+181.4%$267/sqft |
Source:  Smart MLS #24192607 Report a problem Smart MLS #24192607 Report a problem | ||
| 7/16/1993 | Sold | $135,000-19.2%$95/sqft |
Source: Public Record Report a problem | ||
| 9/5/1987 | Sold | $167,000$117/sqft |
Source: Public Record Report a problem | ||
Public tax history
| Year | Property taxes | Tax assessment |
|---|---|---|
| 2025 | $6,443 | $134,930 |
| 2024 | $6,443 | $134,930 |
| 2023 | $6,443 | $134,930 |
| 2022 | $6,443 | $134,930 |
| 2021 | $6,443 | $134,930 |
| 2020 | $6,443 +1.1% | $134,930 |
| 2019 | $6,375 -1.4% | $134,930 +0.9% |
| 2018 | $6,464 -0.4% | $133,700 |
| 2017 | $6,491 +6.5% | $133,700 |
| 2015 | $6,093 +1.1% | $133,700 |
| 2014 | $6,025 -3.2% | $133,700 -28% |
| 2012 | $6,226 +2.2% | $185,570 |
| 2011 | $6,089 +2.5% | $185,570 |
| 2010 | $5,942 +1.6% | $185,570 |
| 2009 | $5,849 -1.5% | $185,570 |
| 2008 | $5,940 +22.3% | $185,570 +57.8% |
| 2007 | $4,857 +6.4% | $117,600 |
| 2006 | $4,563 +9.6% | $117,600 |
| 2004 | $4,163 +12.9% | $117,600 +4% |
| 2001 | $3,686 | $113,070 |
Find assessor info on the county website
Monthly payment
Est. payment
Payment breakdown
Explore the cost of this home by adjusting the details. Changes won't be saved.Climate risks
Neighborhood: 06770
Getting around
7 / 100
Car-DependentNearby schools
GreatSchools rating
- 5/10Hop Brook Elementary SchoolGrades: K-4Distance: 1.5 mi
- 3/10City Hill Middle SchoolGrades: 7-8Distance: 1.6 mi
- 4/10Naugatuck High SchoolGrades: 9-12Distance: 2.6 mi
Schools provided by the listing agent
- High: Naugatuck
Source: Smart MLS. This data may not be complete. We recommend contacting the local school district to confirm school assignments for this home.
- $342,9003 bd1 ba1.5k sqft221 Crestwood Dr, Naugatuck, CT 06770Off Market
- $401,2003 bd3 ba1.3k sqft221 Crestwood Dr, Naugatuck, CT 06770Off Market
- $310,0003 bd1 ba1.2k sqft229 Crestwood Dr, Naugatuck, CT 06770Sold
- $399,6003 bd1 ba1.4k sqft231 Crestwood Dr, Naugatuck, CT 06770Off Market
- $310,0003 bd2 ba1.7k sqft229 Crestwood Dr, Naugatuck, CT 06770Sold
- $362,2003 bd1 ba1.7k sqft213 Crestwood Dr, Naugatuck, CT 06770Off Market
- $380,2003 bd1 ba1.2k sqft213 Crestwood Dr, Naugatuck, CT 06770Off Market
- $345,1003 bd1 ba1.6k sqft237 Crestwood Dr, Naugatuck, CT 06770Off Market
A local agent can set up tours, give advice and negotiate with sellers.
Similar homes
- $335,0002 bd1 ba1k sqft209 Union City Road, Naugatuck, CT 06770For Sale

 MLS ID #24195018, Taylor Hubbell, Mark Tavares Realty, LLC. Smart MLS
 - $370,0004 bd2 ba1.1k sqft82 Sande Avenue, Waterbury, CT 06706For Sale
 MLS ID #24193876, Karla Vargas Ortiz, eXp Realty. Smart MLS
 - $347,7002 bd1 ba872 sqft529 Wooster Street, Naugatuck, CT 06770For Sale
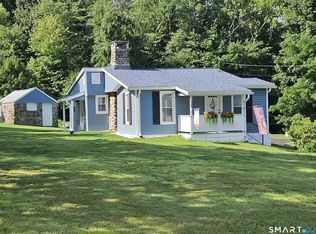 MLS ID #24196156, William Narducci, Showcase Realty, Inc.. Smart MLS
 - $310,0003 bd2 ba1.2k sqft350 High Street, Naugatuck, CT 06770For Sale
 MLS ID #24194399, David Tobin, William Raveis Real Estate. Smart MLS
 - $397,9003 bd1 ba1.4k sqft6 Colonial Drive, Prospect, CT 06712For SaleMLS ID #24191784, Josephine Disantis, William Raveis Real Estate. Smart MLS
- $369,0004 bd2 ba1.9k sqft81 Esther Avenue, Waterbury, CT 06708For SaleMLS ID #24196898, Karla Vargas Ortiz, eXp Realty. Smart MLS
- $395,0003 bd2 ba1.1k sqft31 Wheeler Road, Litchfield, CT 06759For SaleMLS ID #24197877, Tom Jacovino, Great Estates, CT. Smart MLS
- $345,0003 bd2 ba1.6k sqft337 Robinwood Road, Waterbury, CT 06708For SaleMLS ID #24196598, Sylvia S. Russ, Berkshire Hathaway NE Prop.. Smart MLS
- $399,9003 bd2 ba1.2k sqft168 Rock Road, Burlington, CT 06013For SaleMLS ID #24194126, Sandra Kearney, Mapleridge Realty. Smart MLS
- $--3 bd1 ba1.1k sqft41 Chipmunk Trl, Sandy Hook, CT 06482AuctionServiceLink Auction
- $315,0002 bd2 ba1.5k sqft23 Avenue D, Beacon Falls, CT 06403For SaleMLS ID #24196182, Joe Rodorigo, Keystone Realty, LLC. Smart MLS
- $399,0003 bd1 ba1.7k sqft4 Gloria Avenue, Seymour, CT 06483For SaleMLS ID #24198649, Angie Narowski, Real Broker CT, LLC. Smart MLS
- $349,9003 bd2 ba1.4k sqft61 Forestville Avenue, Plainville, CT 06062For SaleMLS ID #24198504, Tracy L. Doherty, Countryside Realty. Smart MLS
- $429,0003 bd2 ba1.5k sqft76 George Street, Middletown, CT 06457For SaleMLS ID #24196637, Santo Gulino, William Raveis Real Estate. Smart MLS
- $439,9993 bd4 ba1.4k sqft433 Highland Drive, Waterbury, CT 06708For SaleMLS ID #24189293, Sefanja S. Soekha, Larracuente & Johnson Realty, LLC. Smart MLS
- $375,0003 bd2 ba1.4k sqft366 West Woods Road, Hamden, CT 06518For SaleMLS ID #24193332, Betsy Gorman, Press/Cuozzo Realtors. Smart MLS
- $399,0003 bd2 ba1.5k sqft21 McDermott Circle, Hamden, CT 06518For SaleMLS ID #24188001, Yan Ke, Coldwell Banker Realty. Smart MLS
- $--3 bd2 ba1.2k sqft156 Debbie Dr, Southington, CT 06489AuctionAuction.com 2
- $355,0003 bd2 ba1.8k sqft25 Greenfield Avenue, Waterbury, CT 06708For SaleMLS ID #24190878, Wessam Ahmad, Real Broker CT, LLC. Smart MLS
- $299,9993 bd2 ba1.6k sqft108 Moreland Avenue, Waterbury, CT 06708For SaleMLS ID #24189759, Sadiki A. Thames, Weichert Realtors MRG. Smart MLS
