Skip main navigation
Off market
  • $578,400

    52 Beecher Dr, Southbury, CT 06488

    3beds
    1,788sqft
    SingleFamily
    Built in 1992
    2.52 Acres Lot
    $578,400 Zestimate®
    $323/sqft
    $3,409 Estimated rent

    Home value

    $578,400

    $549,000 - $613,000

    $3,409/mo

    Zestimate® history
    Loading
    Loading...

    Owner options

    List your home for rent

    $3,409/mo

    Rent Zestimate®

    Find your next renter with Zillow Rental Manager. Plus, with online applications, you can quickly screen prospective tenants – for free.

    Learn more

    $3,409/mo

    Rent Zestimate®

    Refinance and save

    $4,159/mo

    Est. payment

    Refinancing to a lower rate could help reduce your monthly payments and save thousands over the life of the loan.

    See today's rates

    $4,159/mo

    Est. payment

    Explore your selling options

    Work with a Zillow partner agent

    Leverage their expertise and Zillow's premium Showcase listings to get your home seen by more buyers.

    Get started

    List with your own agent

    Get your home in front of millions of buyers by listing it on Zillow.

    Learn how to do it

    Sell it yourself

    Take full control of how buyers see your home on Zillow by listing For Sale by Owner (FSBO).

    List your home

    What's special

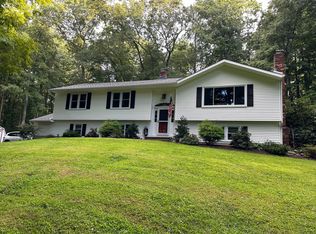
    Charming turn key 3 bed 2.5 bath raised ranch home in a desirable area of Southbury Ct. The home has many upgrades, plenty of space & privacy making it great for any occasion if you want to entertain or just relax. Walking into the house you notice theres hardwood floors through out the entire main floor! A large open living room with a raised ceiling allow for a spacious entertainment area. The remodeled kitchen has white cabinets, stainless steel appliances, an island with a breakfast bar & tile floor and recessed lighting. Off of the kitchen is a formal dining room with sliding doors to the walkout deck. Walking down the hall you have a full bathroom that was just remodeled with new tile floor and a granite vanity, 3 bedrooms all with hardwood floors. The master suite has an additional full bathroom with beautiful tile on the floor and shower! Downstairs you have a large recently remodeled walkout basement making it a great media or game room...it has endless possibilities. Off of the room you have an additional half bath and laundry room. The 2 car garage has 2 new beautiful white garage doors, walking out to a level driveway for any type of driveway games. Around the back of the house you have a patio, stairs that walk up to a deck & a large yard with a fire pit & a brand new shed. This large backyard is great for any type of yard games, guest entertainment or just relaxing by the fire pit. Come check this turn key home on very beautiful street! Dont miss out!

    This property is off market, which means it's not currently listed for sale or rent on Zillow. This may be different from what's available on other websites or public sources.

    Facts & features

    Interior

    Bedrooms & bathrooms
    • Bedrooms: 3
    • Bathrooms: 3
    • Full bathrooms: 2
    • 1/2 bathrooms: 1
    Heating
    • Baseboard, Oil
    Appliances
    • Included: Dishwasher, Dryer, Microwave, Range / Oven, Refrigerator, Washer
    • Laundry: Lower Level
    Features
    • Cable - Available, Auto Garage Door Opener
    • Basement: Finished, Heated, Garage Access, Walk-Out Access, Full With Walk-Out, Liveable Space
    • Attic: Pull Down Stairs
    Interior area
    • Total interior livable area: 1,788 sqft
    • Finished area below ground: 500

    Property

    Parking
    • Total spaces: 2
    • Parking features: Garage - Attached
    Features
    • Patio & porch: Deck, Patio
    • Exterior features: Vinyl
    • Fencing: Privacy
    • Waterfront features: Not Applicable
    Lot
    • Size: 2.52 Acres
    • Features: Level, Wooded, Interior Lot, Secluded, Dry
    Details
    • Parcel number: SBURM39B7LM5A
    • Zoning: R-60

    Construction

    Type & style
    • Home type: SingleFamily
    • Architectural style: Raised Ranch
    Materials
    • Roof: Asphalt
    Condition
    • Year built: 1992

    Utilities & green energy

    • Sewer: Septic Tank
    • Water: Private Well

    Community & HOA

    Community
    • Features: Fitness Center
    • Security: Security System
    Location
    • Region: Southbury

    Financial & listing details

    • Price per square foot: $323/sqft
    • Tax assessed value: $246,580
    • Annual tax amount: $5,967
    • Total actual rent: 349900

    Price history

    DateEventPrice
    10/13/2020Sold$349,900$196/sqft
    Source: Smart MLS #170324641 Report a problem
    8/12/2020Pending sale$349,900$196/sqft
    Source: Showcase Realty, Inc. #170324641 Report a problem
    8/8/2020Listed for sale$349,900+30.8%$196/sqft
    Source: Showcase Realty, Inc. #170324641 Report a problem
    9/13/2013Sold$267,500+1.9%$150/sqft
    Source: Smart MLS #W1072832 Report a problem
    7/22/2013Listed for sale$262,500+1.4%$147/sqft
    Source: William Raveis Real Estate #W1072832 Report a problem
    11/3/2012Listing removed$259,000$145/sqft
    Source: Owner Report a problem
    10/31/2012Listed for sale$259,000-13.6%$145/sqft
    Source: Owner Report a problem
    11/13/2010Listing removed$299,900$168/sqft
    Source: William Raveis Real Estate #W1058170 Report a problem
    9/18/2010Price change$299,900-11.8%$168/sqft
    Source: William Raveis Real Estate #W1058170 Report a problem
    8/6/2010Listed for sale$339,900+14.3%$190/sqft
    Source: William Raveis Real Estate #W1058170 Report a problem
    5/31/2002Sold$297,500+61.2%$166/sqft
    Source: Smart MLS #W1006304 Report a problem
    1/21/1993Sold$184,500$103/sqft
    Source: Public Record Report a problem

    Public tax history

    YearProperty taxesTax assessment
    2025$5,967 +2.5%$246,580
    2024$5,819 +4.9%$246,580
    2023$5,548 +0.3%$246,580 +27.6%
    2022$5,533 -2.2%$193,180
    2021$5,660 0%$193,180
    2020$5,660 +0.7%$193,180
    2019$5,622 +0.4%$193,180
    2018$5,602 -3.7%$193,180 -2.7%
    2017$5,820 +3.2%$198,630
    2015$5,641 +2.9%$198,630
    2014$5,482 +4.5%$198,630
    2013$5,244 -21.4%$198,630 -36.9%
    2012$6,669 -0.9%$314,590
    2011$6,732 -0.5%$314,590
    2010$6,764 +2.9%$314,590
    2009$6,575 -0.9%$314,590
    2008$6,638 +25.2%$314,590 +50.7%
    2007$5,304 +1.2%$208,820
    2006$5,241 +5%$208,820
    2005$4,991 +13.8%$208,820
    2003$4,385 +35.5%$208,820 +58.1%
    2001$3,236 $132,100
    Find assessor info on the county website

    Neighborhood: 06488

    Nearby schools

    GreatSchools rating
    Schools provided by the listing agent
    • Middle: Middlebury
    • High: Pomperaug

    Source: The MLS. This data may not be complete. We recommend contacting the local school district to confirm school assignments for this home.

    Get pre-qualified for a loan
    At Zillow Home Loans, we can pre-qualify you in as little as 5 minutes with no impact to your credit score.

    An equal housing lender. NMLS #10287.

    Sell for more on Zillow
    Get a Zillow Showcase℠ listing at no additional cost and you could sell for .
    $578,400
    2% more
    +$11,568
    With Zillow Showcase(estimated)
    $589,968