Looking for more space or ready to down size? Welcome home to a well maintained raised ranch that is a perfect blend of comfort & function. Nestled in the desirable Town of Southbury. This raised ranch features 3 bedrooms/optional 4 bedroom/3 baths, 4 car garage, NEW roof in 2022, NEW windows and sliders in 2023. This home is ready to accommodate either relaxed family living or entertaining empty nesters. As you enter the main level it features hardwood flooring. The spacious living room has a vaulted ceiling & a large picture window that gives plenty of natural light. The living room flows into the dining room that has a slider to a deck to enjoy the outdoor living space. The kitchen has recessed lighting, ample counter space, stainless steel appliances, attractive granite counters, a dry bar ready to be a coffee nook or drinks for hosting. Primary bedroom is generously sized en suite has carpet and a primary bath with tile floor, tub shower and glass sink. Two other well appointed bedroom/office or extra dens have carpet and are move in ready. The lower level of this raised ranch is fully finished and versatile to be a family room, office or exercise room & features a wood burning fireplace with a removable wood burning stove and french doors to the outside. A lower level flexible room can be a 4th bedroom with built-ins & carpet. The lower level has the 3rd bath with a stall shower & granite counter. Enjoy the private outdoor space featuring decks, hot tub and fire pit... 2 car attached garage and discover the ultimate convenient 14 x 40 tandem 2 car garage with 220 amps. Ideal for hobbyists, car enthusiasts or extra storage. The home is an interior home with a shared driveway. Don't miss out on making this lovely home your own!
Sold for $550,000
$550,000
54 Beecher Drive, Southbury, CT 06488
3beds
2,398sqft
Single Family Residence
Built in 1992
2.07 Acres Lot
$598,000 Zestimate®
$229/sqft
$4,371 Estimated rent
Home value
$598,000
$568,000 - $628,000
$4,371/mo
Zestimate® history
Owner options
List your home for rent
$4,371/mo
Rent Zestimate®
Find your next renter with Zillow Rental Manager. Plus, with online applications, you can quickly screen prospective tenants – for free.
$4,371/mo
Rent Zestimate®
Refinance and save
$3,995/mo
Est. payment
Refinancing to a lower rate could help reduce your monthly payments and save thousands over the life of the loan.
$3,995/mo
Est. payment
Explore your selling options
Work with a Zillow partner agent
Leverage their expertise and Zillow's premium Showcase listings to get your home seen by more buyers.
Get startedList with your own agent
Get your home in front of millions of buyers by listing it on Zillow.
Learn how to do itSell it yourself
Take full control of how buyers see your home on Zillow by listing For Sale by Owner (FSBO).
List your homeWhat's special
Zillow last checked:
Listing updated:
Listed by:
Michelle Alvord 203-217-0556,
Berkshire Hathaway NE Prop. 203-264-2880
Bought with:
Stephen Stronkowsky, RES.0820760
Berkshire Hathaway NE Prop.
Source: Smart MLS,MLS#: 24039388
Facts & features
Interior
Bedrooms & bathrooms
- Bedrooms: 3
- Bathrooms: 3
- Full bathrooms: 3
Primary bedroom
- Features: Ceiling Fan(s), Wall/Wall Carpet
- Level: Main
Bedroom
- Features: Ceiling Fan(s), Wall/Wall Carpet
- Level: Main
Bedroom
- Features: Wall/Wall Carpet
- Level: Main
Primary bathroom
- Features: Tub w/Shower, Tile Floor
- Level: Main
Bathroom
- Features: Stall Shower, Tile Floor, Vinyl Floor
- Level: Lower
Dining room
- Features: Sliders, Hardwood Floor
- Level: Main
Family room
- Features: Fireplace, Wood Stove, French Doors, Engineered Wood Floor
- Level: Lower
Kitchen
- Features: Granite Counters, Dry Bar, Vinyl Floor
- Level: Main
Living room
- Features: Vaulted Ceiling(s), Ceiling Fan(s), Hardwood Floor
- Level: Main
Other
- Features: Built-in Features, Wall/Wall Carpet
- Level: Lower
Heating
- Baseboard, Hot Water, Wall Unit, Wood/Coal Stove, Electric, Oil
Cooling
- Ceiling Fan(s), Central Air, Wall Unit(s)
Appliances
- Included: Oven/Range, Microwave, Refrigerator, Dishwasher, Washer, Dryer, Water Heater
- Laundry: Lower Level
Features
- Basement: Full,Heated,Finished,Garage Access,Walk-Out Access
- Attic: Pull Down Stairs
- Number of fireplaces: 1
Interior area
- Total structure area: 2,398
- Total interior livable area: 2,398 sqft
- Finished area above ground: 1,390
- Finished area below ground: 1,008
Property
Parking
- Total spaces: 4
- Parking features: Detached, Attached, Garage Door Opener
- Attached garage spaces: 4
Features
- Patio & porch: Deck, Patio
- Spa features: Heated
Lot
- Size: 2.07 Acres
- Features: Interior Lot, Few Trees
Details
- Additional structures: Shed(s)
- Parcel number: 1331264
- Zoning: R-60
Construction
Type & style
- Home type: SingleFamily
- Architectural style: Ranch
- Property subtype: Single Family Residence
Materials
- Vinyl Siding
- Foundation: Concrete Perimeter, Raised
- Roof: Asphalt
Condition
- New construction: No
- Year built: 1992
Utilities & green energy
- Sewer: Septic Tank
- Water: Well
Community & HOA
Community
- Features: Golf, Health Club, Library, Medical Facilities, Park, Pool, Shopping/Mall, Tennis Court(s)
HOA
- Has HOA: No
Location
- Region: Southbury
Financial & listing details
- Price per square foot: $229/sqft
- Tax assessed value: $275,640
- Annual tax amount: $6,505
- Date on market: 8/13/2024
Price history
| Date | Event | Price |
|---|---|---|
| 10/21/2024 | Sold | $550,000-5%$229/sqft |
Source:  Smart MLS #24039388 Report a problem Smart MLS #24039388 Report a problem | ||
| 9/27/2024 | Pending sale | $579,000$241/sqft |
Source: Smart MLS #24039388 Report a problem | ||
| 8/28/2024 | Contingent | $579,000$241/sqft |
Source:  Berkshire Hathaway HomeServices New England Properties #24039388 Report a problem Berkshire Hathaway HomeServices New England Properties #24039388 Report a problem | ||
| 8/22/2024 | Price change | $579,000-3.3%$241/sqft |
Source: Smart MLS #24039388 Report a problem | ||
| 8/15/2024 | Listed for sale | $599,000+90.2%$250/sqft |
Source: Smart MLS #24039388 Report a problem | ||
| 10/3/2017 | Sold | $315,000+58.3%$131/sqft |
Source: Public Record Report a problem | ||
| 5/17/1993 | Sold | $199,000$83/sqft |
Source: Public Record Report a problem | ||
Public tax history
| Year | Property taxes | Tax assessment |
|---|---|---|
| 2025 | $6,868 +5.6% | $283,820 +3% |
| 2024 | $6,505 +4.9% | $275,640 |
| 2023 | $6,202 +0.9% | $275,640 +28.5% |
| 2022 | $6,145 -2.3% | $214,570 |
| 2021 | $6,287 +0% | $214,570 |
| 2020 | $6,287 +0.7% | $214,570 |
| 2019 | $6,244 +0.3% | $214,570 |
| 2018 | $6,223 +1.6% | $214,570 +2.6% |
| 2017 | $6,125 +1.7% | $209,050 |
| 2016 | $6,021 | $209,050 |
Find assessor info on the county website
Neighborhood: 06488
Nearby homes
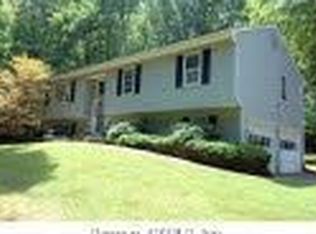
- $578,4003 bd3 ba1.7k sqft52 Beecher Dr, Southbury, CT 06488Off Market
- $721,7004 bd2 ba2.5k sqft98 Beecher Dr, Southbury, CT 06488Off Market
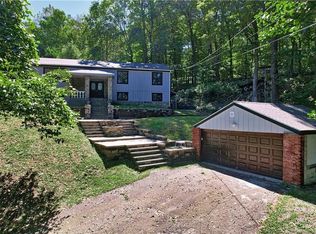
- $450,0003 bd3 ba2.6k sqft568 Chestnut Tree Hill Rd, Southbury, CT 06488Sold
- $742,1004 bd3 ba2.5k sqft80 Beecher Dr, Southbury, CT 06488Off Market
- $676,9004 bd3 ba2.6k sqft376 Chestnut Tree Hill Rd, Southbury, CT 06488Off Market
- $856,9004 bd3 ba5.2k sqft108 Beecher Dr, Southbury, CT 06488Off Market
- $606,5004 bd2 ba2.5k sqft554 Chestnut Tree Hill Rd, Southbury, CT 06488Off Market
- $725,5004 bd5 ba2.6k sqft416 Chestnut Tree Hill Rd, Southbury, CT 06488Off Market
Nearby schools
GreatSchools rating
- 5/10Long Meadow Elementary SchoolGrades: PK-5Distance: 1.9 mi
- 8/10Memorial Middle SchoolGrades: 6-8Distance: 5.8 mi
- 8/10Pomperaug Regional High SchoolGrades: 9-12Distance: 1.5 mi


Get pre-qualified for a loan
At Zillow Home Loans, we can pre-qualify you in as little as 5 minutes with no impact to your credit score.An equal housing lender. NMLS #10287.
Sell for more on Zillow
Get a Zillow Showcase℠ listing at no additional cost and you could sell for .
$598,000
2% more
+$11,960
With Zillow Showcase(estimated)
$609,960
- Connecticut
- New Haven County
- Southbury
- 06488
- 54 Beecher Drive
Nearby cities
Nearby neighborhoods
Nearby zip codes
Other Southbury Topics
