Welcome to this lovingly maintained and spacious 4-bedroom home situated in one of Bethel's most sought-after neighborhoods. Thoughtfully updated throughout, the home features an updated eat-in kitchen and bathrooms, offering both style and everyday comfort. Major peace of mind comes with updated mechanicals. Step outside to your own private oasis featuring a level, beautifully maintained yard and an expansive deck-ideal for entertaining, relaxing, or outdoor dining. A truly turnkey property ready for its next chapter!
For sale
$675,000
55 Linda Lane, Bethel, CT 06801
4beds
2,446sqft
Single Family Residence
Built in 1984
0.92 Acres Lot
$687,100 Zestimate®
$276/sqft
$-- HOA
What's special
- 5 days
- 483
- 40
Zillow last checked:
Listing updated:
Listed by:
Deborah Burke (203)241-7791,
Coldwell Banker Realty 203-426-5679
Source: Smart MLS,MLS#: 24220833
Facts & features
Interior
Bedrooms & bathrooms
- Bedrooms: 4
- Bathrooms: 3
- Full bathrooms: 2
- 1/2 bathrooms: 1
Primary bedroom
- Features: Full Bath, Walk-In Closet(s), Hardwood Floor
- Level: Upper
- Area: 260 Square Feet
- Dimensions: 13 x 20
Bedroom
- Features: Hardwood Floor
- Level: Upper
- Area: 210 Square Feet
- Dimensions: 14 x 15
Bedroom
- Features: Hardwood Floor
- Level: Upper
- Area: 165 Square Feet
- Dimensions: 11 x 15
Bedroom
- Features: Hardwood Floor
- Level: Upper
- Area: 132 Square Feet
- Dimensions: 11 x 12
Dining room
- Features: Hardwood Floor
- Level: Main
- Area: 180 Square Feet
- Dimensions: 12 x 15
Family room
- Features: Fireplace, Wall/Wall Carpet
- Level: Main
- Area: 273 Square Feet
- Dimensions: 13 x 21
Kitchen
- Features: Hardwood Floor
- Level: Main
- Area: 234 Square Feet
- Dimensions: 13 x 18
Living room
- Features: Hardwood Floor
- Level: Main
- Area: 325 Square Feet
- Dimensions: 13 x 25
Heating
- Hot Water, Oil
Cooling
- Attic Fan, Wall Unit(s)
Appliances
- Included: Gas Cooktop, Gas Range, Refrigerator, Dishwasher, Washer, Dryer, Water Heater
- Laundry: Main Level
Features
- Basement: Full
- Attic: Pull Down Stairs
- Number of fireplaces: 1
Interior area
- Total structure area: 2,446
- Total interior livable area: 2,446 sqft
- Finished area above ground: 2,446
Property
Parking
- Total spaces: 2
- Parking features: Attached
- Attached garage spaces: 2
Features
- Patio & porch: Deck
Lot
- Size: 0.92 Acres
- Features: Level
Details
- Parcel number: 4601
- Zoning: R-40
Construction
Type & style
- Home type: SingleFamily
- Architectural style: Colonial
- Property subtype: Single Family Residence
Materials
- Shingle Siding
- Foundation: Concrete Perimeter
- Roof: Asphalt
Condition
- New construction: No
- Year built: 1984
Utilities & green energy
- Sewer: Septic Tank
- Water: Well
Community & HOA
Community
- Features: Basketball Court, Bocci Court, Health Club, Library, Medical Facilities, Park, Shopping/Mall, Tennis Court(s)
HOA
- Has HOA: No
Location
- Region: Bethel
Financial & listing details
- Price per square foot: $276/sqft
- Tax assessed value: $538,700
- Annual tax amount: $17,082
- Date on market: 11/12/2026
Estimated market value
$687,100
$639,000 - $735,000
$4,081/mo
Price history
| Date | Event | Price |
|---|---|---|
| 11/17/2026 | Listed for sale | $675,000+109.3%$276/sqft |
Source:  Smart MLS #24220833 Report a problem | ||
| 11/30/1999 | Sold | $322,500$132/sqft |
Source: Smart MLS #98055402 Report a problem | ||
Public tax history
| Year | Property taxes | Tax assessment |
|---|---|---|
| 2025 | $11,467 +4.2% | $377,090 |
| 2024 | $11,000 +2.6% | $377,090 |
| 2023 | $10,721 +14.7% | $377,090 +39.5% |
| 2022 | $9,351 +1% | $270,340 |
| 2021 | $9,262 +1.5% | $270,340 |
| 2020 | $9,121 +1% | $270,340 |
| 2019 | $9,032 +1.6% | $270,340 |
| 2018 | $8,886 -1.1% | $270,340 -1.1% |
| 2017 | $8,989 +2.2% | $273,380 |
| 2016 | $8,795 0% | $273,380 |
| 2015 | $8,797 +0.2% | $273,380 |
| 2014 | $8,778 +1.9% | $273,380 +0% |
| 2013 | $8,611 +0.9% | $273,378 -22.9% |
| 2012 | $8,534 +3.6% | $354,540 |
| 2011 | $8,240 +3.6% | $354,540 |
| 2010 | $7,956 +3.7% | $354,540 |
| 2009 | $7,672 +1.7% | $354,540 |
| 2008 | $7,545 -2.1% | $354,540 +29.5% |
| 2007 | $7,709 +1.4% | $273,840 |
| 2006 | $7,599 +4.8% | $273,840 |
| 2005 | $7,251 +3.9% | $273,840 |
| 2004 | $6,977 +3.8% | $273,840 |
| 2003 | $6,723 +18.3% | $273,840 +44.5% |
| 2001 | $5,683 +6.9% | $189,490 0% |
| 2000 | $5,317 +4.9% | $189,500 +0% |
| 1999 | $5,071 | $189,490 |
Find assessor info on the county website
Monthly payment
Est. payment
Payment breakdown
Explore the cost of this home by adjusting the details. Changes won't be saved.Climate risks
Neighborhood: 06801
Nearby schools
Schools provided by the listing agent
- Middle: Bethel,R.M.T. Johnson
- High: Bethel
Source: Smart MLS. This data may not be complete. We recommend contacting the local school district to confirm school assignments for this home.

Similar homes
- $650,0004 bd3 ba2.5k sqft45 Hearthstone Drive, Bethel, CT 06801For Sale
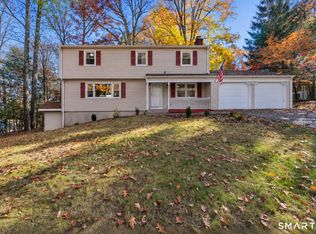
 MLS ID #24210911, Danielle Valenti, Compass Connecticut, LLC. Smart MLS
- $650,0004 bd3 ba2.9k sqft9 Gale Court, Bethel, CT 06801For Sale
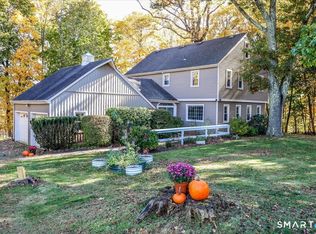 MLS ID #24215146, Erika Portanova Songer, William Pitt Sotheby's Int'l. Smart MLS
- $575,0005 bd2 ba1.8k sqft63 Payne Road, Bethel, CT 06801For Sale
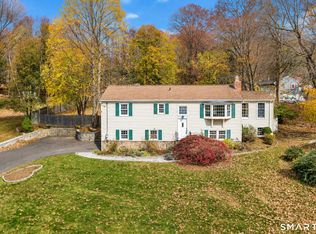 MLS ID #24220863, Jean Flynn, Luks Realty. Smart MLS
- $649,0003 bd2 ba2.4k sqft6 Hillcrest Road, Bethel, CT 06801For Sale
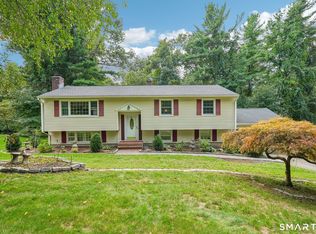 MLS ID #24208784, Joseph Midyett, One Rock Real Estate. Smart MLS
- $629,9004 bd3 ba1.8k sqft56 Benedict Road, Bethel, CT 06801For SaleMLS ID #24216176, Sean Doran, Salzillo Realty Company. Smart MLS
- $719,9004 bd4 ba3.6k sqft66 Taylor Road, Bethel, CT 06801For SaleMLS ID #24196793, Yvonne Corby, Howard Hanna Rand Realty. Smart MLS
- $699,9004 bd2 ba1.9k sqft10 Elm Drive, Newtown, CT 06470For SaleMLS ID #24220288, Christine Fairchild, Coldwell Banker Realty. Smart MLS
- $699,0003 bd3 ba2k sqft16 Tower Road, Brookfield, CT 06804For SaleMLS ID #24203502, Alex Capozzoli, Keller Williams Realty. Smart MLS
- $585,0003 bd3 ba2.2k sqft8 Payne Road, Bethel, CT 06801For SaleMLS ID #24209192, Lisa Gallagher, William Raveis Real Estate. Smart MLS
- $599,9995 bd2 ba2.3k sqft28 Walnut Hill Road, Bethel, CT 06801For SaleMLS ID #24198108, Derek A. Heering, Property Twins Real Estate. Smart MLS
- $639,0003 bd2 ba1.7k sqft60 Nashville Road, Bethel, CT 06801For SaleMLS ID #24154147, Angie Schaedler, Coldwell Banker Realty. Smart MLS
- $569,9004 bd3 ba2.1k sqft17 Stage Road, Brookfield, CT 06804For SaleMLS ID #24219863, Kim Kendall, Keller Williams Realty. Smart MLS
- $689,0004 bd2 ba2.4k sqft10 Bonnie Brae Drive, Newtown, CT 06470For SaleMLS ID #24220170, Connie Widmann, William Raveis Real Estate. Smart MLS
- $619,9003 bd3 ba1.8k sqft28 Deepwood Drive, Bethel, CT 06801For SaleMLS ID #24206159, Ana P. Anderson, Coldwell Banker Realty. Smart MLS
- $850,0003 bd3 ba2k sqft26 Codfish Hill Road, Bethel, CT 06801For SaleMLS ID #24198828, Natalya Cruz, Keller Williams Realty. Smart MLS
- $650,0003 bd3 ba2k sqft16 Parkwood Terrace Drive, Danbury, CT 06811For SaleMLS ID #24220677, Marvin Beninson, Keller Williams Realty. Smart MLS
- $839,0004 bd3 ba3.5k sqft16 High Meadow Lane, Brookfield, CT 06804For SaleMLS ID #24221152, Michael Cepeda, Patriot Realty Group. Smart MLS
- $699,9004 bd3 ba3.3k sqft1 Stony Farm Lane, Brookfield, CT 06804For SaleMLS ID #24193965, Svetlana Mastrogiannis, William Raveis Real Estate. Smart MLS
- $554,9003 bd2 ba1.6k sqft9 Chimney Drive, Bethel, CT 06801For SaleMLS ID #24201222, Kim Gifford, Coldwell Banker Realty. Smart MLS
- $615,0004 bd3 ba2.5k sqft19 Willow Run, Brookfield, CT 06804For SaleMLS ID #24214415, Kristyn Ventresca, William Pitt Sotheby's Int'l. Smart MLS
