So many updates have been added to this beautiful 11-room Colonial, perfectly situated on an almost level lot. Major improvements include new siding, roof, and deck, three new fireplaces and chimneys, replacement of all four basement windows, and a tastefully renovated powder room featuring new tile and a new vanity. The main level boasts a large eat-in kitchen with a center island and dining area, perfect for everyday living and entertaining. Gather with family and friends in the inviting dining room or relax in the welcoming living room, both enhanced by the warmth and charm of their own fireplaces. Designed with space and flexibility in mind, this home offers room for everyone. The upper level features a spacious primary suite with a fireplace and full bath, plus four additional generously sized bedrooms, a private office/den, and a separate playroom or study area. The walk-out lower level provides even more living space and versatility, featuring a large family room with a fireplace, wood-burning insert, and heat pump for added comfort and efficiency. This level also includes a separate office, craft room or potential guest space. Step outside to enjoy the expansive backyard, ideal for recreation, gardening, entertaining, or simply relaxing. Additional updates include a new well pressure tank, three energy-efficient Daikin ductless mini-split heating and cooling systems, a new water heater and water softener (2021), Close to shopping and major highways
Accepting backups
$725,000
6 Evergreen Drive, Bethel, CT 06801
4beds
3,406sqft
Single Family Residence
Built in 1974
0.72 Acres Lot
$-- Zestimate®
$213/sqft
$-- HOA
What's special
New tileAlmost level lotWalk-out lower levelTastefully renovated powder roomNew vanityInviting dining roomNew siding
- 13 days
- 770
- 48
Zillow last checked:
Listing updated:
Listed by:
Diana Newbert (203)470-0391,
William Raveis Real Estate 860-354-3906
Source: Smart MLS,MLS#: 24219088
Facts & features
Interior
Bedrooms & bathrooms
- Bedrooms: 4
- Bathrooms: 3
- Full bathrooms: 2
- 1/2 bathrooms: 1
Primary bedroom
- Features: Bedroom Suite, Fireplace, Full Bath, Wall/Wall Carpet
- Level: Upper
Bedroom
- Features: Laminate Floor
- Level: Upper
Bedroom
- Features: Laminate Floor
- Level: Upper
Bedroom
- Features: Laminate Floor
- Level: Upper
Dining room
- Features: Fireplace, Hardwood Floor
- Level: Main
Kitchen
- Features: Balcony/Deck, Built-in Features, Granite Counters, Dining Area, Pantry, Tile Floor
- Level: Main
Living room
- Features: Built-in Features, Fireplace, Hardwood Floor
- Level: Main
Office
- Features: Laminate Floor
- Level: Upper
Office
- Features: Built-in Features, Engineered Wood Floor
- Level: Lower
Rec play room
- Features: Laminate Floor
- Level: Upper
Rec play room
- Features: Fireplace, Engineered Wood Floor
- Level: Lower
Heating
- Baseboard, Electric
Cooling
- Ductless
Appliances
- Included: Electric Cooktop, Oven, Microwave, Refrigerator, Dishwasher, Washer, Dryer, Water Heater
- Laundry: Main Level
Features
- Basement: Full,Finished
- Attic: Finished,Pull Down Stairs
- Number of fireplaces: 3
Interior area
- Total structure area: 3,406
- Total interior livable area: 3,406 sqft
- Finished area above ground: 2,730
- Finished area below ground: 676
Property
Parking
- Total spaces: 2
- Parking features: Attached
- Attached garage spaces: 2
Features
- Patio & porch: Deck, Patio
- Exterior features: Sidewalk
Lot
- Size: 0.72 Acres
- Features: Level, Sloped
Details
- Additional structures: Shed(s)
- Parcel number: 5166
- Zoning: R-20
Construction
Type & style
- Home type: SingleFamily
- Architectural style: Colonial
- Property subtype: Single Family Residence
Materials
- Vinyl Siding
- Foundation: Concrete Perimeter
- Roof: Asphalt
Condition
- New construction: No
- Year built: 1974
Details
- Warranty included: Yes
Utilities & green energy
- Sewer: Septic Tank
- Water: Well
Community & HOA
Community
- Subdivision: Chimney Heights
HOA
- Has HOA: No
Location
- Region: Bethel
Financial & listing details
- Price per square foot: $213/sqft
- Tax assessed value: $543,900
- Annual tax amount: $17,247
- Date on market: 11/6/2026
Estimated market value
Not available
Estimated sales range
Not available
Not available
Price history
| Date | Event | Price |
|---|---|---|
| 11/6/2026 | Listed for sale | $725,000+37.6%$213/sqft |
Source:  Smart MLS #24219088 Report a problem | ||
| 4/30/2021 | Sold | $526,900+13.3%$155/sqft |
Source: Smart MLS #170371163 Report a problem | ||
| 2/17/2021 | Contingent | $465,000$137/sqft |
Source: Smart MLS #170371163 Report a problem | ||
| 2/13/2021 | Listed for sale | $465,000+18.6%$137/sqft |
Source: Smart MLS #170371163 Report a problem | ||
| 7/8/2002 | Sold | $392,000+49.6%$115/sqft |
Source: Smart MLS #98127188 Report a problem | ||
| 3/29/1999 | Sold | $262,000$77/sqft |
Source: Smart MLS #98031167 Report a problem | ||
Public tax history
| Year | Property taxes | Tax assessment |
|---|---|---|
| 2025 | $11,578 +4.2% | $380,730 |
| 2024 | $11,106 +2.6% | $380,730 |
| 2023 | $10,824 +15.4% | $380,730 +40.4% |
| 2022 | $9,383 +1.1% | $271,250 +0.1% |
| 2021 | $9,283 +1.5% | $270,970 |
| 2020 | $9,143 +1% | $270,970 |
| 2019 | $9,053 +1.6% | $270,970 |
| 2018 | $8,907 -1.8% | $270,970 -1.8% |
| 2017 | $9,069 +2.2% | $275,810 |
| 2016 | $8,873 0% | $275,810 |
| 2015 | $8,876 +0.2% | $275,810 |
| 2014 | $8,856 +1.9% | $275,810 0% |
| 2013 | $8,688 +3.3% | $275,814 -21.1% |
| 2012 | $8,410 +3.6% | $349,380 |
| 2011 | $8,120 +3.6% | $349,380 |
| 2010 | $7,840 +3.7% | $349,380 |
| 2009 | $7,561 +1.7% | $349,380 |
| 2008 | $7,435 -1.4% | $349,380 +30.4% |
| 2007 | $7,543 +1.4% | $267,960 |
| 2006 | $7,436 +4.8% | $267,960 |
| 2005 | $7,096 +3.9% | $267,960 |
| 2004 | $6,828 +3.8% | $267,960 |
| 2003 | $6,578 +46.1% | $267,960 +78.5% |
| 2001 | $4,501 +6.9% | $150,080 0% |
| 2000 | $4,211 +4.9% | $150,100 +0% |
| 1999 | $4,016 | $150,080 |
Find assessor info on the county website
Monthly payment
Est. payment
Payment breakdown
Explore the cost of this home by adjusting the details. Changes won't be saved.Climate risks
Neighborhood: 06801
Nearby schools
Schools provided by the listing agent
- High: Bethel
Source: Smart MLS. This data may not be complete. We recommend contacting the local school district to confirm school assignments for this home.
Similar homes
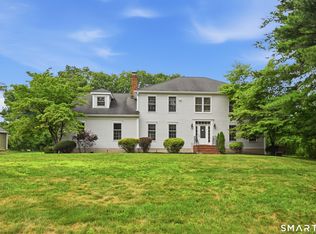
- $699,9004 bd3 ba3.3k sqft1 Stony Farm Lane, Brookfield, CT 06804For Sale
 MLS ID #24193965, Svetlana Mastrogiannis, William Raveis Real Estate. Smart MLS
- $689,0004 bd2 ba2.4k sqft10 Bonnie Brae Drive, Newtown, CT 06470For Sale
 MLS ID #24220170, Connie Widmann, William Raveis Real Estate. Smart MLS
- $699,0004 bd3 ba3.2k sqft14 Jo Mar Drive, Newtown, CT 06482For Sale
 MLS ID #24198980, Deb Lombardo, Coldwell Banker Realty. Smart MLS
- $599,9004 bd3 ba2.5k sqft19 Willow Run, Brookfield, CT 06804For Sale
 MLS ID #24214415, Kristyn Ventresca, William Pitt Sotheby's Int'l. Smart MLS
- $719,9004 bd3 ba2.9k sqft29 Narragansett Trail, Newtown, CT 06482For SaleMLS ID #24184542, Andy Sachs, Compass Connecticut, LLC. Smart MLS
- $795,0004 bd3 ba2.8k sqft(Undisclosed Address), Danbury, CT 06811For SaleMLS ID #24216210, Kristin Poellot, Keller Williams Prestige Prop.. Smart MLS
- $769,0004 bd3 ba3.1k sqft15 Mountain Manor Road, Newtown, CT 06482For SaleMLS ID #24189071, Katie Keogler, Compass Connecticut, LLC. Smart MLS
- $975,0004 bd3 ba4.1k sqft2 Old Tavern Road, Newtown, CT 06470For SaleMLS ID #24218675, Jennifer Kelley, Compass Connecticut, LLC. Smart MLS
- $725,0004 bd3 ba1.8k sqft9 Chimney Point Road, New Milford, CT 06776For SaleMLS ID #24212288, Patty A. Wagner, Compass Connecticut, LLC. Smart MLS
- $748,3334 bd3 ba2k sqft16 Sherwood Road, Ridgefield, CT 06877For SaleMLS ID #24166477, Susan Hanson, William Raveis Real Estate. Smart MLS
- $689,0004 bd2 ba2.5k sqft65 Deer Hill Avenue, Danbury, CT 06810For SaleMLS ID #24193901, Becky Hood, William Pitt Sotheby's Int'l. Smart MLS
- $649,0004 bd4 ba3.9k sqft268 Umpawaug Road, Redding, CT 06896For SaleMLS ID #24149260, Marilyn Sloper, Coldwell Banker Realty. Smart MLS
- $799,0004 bd3 ba2k sqft77 Lota Drive, Fairfield, CT 06825For SaleMLS ID #24221673, Gorana Klaric, Compass Connecticut, LLC. Smart MLS
- $539,9994 bd3 ba2.1k sqft4 Shepherds Path, New Milford, CT 06776For SaleMLS ID #24220831, Brian Insdorf, Schunk Realty Group. Smart MLS
- $850,0004 bd3 ba4k sqft30 Cannonball Drive, Danbury, CT 06810For SaleMLS ID #24213174, Keith B. Evans, William Raveis Real Estate. Smart MLS
- $778,5004 bd3 ba3.5k sqft20 Mauweehoo Hill, Sherman, CT 06784For SaleMLS ID #24210881, John F. Casey, Coldwell Banker Realty. Smart MLS
- $719,9003 bd3 ba2.4k sqft97 Westwood Drive, Middlebury, CT 06762For SaleMLS ID #24220528, Rob Marucci, Better Living Realty, LLC. Smart MLS
- $799,0004 bd2 ba2k sqft33 Partridge Drive, Ridgefield, CT 06877For SaleMLS ID #24214135, Kenn Olbrych, Coldwell Banker Realty. Smart MLS
- $875,0004 bd3 ba2.8k sqft9-A New Bridge Road, Brookfield, CT 06804For SaleMLS ID #24202154, Hala Courgi, Berkshire Hathaway NE Prop.. Smart MLS
- $780,0005 bd3 ba3.6k sqft132 Hammertown Road, Monroe, CT 06468For SaleMLS ID #24202895, Kristin Egmont, Coldwell Banker Realty. Smart MLS
