A Home Cherished for Generations! Lovingly cared for by the same family for 55 years, this charming 3-bedroom ranch offers 1964 square feet of living space on a beautiful, lightly wooded 0.96-acre lot in Huntington. The main level features hardwood floors, an eat-in kitchen with granite countertops, a spacious living room, and an inviting family room with a propane gas fireplace. Three bedrooms, a full bath, and a convenient half bath complete the main level. The lower level offers a partially finished recreation/playroom, or the perfect place to create a home office, laundry, and additional storage. A unique bonus is the separate storage area beneath the family room, accessible directly from the backyard-perfect for lawn equipment, gardening tools, and outdoor storage. Additional highlights include a newer roof, windows and furnace with three heating zones, newer oil tank, a recent connection to public water, a front porch, and deck. Conveniently located near parks, golf, shopping, and other local amenities, this well-maintained home is ready for its next chapter!
For sale
$537,000
14 Winthrop Drive, Shelton, CT 06484
3beds
1,964sqft
Single Family Residence
Built in 1970
0.96 Acres Lot
$529,600 Zestimate®
$273/sqft
$-- HOA
What's special
Front porchHardwood floorsThree bedroomsNewer roof
- 4 days
- 1,484
- 102
Likely to sell faster than
Zillow last checked:
Listing updated:
Listed by:
Team Curcio of William Raveis Real Estate,
Denise Curcio (203)556-2722,
William Raveis Real Estate 203-876-7507,
Co-Listing Agent: Tara Stirk 203-650-3180,
William Raveis Real Estate
Source: Smart MLS,MLS#: 24219903
Facts & features
Interior
Bedrooms & bathrooms
- Bedrooms: 3
- Bathrooms: 2
- Full bathrooms: 1
- 1/2 bathrooms: 1
Primary bedroom
- Features: Hardwood Floor
- Level: Main
Bedroom
- Features: Hardwood Floor
- Level: Main
Bedroom
- Features: Hardwood Floor
- Level: Main
Bathroom
- Features: Tile Floor
- Level: Main
Bathroom
- Features: Skylight, Tub w/Shower, Tile Floor
- Level: Main
Family room
- Features: Gas Log Fireplace, Wall/Wall Carpet
- Level: Main
Kitchen
- Features: Granite Counters, Dining Area, Sliders, Tile Floor
- Level: Main
Living room
- Features: Hardwood Floor
- Level: Main
Rec play room
- Level: Lower
Heating
- Baseboard, Oil
Cooling
- Central Air
Appliances
- Included: Electric Range, Microwave, Refrigerator, Dishwasher, Washer, Dryer, Water Heater
- Laundry: Lower Level
Features
- Basement: Full,Heated,Storage Space,Garage Access,Interior Entry,Partially Finished,Liveable Space
- Attic: Access Via Hatch
- Number of fireplaces: 1
Interior area
- Total structure area: 1,964
- Total interior livable area: 1,964 sqft
- Finished area above ground: 1,412
- Finished area below ground: 552
Video & virtual tour
Property
Parking
- Total spaces: 4
- Parking features: Attached, Paved, Driveway, Private, Asphalt
- Attached garage spaces: 2
- Has uncovered spaces: Yes
Features
- Patio & porch: Porch, Deck
- Exterior features: Sidewalk
Lot
- Size: 0.96 Acres
- Features: Few Trees, Level
Details
- Parcel number: 299882
- Zoning: R-1
Construction
Type & style
- Home type: SingleFamily
- Architectural style: Ranch
- Property subtype: Single Family Residence
Materials
- Vinyl Siding
- Foundation: Concrete Perimeter
- Roof: Asphalt
Condition
- New construction: No
- Year built: 1970
Utilities & green energy
- Sewer: Septic Tank
- Water: Public
- Utilities for property: Cable Available
Community & HOA
Community
- Features: Golf, Health Club, Library, Medical Facilities, Park, Playground, Private School(s), Shopping/Mall
- Subdivision: Huntington
HOA
- Has HOA: No
Location
- Region: Shelton
Financial & listing details
- Price per square foot: $273/sqft
- Tax assessed value: $348,250
- Annual tax amount: $5,401
- Date on market: 11/12/2026
Estimated market value
$529,600
$503,000 - $556,000
$3,515/mo
Price history
| Date | Event | Price |
|---|---|---|
| 11/12/2026 | Listed for sale | $537,000$273/sqft |
Source:  Smart MLS #24219903 Report a problem | ||
Public tax history
| Year | Property taxes | Tax assessment |
|---|---|---|
| 2025 | $4,897 -1.9% | $260,190 |
| 2024 | $4,990 +9.8% | $260,190 |
| 2023 | $4,546 | $260,190 |
| 2022 | $4,546 +7.3% | $260,190 +35.4% |
| 2021 | $4,235 -1.7% | $192,220 |
| 2020 | $4,310 | $192,220 |
| 2019 | $4,310 +2.8% | $192,220 |
| 2017 | $4,191 -2.7% | $192,220 -2% |
| 2015 | $4,307 -1.5% | $196,070 |
| 2014 | $4,374 | $196,070 |
| 2013 | $4,374 -0.4% | $196,070 |
| 2012 | $4,392 -2% | $196,070 -18.8% |
| 2011 | $4,483 -0.2% | $241,430 |
| 2010 | $4,493 | $241,430 |
| 2009 | $4,493 | $241,430 |
| 2008 | $4,493 +9.1% | $241,430 +2.4% |
| 2007 | $4,118 +7.5% | $235,690 +49.6% |
| 2006 | $3,829 +3.1% | $157,500 |
| 2005 | $3,715 +3.8% | $157,500 |
| 2004 | $3,580 +8.8% | $157,500 |
| 2003 | $3,290 +20.5% | $157,500 +39.2% |
| 1997 | $2,730 | $113,120 |
Find assessor info on the county website
Monthly payment
Est. payment
Payment breakdown
Explore the cost of this home by adjusting the details. Changes won't be saved.Climate risks
Neighborhood: 06484
Nearby schools
Schools provided by the listing agent
- Elementary: Mohegan
- Middle: Shelton,Perry Hill
- High: Shelton
Source: Smart MLS. This data may not be complete. We recommend contacting the local school district to confirm school assignments for this home.

Similar homes
- $569,9003 bd2 ba2.1k sqft104 Walnut Tree Hill Road, Shelton, CT 06484For Sale
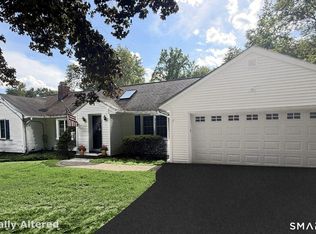
 MLS ID #24215076, Joanne Cisek, William Raveis Real Estate. Smart MLS
- $549,9993 bd2 ba2.5k sqft61 Soundview Avenue, Shelton, CT 06484For Sale
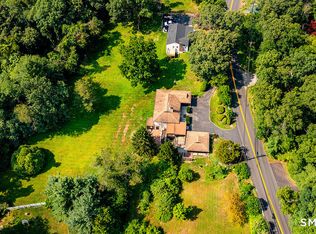 MLS ID #24187595, Caroline Besancon, William Pitt Sotheby's Int'l. Smart MLS
- $719,9003 bd3 ba2.2k sqft12 White Birch Court, Shelton, CT 06484For Sale
 MLS ID #24219181, Stephen Guarrera, Carey & Guarrera Real Estate. Smart MLS
- $525,0003 bd2 ba1.7k sqft121 Longfellow Road, Shelton, CT 06484For Sale
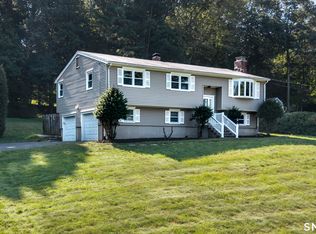 MLS ID #24215816, Angela Casablanca, BHGRE Gaetano Marra Homes. Smart MLS
- $529,9003 bd2 ba1.5k sqft49 Regina Street, Trumbull, CT 06611For SaleMLS ID #24220213, Cindy Cox, William Raveis Real Estate. Smart MLS
- $649,9003 bd4 ba1.9k sqft7 Squire Lane, Shelton, CT 06484For SaleMLS ID #24218197, Tracy S. Perry, Real Estate Two. Smart MLS
- $599,9993 bd2 ba1.8k sqft57 Soundview Avenue, Shelton, CT 06484For SaleMLS ID #24212768, Celeste Hanley, Compass Connecticut, LLC. Smart MLS
- $520,0003 bd1 ba1.9k sqft72 Stendahl Drive, Shelton, CT 06484For SaleMLS ID #24206339, Kate Mattox, Higgins Group Real Estate. Smart MLS
- $599,9993 bd3 ba2.3k sqft210 Broadway, Trumbull, CT 06611For SaleMLS ID #24220327, Gary Crawford, RE/MAX RISE. Smart MLS
- $579,9004 bd3 ba2.8k sqft46 Longfellow Road, Shelton, CT 06484For SaleMLS ID #24191668, Brian Christy, William Raveis Real Estate. Smart MLS
- $417,0003 bd2 ba1.7k sqft16 Spring Street, Shelton, CT 06484For SaleMLS ID #24214537, Milka Rodriguez, Carey & Guarrera Real Estate. Smart MLS
- $649,9003 bd3 ba2k sqft66 Tuckahoe Drive, Shelton, CT 06484For SaleMLS ID #24201003, Jim See, Higgins Group Real Estate. Smart MLS
- $659,9003 bd3 ba2.3k sqft11 Birdseye Rd Extension, Shelton, CT 06484For SaleMLS ID #24204291, Sam Granata, Preston Gray Real Estate. Smart MLS
- $659,0004 bd3 ba2.7k sqft62 Longmeadow Road, Shelton, CT 06484For SaleMLS ID #24210508, Cynthia Brestovan, William Raveis Real Estate. Smart MLS
- $559,9903 bd2 ba2k sqft308 Shelton Road, Monroe, CT 06468For SaleMLS ID #24210997, David Landau, RE/MAX Right Choice. Smart MLS
- $599,9005 bd2 ba2.8k sqft28 Andrew Drive, Shelton, CT 06484For SaleMLS ID #24195790, Gary Gilroy, Alpine Realty. Smart MLS
- $579,0003 bd2 ba1.5k sqft8 Mitchell Road, Trumbull, CT 06611For SaleMLS ID #24220087, Carrie Perkins, Spaces Real Estate. Smart MLS
- $639,9993 bd3 ba2.4k sqft39 Sorghum Road, Shelton, CT 06484For SaleMLS ID #24211244, Brandon Eden, Bushman Hill Real Estate. Smart MLS
- $599,9993 bd2 ba1.5k sqft56 Crown Street, Trumbull, CT 06611For SaleMLS ID #24220564, Paige Vass, Huntsman,Meade & Partners Comp. Smart MLS
- $680,0004 bd3 ba2.8k sqft11 Lily Lane, Shelton, CT 06484For SaleMLS ID #24188418, Jay Barone, Coldwell Banker Realty. Smart MLS
