Nestled on a private lot at the end of a lovely cul-de-sac, this well-maintained colonial is ready for immediate occupancy. One of the most popular floorplans out there, the first floor features a huge great room with vaulted ceiling and fireplace, eat-in-kitchen and formal living room and dining room. 3 good sized bedrooms include primary bedroom suite with full bath and two walk-in closets. Enjoy the private rear yard from an oversized, multi-level trex deck. 2 car garage. Partially finished walkout basement. Central air. City water and vinyl siding.
For sale
$719,900
12 White Birch Court, Shelton, CT 06484
3beds
2,282sqft
Single Family Residence
Built in 1994
1.15 Acres Lot
$-- Zestimate®
$315/sqft
$-- HOA
What's special
Central airOversized multi-level trex deckPartially finished walkout basementPrivate rear yardVinyl siding
- 5 days
- 651
- 51
Zillow last checked:
Listing updated:
Listed by:
Stephen Guarrera (203)610-4295,
Carey & Guarrera Real Estate 203-925-0058
Source: Smart MLS,MLS#: 24219181
Facts & features
Interior
Bedrooms & bathrooms
- Bedrooms: 3
- Bathrooms: 3
- Full bathrooms: 2
- 1/2 bathrooms: 1
Primary bedroom
- Features: Full Bath, Walk-In Closet(s)
- Level: Upper
Bedroom
- Level: Upper
Bedroom
- Level: Upper
Dining room
- Level: Main
Great room
- Features: Vaulted Ceiling(s), Ceiling Fan(s), Fireplace, Hardwood Floor
- Level: Main
Kitchen
- Features: Eating Space, Hardwood Floor
- Level: Main
Living room
- Level: Main
Heating
- Baseboard, Oil
Cooling
- Central Air
Appliances
- Included: Oven/Range, Microwave, Refrigerator, Dishwasher, Water Heater
- Laundry: Main Level
Features
- Basement: Full,Partially Finished
- Attic: Access Via Hatch
- Number of fireplaces: 1
Interior area
- Total structure area: 2,282
- Total interior livable area: 2,282 sqft
- Finished area above ground: 2,282
Property
Parking
- Total spaces: 2
- Parking features: Attached
- Attached garage spaces: 2
Features
- Patio & porch: Deck
Lot
- Size: 1.15 Acres
- Features: Interior Lot, Few Trees, Level, Cul-De-Sac
Details
- Parcel number: 293149
- Zoning: PRD3
Construction
Type & style
- Home type: SingleFamily
- Architectural style: Colonial
- Property subtype: Single Family Residence
Materials
- Vinyl Siding
- Foundation: Concrete Perimeter
- Roof: Asphalt
Condition
- New construction: No
- Year built: 1994
Utilities & green energy
- Sewer: Septic Tank
- Water: Public
Community & HOA
Community
- Subdivision: White Hills
HOA
- Has HOA: No
Location
- Region: Shelton
Financial & listing details
- Price per square foot: $315/sqft
- Tax assessed value: $476,840
- Annual tax amount: $7,396
- Date on market: 11/14/2026
Estimated market value
Not available
Estimated sales range
Not available
Not available
Price history
| Date | Event | Price |
|---|---|---|
| 11/14/2026 | Listed for sale | $719,900+530.5%$315/sqft |
Source:  Smart MLS #24219181 Report a problem | ||
| 7/9/2009 | Sold | $114,174-66.2%$50/sqft |
Source: Public Record Report a problem | ||
| 9/8/2000 | Sold | $338,000$148/sqft |
Source: Smart MLS #98074937 Report a problem | ||
Public tax history
| Year | Property taxes | Tax assessment |
|---|---|---|
| 2025 | $6,541 -2.9% | $347,550 -1.1% |
| 2024 | $6,739 +9.8% | $351,330 |
| 2023 | $6,138 | $351,330 |
| 2022 | $6,138 +8.1% | $351,330 +36.3% |
| 2021 | $5,680 -1.7% | $257,810 |
| 2020 | $5,780 | $257,810 |
| 2019 | $5,780 +1.2% | $257,810 0% |
| 2017 | $5,711 -7.7% | $257,820 -7% |
| 2015 | $6,186 0% | $277,270 |
| 2014 | $6,186 | $277,270 |
| 2013 | $6,186 -6.2% | $277,270 -5.8% |
| 2012 | $6,593 +7.7% | $294,350 -10.7% |
| 2011 | $6,119 -0.2% | $329,500 |
| 2010 | $6,132 | $329,500 |
| 2009 | $6,132 | $329,500 |
| 2008 | $6,132 +6.5% | $329,500 |
| 2007 | $5,756 0% | $329,500 +39.1% |
| 2006 | $5,757 +3.1% | $236,810 |
| 2005 | $5,586 +7.6% | $236,810 +3.7% |
| 2004 | $5,192 +8.8% | $228,410 |
| 2003 | $4,771 +24.8% | $228,410 +44.1% |
| 1997 | $3,824 | $158,480 |
Find assessor info on the county website
Monthly payment
Est. payment
Payment breakdown
Explore the cost of this home by adjusting the details. Changes won't be saved.Climate risks
Neighborhood: 06484
Nearby schools
Schools provided by the listing agent
- Middle: Shelton,Perry Hill
- High: Shelton
Source: Smart MLS. This data may not be complete. We recommend contacting the local school district to confirm school assignments for this home.
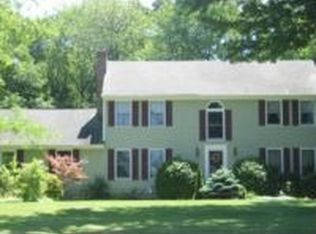
Similar homes
- $699,0004 bd3 ba2.9k sqft53 Thompson Street, Shelton, CT 06484For Sale
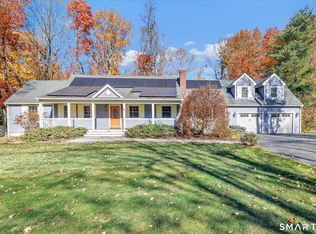
 MLS ID #24219210, Danielle Rownin, Keller Williams Realty. Smart MLS
- $735,0004 bd4 ba2.6k sqft10 Silano Drive, Oxford, CT 06478For Sale
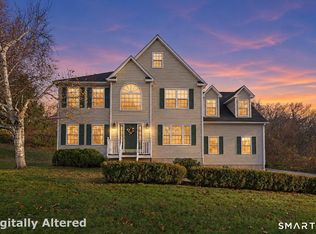 MLS ID #24221470, Christine Aquila, Coldwell Banker Realty. Smart MLS
- $649,9003 bd4 ba1.9k sqft7 Squire Lane, Shelton, CT 06484For Sale
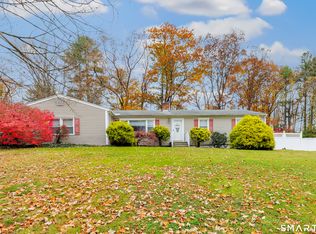 MLS ID #24218197, Tracy S. Perry, Real Estate Two. Smart MLS
- $659,9003 bd3 ba2.3k sqft11 Birdseye Rd Extension, Shelton, CT 06484For Sale
 MLS ID #24204291, Sam Granata, Preston Gray Real Estate. Smart MLS
- $765,0004 bd3 ba2.5k sqft39 Hunters Ridge Road, Shelton, CT 06484For SaleMLS ID #24212731, Lisa Devellis, William Pitt Sotheby's Int'l. Smart MLS
- $537,0003 bd2 ba1.9k sqft14 Winthrop Drive, Shelton, CT 06484For SaleMLS ID #24219903, Denise Curcio, William Raveis Real Estate. Smart MLS
- $520,0003 bd1 ba1.9k sqft72 Stendahl Drive, Shelton, CT 06484For SaleMLS ID #24206339, Kate Mattox, Higgins Group Real Estate. Smart MLS
- $659,0004 bd3 ba2.7k sqft62 Longmeadow Road, Shelton, CT 06484For SaleMLS ID #24210508, Cynthia Brestovan, William Raveis Real Estate. Smart MLS
- $680,0004 bd3 ba2.8k sqft11 Lily Lane, Shelton, CT 06484For SaleMLS ID #24188418, Jay Barone, Coldwell Banker Realty. Smart MLS
- $679,0005 bd3 ba3k sqft11 Olin Court, Shelton, CT 06484For SaleMLS ID #24203555, Glenn Marr, Marr Caruso Realty Group. Smart MLS
- $749,9004 bd3 ba2.2k sqft31 Jackson Drive, Trumbull, CT 06611For SaleMLS ID #24220905, Karly Worth, Call It Closed Realty. Smart MLS
- $579,9004 bd3 ba2.8k sqft46 Longfellow Road, Shelton, CT 06484For SaleMLS ID #24191668, Brian Christy, William Raveis Real Estate. Smart MLS
- $849,9004 bd3 ba2.7k sqft469 Shelton Avenue, Shelton, CT 06484For SaleMLS ID #24174970, Jeffrey Craw, William Raveis Real Estate. Smart MLS
- $639,9993 bd3 ba2.4k sqft39 Sorghum Road, Shelton, CT 06484For SaleMLS ID #24211244, Brandon Eden, Bushman Hill Real Estate. Smart MLS
- $824,9004 bd3 ba3k sqft66 Cayer Circle, Shelton, CT 06484For SaleMLS ID #24189723, Marissa Papa, Preston Gray Real Estate. Smart MLS
- $599,9993 bd2 ba1.8k sqft57 Soundview Avenue, Shelton, CT 06484For SaleMLS ID #24212768, Celeste Hanley, Compass Connecticut, LLC. Smart MLS
- $525,0003 bd2 ba1.7k sqft121 Longfellow Road, Shelton, CT 06484For SaleMLS ID #24215816, Angela Casablanca, BHGRE Gaetano Marra Homes. Smart MLS
- $549,9003 bd2 ba2.1k sqft104 Walnut Tree Hill Road, Shelton, CT 06484For SaleMLS ID #24215076, Joanne Cisek, William Raveis Real Estate. Smart MLS
- $719,9004 bd3 ba2.9k sqft15 Silano Drive, Oxford, CT 06478For SaleMLS ID #24214565, Jennifer Goodman, Coldwell Banker Realty. Smart MLS
- $599,9006 bd2 ba2.4k sqft18 Arbor Road, Monroe, CT 06468For SaleMLS ID #24222417, Anthony Fabrizio, Coldwell Banker Realty. Smart MLS
