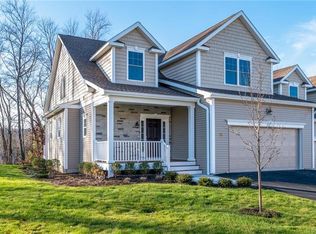
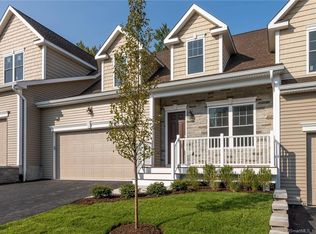
Better Than New in Hunters Chase! Welcome to a home that lives like brand new, because it practically is. Built in 2022 but not occupied until 2024, this Belmont floor plan townhome in the sought-after Hunters Chase community has been barely lived in - and it shows. Just this year, an additional 1,500 SF of finished living space was completed, including a brand-new full bathroom, giving this home even more room to spread out than the original floor plan offered. The paint is barely dry. The main level is anchored by a FIRST FLOOR primary suite that is nothing short of perfection - a private retreat with a full bath and walk-in closet, just steps from a great room with soaring cathedral ceilings, a fireplace, and rich hardwood flooring that carries through the foyer, kitchen, and dining area. Upstairs, a versatile loft/den joins two additional bedrooms and a full bath, offering flexible space for guests, a home office, or family. Hunters Chase itself is one of Litchfield's most impeccably managed communities, offering resort-style living every day of the year: a clubhouse, heated pool, fitness center, and sports court, all set against grounds that are truly to die for - manicured, park-like, and meticulously maintained. It's the rare combination of low-maintenance townhome living with the feel of a private retreat. Move-in ready, barely lived in, and freshly finished - 351 Hunters Drive offers the ease of new construction without the wait. Beyond the gates, you're just minutes from everything that makes Litchfield one of Connecticut's most beloved towns. Stroll the historic Litchfield Green, browse the boutiques and dine at acclaimed restaurants in the village center, or spend a summer afternoon at the town beach on Bantam Lake. History and culture are at your doorstep with the Tapping Reeve House & Litchfield Law School and the Litchfield Historical Society, while outdoor lovers will find thousands of acres to explore at White Memorial Conservation Center and Topsmead State Forest - hiking, biking, and horseback trails included. Commuters and weekenders alike appreciate the location: under an hour to Hartford, New Haven, and Bradley International Airport, and about two hours to New York City and Boston.
For sale
$780,000
351 Hunter Drive #351, Litchfield, CT 06759
3beds
3,020sqft
Condominium, Townhouse
Built in 2022
-- sqft lot
$-- Zestimate®
$258/sqft
$565/mo HOA
What's special
Heated poolFirst floor primary suiteSports courtFitness center
- 10 days
- 308
- 10
Zillow last checked:
Listing updated:
Listed by:
Brandy Granata (203)788-0580,
Coldwell Banker Realty 860-354-4111
Source: Smart MLS,MLS#: 24197958
Facts & features
Interior
Bedrooms & bathrooms
- Bedrooms: 3
- Bathrooms: 4
- Full bathrooms: 3
- 1/2 bathrooms: 1
Primary bedroom
- Features: Full Bath, Walk-In Closet(s)
- Level: Main
Bedroom
- Level: Upper
Bedroom
- Level: Upper
Den
- Features: Wall/Wall Carpet
- Level: Upper
Dining room
- Features: Breakfast Bar, Combination Liv/Din Rm, Hardwood Floor
- Level: Main
Great room
- Features: Remodeled, Composite Floor, Full Bath
- Level: Lower
Living room
- Features: Cathedral Ceiling(s), Balcony/Deck, Ceiling Fan(s), Gas Log Fireplace, Hardwood Floor
- Level: Main
Heating
- Forced Air, Propane
Cooling
- Central Air
Appliances
- Included: Gas Range, Microwave, Refrigerator, Dishwasher, Washer, Dryer, Tankless Water Heater
- Laundry: Main Level
Features
- Open Floorplan
- Basement: Full,Finished,Interior Entry,Liveable Space
- Attic: Access Via Hatch
- Number of fireplaces: 1
- Common walls with other units/homes: End Unit
Interior area
- Total structure area: 3,020
- Total interior livable area: 3,020 sqft
- Finished area above ground: 3,020
Video & virtual tour
Property
Parking
- Total spaces: 2
- Parking features: Attached, Garage Door Opener
- Attached garage spaces: 2
Features
- Stories: 3
- Patio & porch: Deck, Patio
- Exterior features: Garden
- Has private pool: Yes
- Pool features: In Ground
Lot
- Features: Secluded, Few Trees, Level
Details
- Additional structures: Pool House
- Parcel number: 2775616
- Zoning: MF
Construction
Type & style
- Home type: Condo
- Architectural style: Townhouse
- Property subtype: Condominium, Townhouse
- Attached to another structure: Yes
Materials
- Vinyl Siding
Condition
- New construction: No
- Year built: 2022
Details
- Builder model: Belmont
Utilities & green energy
- Sewer: Public Sewer
- Water: Public
Community & HOA
Community
- Features: Basketball Court, Golf, Health Club, Lake, Medical Facilities, Private School(s)
HOA
- Has HOA: Yes
- Amenities included: Basketball Court, Clubhouse, Guest Parking, Pool, Management
- Services included: Maintenance Grounds, Trash, Snow Removal, Pool Service, Road Maintenance, Insurance
- HOA fee: $565 monthly
Location
- Region: Litchfield
Financial & listing details
- Price per square foot: $258/sqft
- Tax assessed value: $442,650
- Annual tax amount: $9,074
- Date on market: 8/20/2026
Estimated market value
Not available
Estimated sales range
Not available
Not available
Price history
| Date | Event | Price |
|---|---|---|
| 8/20/2026 | Listed for sale | $780,000$258/sqft |
Source:  Smart MLS #24197958 Report a problem Smart MLS #24197958 Report a problem | ||
Public tax history
Tax history is unavailable.
Monthly payment
Est. payment
Payment breakdown
Explore the cost of this home by adjusting the details. Changes won't be saved.Climate risks
Neighborhood: 06759
Nearby schools
Schools provided by the listing agent
- Elementary: Litchfield Center School
- High: Lakeview High School
Source: Smart MLS. This data may not be complete. We recommend contacting the local school district to confirm school assignments for this home.
Similar homes
- $695,0003 bd2 ba2k sqft329 Norfolk Road, Litchfield, CT 06759For Sale
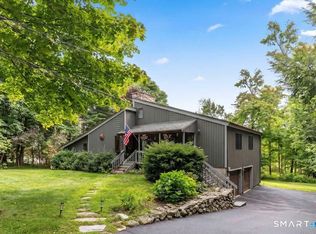
 MLS ID #24201589, Phil Fox, William Pitt Sotheby's Int'l. Smart MLS
 - $985,0003 bd3 ba3.2k sqft28 Headquarters Road, Litchfield, CT 06759For Sale
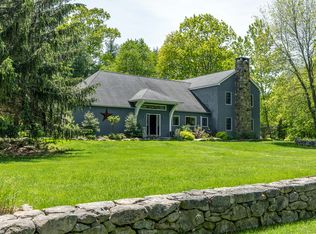 MLS ID #24061045, L. Cleveland Fuessenich, Klemm Real Estate Inc. Smart MLS
 - $449,9003 bd2 ba2k sqft134 Hassig Road, Torrington, CT 06790For Sale
 MLS ID #24197797, Julie Fedorovich, Dave Jones Realty, LLC. Smart MLS
 - $520,0003 bd3 ba1.9k sqft53 Prospect Mountain Road, Litchfield, CT 06759For Sale
 MLS ID #24202183, Brittany Cox, Realty One Group Cutting Edge. Smart MLS
 - $829,9003 bd3 ba2.7k sqft29 Cambridge Court, Middlebury, CT 06762For SaleMLS ID #24200862, Tracy Wilson, Lamacchia Realty. Smart MLS
- $820,0004 bd3 ba3k sqft35 Nettleton Hollow Road, Bethlehem, CT 06751For SaleMLS ID #24194494, Andree Gabathuler, Coldwell Banker Realty. Smart MLS
- $789,0004 bd3 ba2.7k sqft1 Angelas Way, Burlington, CT 06013For SaleMLS ID #24191124, Steven A. Lucca, LPT Realty - IConn Team. Smart MLS
- $789,0004 bd4 ba3k sqft195 Town Line Highway, Watertown, CT 06795For SaleMLS ID #24178994, Ken Demirs, Regency Real Estate, LLC. Smart MLS
- $485,0004 bd3 ba2.5k sqft393 Torringford East Street, Torrington, CT 06790For SaleMLS ID #24202079, Emmannuel Pina, eXp Realty. Smart MLS
- $799,9003 bd3 ba4.4k sqft212 Fox Hollow Lane, Bristol, CT 06010For SaleMLS ID #24192681, Reza Abbassi, New Door Realty. Smart MLS
- $749,9004 bd4 ba2.6k sqft77 Crest Road, Middlebury, CT 06762For SaleMLS ID #24193938, Michael Vartolone, William Raveis Real Estate. Smart MLS
- $799,9003 bd3 ba3.4k sqft33 Jacqueline Drive, Wolcott, CT 06716For SaleMLS ID #24180270, Sharon Sirois, Showcase Realty, Inc.. Smart MLS
- $584,0003 bd3 ba1.8k sqft265 Lead Mine Brook Road, Harwinton, CT 06791For SaleMLS ID #24193971, Lisa L. Bredice, Coldwell Banker Realty. Smart MLS
- $749,0003 bd4 ba3.5k sqft129 Sunset Ridge Road, Norfolk, CT 06058For SaleMLS ID #24188179, Roxanne Belter, William Pitt Sotheby's Int'l. Smart MLS
- $670,0004 bd3 ba2.3k sqft170 Southeast Road, New Hartford, CT 06057For SaleMLS ID #24189057, Rosemary B. Scanlon, Coldwell Banker Realty. Smart MLS
- $724,9004 bd3 ba2.7k sqft68 Hart Street, Burlington, CT 06013For SaleMLS ID #24184715, Pia G. Ciccone, Berkshire Hathaway NE Prop.. Smart MLS
- $800,0004 bd3 ba2.7k sqft5 Anthonys Lane, New Milford, CT 06776For SaleMLS ID #24177486, Christopher Haggerty, Compass Connecticut, LLC. Smart MLS
- $874,9004 bd3 ba3.5k sqft193 Stoneybrook Lane, Watertown, CT 06795For SaleMLS ID #24185421, Sarah C. Hull, Coldwell Banker Realty. Smart MLS
- $819,5003 bd4 ba2.8k sqft142 Second Hill Road, New Milford, CT 06776For SaleMLS ID #24194207, Ken P. Freundt, Coldwell Banker Realty. Smart MLS
- $669,9004 bd3 ba2.9k sqft1 James Place, Plainville, CT 06062For SaleMLS ID #24202558, Doreen Corriveau, KW Legacy Partners. Smart MLS
