Welcome to 3 Autumn Lane, a spacious home offering a flexible layout, and conveniently located within walking distance (take the safe path right across the street) of Louis Toffolon Elementary School and the Middle School. Rebuilt in 1996, the home features a welcoming full-length front porch, hardwood floors, Palladian windows and a formal dining room with chandelier and butler's station. The dramatic living room offers a vaulted ceiling, two skylights, recessed lighting, a ceiling fan, Berber carpeting and a gas fireplace. The large eat-in kitchen includes Corian countertops, tile flooring, a new double oven and refrigerator, with laundry and a half bath conveniently located nearby. The family room features durable vinyl flooring, a marble-faced fireplace with wood mantel and sliders leading to the deck. Upstairs, the hardwood-floored primary suite offers a tray ceiling, ceiling fan, walk-in closet and private bath with Jacuzzi tub, stone-top vanity and tile flooring. Two additional bedrooms each include ceiling fans and California Closets. The hall bath has tile flooring, a shower insert and linen storage. Additional highlights include a new 2026 forced-air furnace, new 2026 roof, central air, central vacuum, double-pane windows and a 2021 hot water heater. There is an exercise room carved out in the basement as well as a cedar closet. A two-car garage includes a large, heated workshop above. Outside, enjoy a level side yard with picket fencing, two patios, a private deck with awning and built-in seating, and attractive natural foliage. Convenient to schools, shopping, dining and major roadways.
Under contract
$550,000
3 Autumn Lane, Plainville, CT 06062
3beds
2,708sqft
Single Family Residence
Built in 1996
0.46 Acres Lot
$-- Zestimate®
$203/sqft
$-- HOA
What's special
Gas fireplaceCentral airWelcoming full-length front porchTwo-car garageRecessed lightingStone-top vanityCentral vacuum
- 50 days
- 297
- 13
Likely to sell faster than
Zillow last checked:
Listing updated:
Listed by:
Toni Riordan (203)912-7494,
Berkshire Hathaway NE Prop. 203-438-9501,
John Chopourian 203-733-4323,
Berkshire Hathaway NE Prop.
Source: Smart MLS,MLS#: 24202733
Facts & features
Interior
Bedrooms & bathrooms
- Bedrooms: 3
- Bathrooms: 3
- Full bathrooms: 2
- 1/2 bathrooms: 1
Primary bedroom
- Features: Ceiling Fan(s), Full Bath, Whirlpool Tub, Walk-In Closet(s), Hardwood Floor
- Level: Upper
- Area: 221 Square Feet
- Dimensions: 13 x 17
Bedroom
- Features: Ceiling Fan(s), Wall/Wall Carpet
- Level: Upper
- Area: 132 Square Feet
- Dimensions: 11 x 12
Bedroom
- Features: Ceiling Fan(s), Wall/Wall Carpet
- Level: Upper
- Area: 156 Square Feet
- Dimensions: 12 x 13
Dining room
- Features: Hardwood Floor
- Level: Main
- Area: 312 Square Feet
- Dimensions: 13 x 24
Family room
- Features: Skylight, Vaulted Ceiling(s), Fireplace, Sliders, Laminate Floor
- Level: Main
- Area: 255 Square Feet
- Dimensions: 17 x 15
Kitchen
- Features: Built-in Features, Corian Counters, Kitchen Island, Tile Floor
- Level: Main
- Area: 325 Square Feet
- Dimensions: 13 x 25
Living room
- Features: Palladian Window(s), Skylight, Vaulted Ceiling(s), Ceiling Fan(s), Hardwood Floor
- Level: Main
- Area: 289 Square Feet
- Dimensions: 17 x 17
Study
- Features: Palladian Window(s), Skylight, Vaulted Ceiling(s), Ceiling Fan(s), Gas Log Fireplace, Wall/Wall Carpet
- Level: Main
- Area: 289 Square Feet
- Dimensions: 17 x 17
Heating
- Forced Air, Oil
Cooling
- Central Air
Appliances
- Included: Oven/Range, Refrigerator, Dishwasher, Washer, Dryer, Water Heater
- Laundry: Main Level
Features
- Central Vacuum, Open Floorplan
- Basement: Full,Unfinished
- Attic: Pull Down Stairs
- Number of fireplaces: 2
Interior area
- Total structure area: 2,708
- Total interior livable area: 2,708 sqft
- Finished area above ground: 2,708
Video & virtual tour
Property
Parking
- Total spaces: 2
- Parking features: Attached
- Attached garage spaces: 2
Features
- Patio & porch: Porch, Deck, Patio
- Exterior features: Rain Gutters, Lighting
Lot
- Size: 0.46 Acres
- Features: Corner Lot, Level
Details
- Additional structures: Shed(s)
- Parcel number: 675459
- Zoning: R-20
Construction
Type & style
- Home type: SingleFamily
- Architectural style: Colonial
- Property subtype: Single Family Residence
Materials
- Vinyl Siding, Aluminum Siding
- Foundation: Concrete Perimeter
- Roof: Asphalt
Condition
- New construction: No
- Year built: 1996
Utilities & green energy
- Sewer: Public Sewer
- Water: Public
Community & HOA
HOA
- Has HOA: No
Location
- Region: Plainville
Financial & listing details
- Price per square foot: $203/sqft
- Tax assessed value: $269,640
- Annual tax amount: $9,265
- Date on market: 9/1/2026
Estimated market value
Not available
Estimated sales range
Not available
Not available
Price history
| Date | Event | Price |
|---|---|---|
| 10/18/2026 | Pending sale | $550,000$203/sqft |
Source:  Smart MLS #24202733 Report a problem Smart MLS #24202733 Report a problem | ||
| 10/2/2026 | Contingent | $550,000$203/sqft |
Source:  Berkshire Hathaway HomeServices New England Properties #24202733 Report a problem Berkshire Hathaway HomeServices New England Properties #24202733 Report a problem | ||
| 10/2/2026 | Listed for sale | $550,000$203/sqft |
Source: Berkshire Hathaway HomeServices New England Properties #24202733 Report a problem | ||
| 9/24/2026 | Contingent | $550,000$203/sqft |
Source: Berkshire Hathaway HomeServices New England Properties #24202733 Report a problem | ||
| 9/1/2026 | Listed for sale | $550,000+175%$203/sqft |
Source: Smart MLS #24202733 Report a problem | ||
| 10/30/1989 | Sold | $200,000$74/sqft |
Source: Public Record Report a problem | ||
Public tax history
| Year | Property taxes | Tax assessment |
|---|---|---|
| 2025 | $9,265 +5.8% | $269,640 |
| 2024 | $8,753 +3.3% | $269,640 |
| 2023 | $8,472 +2.5% | $269,640 |
| 2022 | $8,262 -0.2% | $269,640 +12.6% |
| 2021 | $8,276 -0.2% | $239,470 |
| 2020 | $8,290 | $239,470 |
| 2019 | $8,290 +2.3% | $239,470 |
| 2018 | $8,104 +3.6% | $239,470 |
| 2017 | $7,826 +4.4% | $239,470 +2.1% |
| 2016 | $7,499 +0.5% | $234,430 |
| 2015 | $7,462 -10.9% | $234,430 -12.1% |
| 2014 | $8,371 +13.8% | $266,770 +13.8% |
| 2013 | $7,356 -10.7% | $234,430 -12.1% |
| 2012 | $8,241 +6.6% | $266,770 |
| 2011 | $7,731 +3.5% | $266,770 |
| 2010 | $7,472 +6.4% | $266,770 |
| 2009 | $7,024 +0.3% | $266,770 |
| 2008 | $7,000 +2.9% | $266,770 |
| 2007 | $6,803 +8% | $266,770 +53.6% |
| 2006 | $6,299 +5.2% | $173,630 |
| 2005 | $5,990 +3.5% | $173,630 |
| 2004 | $5,787 +16% | $173,630 +16.7% |
| 2003 | $4,990 -1.6% | $148,720 -18.7% |
| 1996 | $5,069 | $183,000 |
Find assessor info on the county website
Monthly payment
Est. payment
Payment breakdown
Explore the cost of this home by adjusting the details. Changes won't be saved.Climate risks
Neighborhood: 06062
Nearby schools
Schools provided by the listing agent
- Elementary: Louis Toffolon
- Middle: Plainville
- High: Plainville
Source: Smart MLS. This data may not be complete. We recommend contacting the local school district to confirm school assignments for this home.
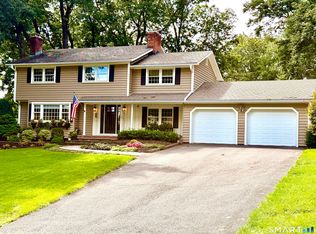
Similar homes
- $629,9004 bd3 ba2.9k sqft1 James Place, Plainville, CT 06062For Sale

 MLS ID #24206739, Doreen Corriveau, KW Legacy Partners. Smart MLS
 - $529,9003 bd2 ba2.1k sqft284 Jude Lane, Southington, CT 06489For Sale
 MLS ID #24215440, Konrad Krukowski, Ryze Realty Group LLC. Smart MLS
 - $559,0004 bd3 ba3k sqft187 Cariati Boulevard, Meriden, CT 06451For Sale
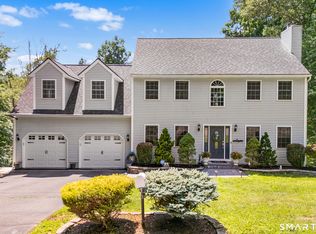 MLS ID #24215698, Anissa L. Paolillo, Redfin Corporation. Smart MLS
 - $524,9003 bd4 ba2.9k sqft285 Battle St, Bristol, CT 06010For Sale
 MLS ID #12001460, Rachel Sanville, Your Home Sold Guaranteed Realty, The Nathan Clark Team. My State MLS
 - $599,9994 bd3 ba2.8k sqft28 Springbrook Road, Avon, CT 06001For SaleMLS ID #24210784, Tara Rosner, William Raveis Real Estate. Smart MLS
- $599,9003 bd3 ba2.1k sqft3 Murphy Drive, Rocky Hill, CT 06067For SaleMLS ID #24214899, Kim A. Gates, Gateway Real Estate. Smart MLS
- $524,9004 bd3 ba2k sqft726 Neipsic Road, Glastonbury, CT 06033For SaleMLS ID #24214071, Cydne Wright, William Raveis Real Estate. Smart MLS
- $649,9003 bd3 ba2.8k sqft1460 Willard Avenue, Newington, CT 06111For SaleMLS ID #24214092, Roberta Romeo Shannon, Berkshire Hathaway NE Prop.. Smart MLS
- $649,9003 bd2 ba3k sqft757 Jerome Avenue, Bristol, CT 06010For SaleMLS ID #24206628, Jennifer Stich, Tier 1 Real Estate. Smart MLS
- $549,0003 bd3 ba2.1k sqft15 Rust Road, Barkhamsted, CT 06063For SaleMLS ID #24209308, Suzie Larson, Turning Point Realty, LLC. Smart MLS
- $480,0003 bd3 ba1.6k sqft35 Maple Avenue, Bristol, CT 06010For SaleMLS ID #24201988, Jill A. Salafia, KW Legacy Partners. Smart MLS
- $530,0003 bd2 ba1.8k sqft8 Cutter Lane, Glastonbury, CT 06033For SaleMLS ID #24186909, Michelle C. Collins, Berkshire Hathaway NE Prop.. Smart MLS
- $459,9003 bd3 ba2k sqft179 Maxine Road, Bristol, CT 06010For SaleMLS ID #24202870, Jim Krawiecki, Coldwell Banker Realty. Smart MLS
- $549,9004 bd4 ba2.7k sqft101 Collier Road, Wethersfield, CT 06109For SaleMLS ID #24175203, Mirella L. D'Antonio, William Raveis Real Estate. Smart MLS
- $499,9003 bd3 ba2k sqft30 Bissell Road, Plymouth, CT 06786For SaleMLS ID #24194875, Paula Kendall, Country Manor Realty. Smart MLS
- $599,9003 bd3 ba2.2k sqft8 Beacon Heath, Farmington, CT 06032For SaleMLS ID #24180648, Jennifer Kamens, Berkshire Hathaway NE Prop.. Smart MLS
- $435,0004 bd2 ba2.2k sqft120 Maxine Road, Bristol, CT 06010For SaleMLS ID #24213056, Madelyn Pope, RE/MAX One. Smart MLS
- $639,9003 bd3 ba2.8k sqft31 Louise Avenue, Wolcott, CT 06716For SaleMLS ID #24197305, Lori A. Frasco, Dave Jones Realty, LLC. Smart MLS
- $550,0003 bd3 ba2.5k sqft300 Hilltop Road, Watertown, CT 06779For SaleMLS ID #24182042, Desiree Meister, William Pitt Sotheby's International Realty. Smart MLS
- $499,9004 bd2 ba2.1k sqft271 Meriden Avenue, Southington, CT 06489For SaleMLS ID #24206647, Wendy Dietz, Berkshire Hathaway NE Prop.. Smart MLS
