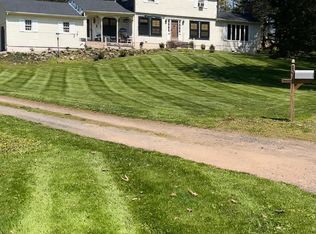
*Multiple offers received - Highest & Best by Wednesday 9/9/26* This beautifully maintained sprawling ranch offers peaceful serenity on pastoral grounds. With over 2,500sf of finished living space including the finished walk out lower level with a full bathroom, the easy flow of this home feels both spacious and comfortable. Sunlight streams through thermal-pane windows in the year-round sunroom, where a wood-burning stove creates a cozy retreat in winter and gentle cross breezes keep the space inviting during warmer months. An expansive deck overlooks the private yard, forest beyond, trails and the Farm River below. The updated main-level full bathroom boasts modern convenience while hardwood and tile floors offer enduring character. Enjoy generous storage throughout plus a dedicated Lower Level utility rm. w/ separate entrance and easily accessed crawlspace. The 2-car garage w/220V hookup plus a 3rd open garage bay accommodates vehicles, hobbies, and all manner of toys with ease. A newer paved driveway to this expansive rear lot creates privacy while remaining conveniently located near Northford Park's athletic fields, courts, & playground. New Well in 2001. The home benefits from Wallingford Electric service, known for its reliability & low rates. Thoughtful updates blend with timeless appeal in the home you've been waiting for. *Important* Please Do NOT attempt driveway access 10ft beyond main road w/out confirmed appointment. *See added remarks Re: Private Property* Surveillance is present. #1891 is just visible (back right) from main road but the first section is privately owned by Wild Wind Stables Horse Farm with a right of way for this home. Inquire with your agent or listing agent for Drone Video and photos in lieu of pre-appointment "drive by.
For sale
$489,900
1891 Middletown Avenue, North Branford, CT 06472
3beds
2,436sqft
Single Family Residence
Built in 1945
1.69 Acres Lot
$-- Zestimate®
$201/sqft
$-- HOA
What's special
Thermal-pane windowsYear-round sunroomGenerous storage throughout
- 12 days
- 2,595
- 169
Zillow last checked:
Listing updated:
Listed by:
Kristen M. Butts (860)573-1339,
Century 21 Clemens Group 860-563-0021
Source: Smart MLS,MLS#: 24202741
Facts & features
Interior
Bedrooms & bathrooms
- Bedrooms: 3
- Bathrooms: 3
- Full bathrooms: 2
- 1/2 bathrooms: 1
Rooms
- Room types: Sitting Room, Workshop
Primary bedroom
- Features: Hardwood Floor
- Level: Main
- Area: 225 Square Feet
- Dimensions: 15 x 15
Bedroom
- Features: Hardwood Floor
- Level: Main
- Area: 168 Square Feet
- Dimensions: 12 x 14
Bedroom
- Features: Hardwood Floor
- Level: Main
- Area: 165 Square Feet
- Dimensions: 11 x 15
Den
- Features: Wall/Wall Carpet
- Level: Main
- Area: 120 Square Feet
- Dimensions: 8 x 15
Dining room
- Features: Hardwood Floor
- Level: Main
- Area: 150 Square Feet
- Dimensions: 10 x 15
Family room
- Features: Bookcases, Built-in Features, Fireplace, Wall/Wall Carpet
- Level: Lower
- Area: 364 Square Feet
- Dimensions: 13 x 28
Kitchen
- Features: Tile Floor
- Level: Main
- Area: 238 Square Feet
- Dimensions: 14 x 17
Living room
- Features: Hardwood Floor
- Level: Main
- Area: 255 Square Feet
- Dimensions: 15 x 17
Sun room
- Features: Beamed Ceilings, Wood Stove, Slate Floor
- Level: Main
- Area: 252 Square Feet
- Dimensions: 14 x 18
Heating
- Hot Water, Oil
Cooling
- Window Unit(s)
Appliances
- Included: Gas Cooktop, Electric Range, Microwave, Refrigerator, Dishwasher, Washer, Dryer, Water Heater
- Laundry: Lower Level
Features
- Entrance Foyer
- Basement: Full,Partially Finished,Liveable Space
- Attic: Storage,Pull Down Stairs
- Number of fireplaces: 2
Interior area
- Total structure area: 2,436
- Total interior livable area: 2,436 sqft
- Finished area above ground: 1,910
- Finished area below ground: 526
Property
Parking
- Total spaces: 8
- Parking features: Detached, Paved
- Garage spaces: 3
Accessibility
- Accessibility features: Hard/Low Nap Floors
Features
- Patio & porch: Deck
- Exterior features: Rain Gutters, Lighting
Lot
- Size: 1.69 Acres
- Features: Rear Lot, Few Trees, Borders Open Space
Details
- Parcel number: 1275370
- Zoning: B1
Construction
Type & style
- Home type: SingleFamily
- Architectural style: Ranch
- Property subtype: Single Family Residence
Materials
- Wood Siding
- Foundation: Concrete Perimeter
- Roof: Asphalt
Condition
- New construction: No
- Year built: 1945
Utilities & green energy
- Sewer: Septic Tank
- Water: Well
Community & HOA
Community
- Features: Park, Playground, Public Rec Facilities, Stables/Riding, Tennis Court(s)
- Subdivision: Northford
HOA
- Has HOA: No
Location
- Region: Northford
Financial & listing details
- Price per square foot: $201/sqft
- Tax assessed value: $297,000
- Annual tax amount: $8,557
- Date on market: 8/28/2026
Estimated market value
Not available
Estimated sales range
Not available
Not available
Price history
| Date | Event | Price |
|---|---|---|
| 9/3/2026 | Listed for sale | $489,900+96.7%$201/sqft |
Source:  Smart MLS #24202741 Report a problem Smart MLS #24202741 Report a problem | ||
| 8/11/2004 | Sold | $249,000$102/sqft |
Source: Public Record Report a problem | ||
Public tax history
| Year | Property taxes | Tax assessment |
|---|---|---|
| 2025 | $8,200 +17.2% | $297,000 +52.5% |
| 2024 | $6,996 +4.1% | $194,700 |
| 2023 | $6,721 +3.9% | $194,700 |
| 2022 | $6,470 +0.3% | $194,700 |
| 2021 | $6,452 +0.8% | $194,700 +2.2% |
| 2020 | $6,400 +0.4% | $190,600 |
| 2019 | $6,377 +0.2% | $190,600 |
| 2018 | $6,364 -0.4% | $190,600 |
| 2017 | $6,387 +4.8% | $190,600 |
| 2016 | $6,095 +4.2% | $190,600 +1.3% |
| 2015 | $5,849 +3.9% | $188,200 |
| 2014 | $5,631 +2.8% | $188,200 |
| 2013 | $5,477 +4.8% | $188,200 |
| 2012 | $5,226 | $188,200 |
| 2011 | $5,226 +6.8% | $188,200 +2.7% |
| 2010 | $4,895 +2.9% | $183,260 |
| 2009 | $4,756 +4% | $183,260 |
| 2008 | $4,572 +5.3% | $183,260 |
| 2007 | $4,343 +4.1% | $183,260 |
| 2006 | $4,171 +12.2% | $183,260 +43.6% |
| 2004 | $3,716 +29% | $127,610 +37% |
| 2001 | $2,881 | $93,170 |
Find assessor info on the county website
Monthly payment
Est. payment
Payment breakdown
Explore the cost of this home by adjusting the details. Changes won't be saved.Climate risks
Neighborhood: Northford
Nearby schools
Schools provided by the listing agent
- Elementary: Jerome Harrison
- Middle: North Branford
- High: North Branford
Source: Smart MLS. This data may not be complete. We recommend contacting the local school district to confirm school assignments for this home.

Similar homes
- $589,9994 bd2 ba2.1k sqft20 Alling Court West, North Branford, CT 06472For Sale
 MLS ID #24196802, Derek Greene, Derek Greene. Smart MLS
 - $439,9003 bd3 ba2.2k sqft138 Sylvan Hills Road, East Haven, CT 06513For Sale
 MLS ID #24204381, Tara Davidson, LPT Realty - IConn Team. Smart MLS
 - $499,9003 bd2 ba1.5k sqft1052 New Rock Hill Road, Wallingford, CT 06492For Sale
 MLS ID #24186347, John Izzo, Coldwell Banker Realty. Smart MLS
 - $499,9005 bd3 ba2.4k sqft77 Pleasant Drive, Bethany, CT 06524For Sale
 MLS ID #24195517, Jeff R. Gardner, Premier Re Group LLC. Smart MLS
 - $424,9003 bd2 ba1.4k sqft63 Ridgetop Road, Wallingford, CT 06492For SaleMLS ID #24205487, Kevin W. Green, Berkshire Hathaway NE Prop.. Smart MLS
- $535,0003 bd3 ba2k sqft11 Weatherside Drive, Wallingford, CT 06492For SaleMLS ID #24202269, Nick J. Mastrangelo, Coldwell Banker Realty. Smart MLS
- $480,0004 bd3 ba1.8k sqft32 Forest Court North, Hamden, CT 06518For SaleMLS ID #24196926, Angie Caban, Realty ONE Group Connect. Smart MLS
- $429,0003 bd1 ba1.3k sqft28 North Avenue, North Haven, CT 06473For SaleMLS ID #24148679, Marybeth Keating, Keating Real Estate, LLC. Smart MLS
- $484,9003 bd2 ba1.9k sqft2 Ellen Drive, Beacon Falls, CT 06403For SaleMLS ID #24186813, Katherine Colwell, Berkshire Hathaway NE Prop.. Smart MLS
- $489,0003 bd2 ba2.2k sqft10 Glenmoor Drive, East Haven, CT 06512For SaleMLS ID #24173500, Debbie S. Goldberg, Coldwell Banker Realty. Smart MLS
- $589,9004 bd2 ba2.3k sqft67 Bailey Drive, North Branford, CT 06437For SaleMLS ID #24200343, Derek Greene, Derek Greene. Smart MLS
- $450,0004 bd2 ba1.9k sqft25 Quinnipiac Avenue, North Haven, CT 06473For SaleMLS ID #24186513, Chiranjivi Neupane, Onest Real Estate. Smart MLS
- $519,9004 bd3 ba1.7k sqft29 Sycamore Way #29, Wallingford, CT 06492For SaleMLS ID #24203008, Magdalena Acorda, eXp Realty. Smart MLS
- $475,0004 bd2 ba3k sqft136 Knoll Drive, Hamden, CT 06518For SaleMLS ID #24173375, Kathleen E. Hoyt, Dow Della Valle. Smart MLS
- $539,0004 bd3 ba2k sqft170 Tanglewood Drive, Southington, CT 06489For SaleMLS ID #24197796, Kelly W. Harvey, Best Real Estate Brokerage LLC. Smart MLS
- $699,9003 bd2 ba2.7k sqft101 Thorpe Avenue, Wallingford, CT 06492For SaleMLS ID #24188143, Patrick R. Combs, Dan Combs Real Estate. Smart MLS
- $468,0004 bd3 ba2.9k sqft130 Woodbine Street, Naugatuck, CT 06770For SaleMLS ID #24176476, Melissa Teator, RE/MAX RISE. Smart MLS
- $429,0003 bd2 ba1.5k sqft76 George Street, Middletown, CT 06457For SaleMLS ID #24196637, Santo Gulino, William Raveis Real Estate. Smart MLS
- $489,9003 bd2 ba2k sqft36 View Street, Plainville, CT 06062For SaleMLS ID #24193063, Sharon O'Brien, Hillside Properties. Smart MLS
