Welcome to this beautifully updated 2-bedroom ranch in the desirable White Hawk Ranch community, offering comfortable one-level living and an inviting, move-in-ready interior. The spacious kitchen features granite countertops and stainless-steel appliances, while the open-concept living area showcases vaulted ceilings, attractive built-in shelving, a cozy gas fireplace, and a generous dining area. Main-level laundry adds everyday convenience, with no stairs to navigate. Numerous recent updates include new windows, a newer roof, fresh interior paint, new vinyl flooring, new doors, and an updated full bathroom. Outside, enjoy the newly fenced yard, perfect for relaxing or entertaining, while the one-car garage provides additional storage space in the rear. Thoughtfully updated and well maintained, this home offers the ease of one-level living with the added benefit of major improvements already completed. PLEASE DO NOT DISTURB OWNER.
Under contract
$329,900
44 Algonquin Way, Bristol, CT 06010
2beds
1,248sqft
Single Family Residence
Built in 1988
7,840 Square Feet Lot
$339,200 Zestimate®
$264/sqft
$150/mo HOA
What's special
Cozy gas fireplaceVaulted ceilingsOne-car garageAttractive built-in shelvingNewly fenced yardNew windowsMain-level laundry
- 12 days
- 868
- 45
Zillow last checked:
Listing updated:
Listed by:
Team Rousseau Homes at Showcase Realty Inc,
Arthur Alsdorf JR (860)845-3046,
Showcase Realty, Inc. 860-283-1298
Source: Smart MLS,MLS#: 24211363
Facts & features
Interior
Bedrooms & bathrooms
- Bedrooms: 2
- Bathrooms: 1
- Full bathrooms: 1
Primary bedroom
- Features: Ceiling Fan(s)
- Level: Main
Bedroom
- Features: Ceiling Fan(s)
- Level: Main
Bathroom
- Features: Remodeled
- Level: Main
Dining room
- Features: Breakfast Bar
- Level: Main
Kitchen
- Features: Granite Counters, Laundry Hookup, Pantry
- Level: Main
Living room
- Features: Cathedral Ceiling(s), Built-in Features, Ceiling Fan(s), Gas Log Fireplace
- Level: Main
Heating
- Baseboard, Bottle Gas, Electric
Cooling
- Central Air
Appliances
- Included: Electric Range, Microwave, Refrigerator, Dishwasher, Washer, Dryer, Electric Water Heater, Water Heater
Features
- Basement: None
- Attic: Access Via Hatch
- Number of fireplaces: 1
Interior area
- Total structure area: 1,248
- Total interior livable area: 1,248 sqft
- Finished area above ground: 1,248
Property
Parking
- Total spaces: 1
- Parking features: Attached
- Attached garage spaces: 1
Features
- Stories: 1
Lot
- Size: 7,840 Square Feet
- Features: Corner Lot, Level
Details
- Parcel number: 485570
- Zoning: SDD
Construction
Type & style
- Home type: SingleFamily
- Architectural style: Ranch
- Property subtype: Single Family Residence
Materials
- Vinyl Siding
- Foundation: Slab
- Roof: Asphalt
Condition
- New construction: No
- Year built: 1988
Utilities & green energy
- Sewer: Public Sewer
- Water: Public
Community & HOA
HOA
- Has HOA: Yes
- Services included: Trash, Road Maintenance
- HOA fee: $150 monthly
Location
- Region: Bristol
Financial & listing details
- Price per square foot: $264/sqft
- Tax assessed value: $150,640
- Annual tax amount: $5,318
- Date on market: 10/2/2026
Estimated market value
$339,200
$322,000 - $356,000
$1,977/mo
Price history
| Date | Event | Price |
|---|---|---|
| 10/6/2026 | Pending sale | $329,900$264/sqft |
Source:  Smart MLS #24211363 Report a problem Smart MLS #24211363 Report a problem | ||
| 10/2/2026 | Listed for sale | $329,900+32%$264/sqft |
Source: Smart MLS #24211363 Report a problem | ||
| 11/1/2023 | Sold | $250,000-7.1%$200/sqft |
Source: Smart MLS #170583751 Report a problem | ||
| 10/28/2023 | Pending sale | $269,000$216/sqft |
Source: Smart MLS #170583751 Report a problem | ||
| 9/21/2023 | Price change | $269,000-3.6%$216/sqft |
Source: Smart MLS #170583751 Report a problem | ||
| 7/27/2023 | Price change | $279,000-6.7%$224/sqft |
Source: Smart MLS #170583751 Report a problem | ||
| 7/20/2023 | Listed for sale | $299,000$240/sqft |
Source: Smart MLS #170583751 Report a problem | ||
Public tax history
| Year | Property taxes | Tax assessment |
|---|---|---|
| 2025 | $5,117 +6% | $151,620 |
| 2024 | $4,829 +4.9% | $151,620 |
| 2023 | $4,602 +1% | $151,620 +27.6% |
| 2022 | $4,556 | $118,790 |
| 2021 | $4,556 | $118,790 |
| 2020 | $4,556 +0.8% | $118,790 |
| 2019 | $4,520 +3.2% | $118,790 |
| 2018 | $4,381 +10.1% | $118,790 +7.5% |
| 2017 | $3,980 +4.1% | $110,460 |
| 2015 | $3,823 | $110,460 |
| 2014 | $3,823 +2.5% | $110,460 |
| 2013 | $3,728 +3.8% | $110,460 -11.6% |
| 2012 | $3,592 +3.6% | $124,950 -1.9% |
| 2011 | $3,468 | $127,330 |
| 2010 | $3,468 +4.8% | $127,330 |
| 2009 | $3,309 | $127,330 |
| 2008 | $3,309 +12.9% | $127,330 +50.8% |
| 2007 | $2,930 +1.5% | $84,410 |
| 2006 | $2,888 +2.7% | $84,410 |
| 2005 | $2,813 +1.5% | $84,410 |
| 2004 | $2,771 +6.1% | $84,410 |
| 2003 | $2,611 -13.4% | $84,410 -14.6% |
| 2001 | $3,014 | $98,830 |
Find assessor info on the county website
Monthly payment
Est. payment
Payment breakdown
Explore the cost of this home by adjusting the details. Changes won't be saved.Climate risks
Neighborhood: 06010
Similar homes
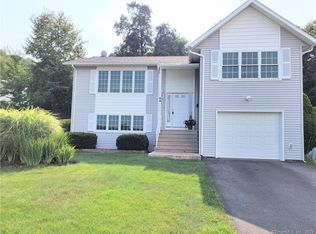
- $360,0003 bd1 ba1.2k sqft41 Taillon Street, Bristol, CT 06010For Sale

 MLS ID #24196890, Lori M. Rawls-Crosby, RE/MAX RISE. Smart MLS
 - $349,9003 bd2 ba1.3k sqft38 Linwood Street, Bristol, CT 06010For Sale
 MLS ID #24197127, Arben Belica, William Raveis Real Estate. Smart MLS
 - $395,0003 bd2 ba1.8k sqft58 Evelyn Road, Bristol, CT 06010For Sale
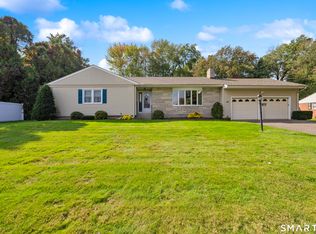 MLS ID #24211859, Annie Gura, Coldwell Banker Premier Real Estate. Smart MLS
 - $369,9003 bd1 ba1.1k sqft33 Provencher Drive, Plainville, CT 06062For Sale
 MLS ID #24196124, Maria Theam, Tier 1 Real Estate. Smart MLS
 - $419,9003 bd2 ba1.8k sqft65 Claire Street, Bristol, CT 06010For SaleMLS ID #24209541, Ryan D. Smith, Tier 1 Real Estate. Smart MLS
- $339,9003 bd1 ba1.1k sqft175 Reservoir Road, Newington, CT 06111For SaleMLS ID #24213512, Jade Jimenez, Rainbow Realty. Smart MLS
- $289,9002 bd1 ba1k sqft237 Chestnut Hill Avenue, Waterbury, CT 06704For SaleMLS ID #24210930, Sarah Devino, Showcase Realty, Inc.. Smart MLS
- $304,9002 bd1 ba1.3k sqft150 Clough Road, Waterbury, CT 06708For SaleMLS ID #24212169, Stephanie O'Connor, Tier 1 Real Estate. Smart MLS
- $399,9003 bd3 ba1.5k sqftWoodshire Homes, Bristol, CT 06010For SaleMLS ID #24201721, Leah Schroeder, KW Legacy Partners. Smart MLS
- $284,5002 bd1 ba1k sqft47 Hungerford Avenue, Waterbury, CT 06705For SaleMLS ID #24211482, Zach D. Nichols, West View Properties, LLC. Smart MLS
- $299,9002 bd1 ba1k sqft6 Smith Avenue, Waterbury, CT 06708For SaleMLS ID #24202560, Dawn Cabral, West View Properties, LLC. Smart MLS
- $349,9993 bd3 ba1.3k sqft172 Andrew Avenue, Naugatuck, CT 06770For SaleMLS ID #24211398, JR B. Torchon, Jr., eXp Realty. Smart MLS
- $359,9004 bd2 ba1.3k sqft36 Mildrum Road, Berlin, CT 06037For SaleMLS ID #24206078, Thomas Murphy, Shimkus, Murphy & Lemkuil. Smart MLS
- $339,9003 bd2 ba1k sqft356 Cherry Street Extension, Naugatuck, CT 06770For SaleMLS ID #24211175, Don P. Fitzgerald Jr, Showcase Realty, Inc.. Smart MLS
- $213,9002 bd2 ba972 sqftTyler Ridge Estates, Bristol, CT 06010For SaleMLS ID #24196594, Carol Wanat, Rockoff Realty. Smart MLS
- $299,9003 bd1 ba1.6k sqft167 Johnson Avenue, Meriden, CT 06451For SaleMLS ID #24211941, Mary Sutera, Carbutti & Co., Realtors. Smart MLS
- $325,0003 bd1 ba1.6k sqft52 Gabriel Drive, Naugatuck, CT 06770For SaleMLS ID #24192704, Rick Settani, Showcase Realty, Inc.. Smart MLS
- $325,0003 bd1 ba1k sqft462 Davis Street, Watertown, CT 06779For SaleMLS ID #24183305, Breanna Goebel, Compass Connecticut, LLC. Smart MLS
- $275,0003 bd2 ba1.3k sqft11 Gates Avenue, Waterbury, CT 06705For SaleMLS ID #24210576, Anna M. Laurie, Coldwell Banker Realty. Smart MLS
- $350,0003 bd3 ba1.4k sqft54 Exeter Road, Hamden, CT 06518For SaleMLS ID #24193865, Sherri L. Ciotto, Berkshire Hathaway NE Prop.. Smart MLS
