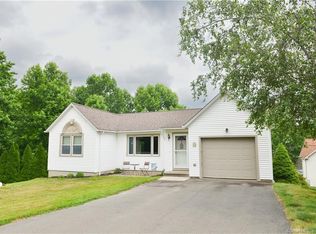
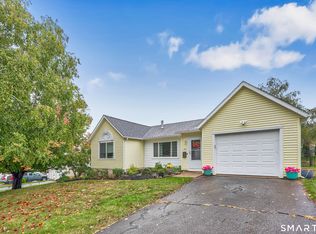
Welcome to this beautifully updated raised ranch nestled at the end of a quiet cul-de-sac in the highly desirable White Hawk Ranch Planned Unit Development community. Offering 3 bedrooms and 2 full baths and 1,954 total square feet of living space, this home is truly move-in ready, combining modern updates with comfort, style, and a serene natural setting. Inside, you'll find a bright, open, and inviting layout featuring a spacious living room and a comfortable lower-level family room-ideal for everyday living, entertaining, or relaxing. The lower level also offers a versatile space perfect for a home office, gym or playroom. Every space has been thoughtfully updated with a clean, modern finish, allowing the next owner to simply move in and enjoy. The outdoor setting is a true highlight. Beautiful Trex decks overlook a peaceful small brook and mature trees, creating a private, tranquil retreat where you can relax, entertain, or enjoy morning coffee surrounded by nature. An above-ground pool adds the perfect touch for summer enjoyment and outdoor fun. Additional features include a one-car garage and energy-efficient Tesla solar panels, offering both convenience and long-term value. Located in a quiet and picturesque setting, this home offers the perfect balance of privacy and accessibility. Homes in this condition and setting are rare-don't miss the opportunity to make it yours.
Accepting backups
Price cut: $20K (6/12)
$438,000
38 Algonquin Way, Bristol, CT 06010
3beds
1,954sqft
Single Family Residence
Built in 1988
9,147 Square Feet Lot
$-- Zestimate®
$224/sqft
$150/mo HOA
What's special
Beautiful trex decksOne-car garageQuiet and picturesque settingAbove-ground poolBeautifully updated raised ranchComfortable lower-level family roomQuiet cul-de-sac
- 49 days |
- 1,125 |
- 63 |
Zillow last checked:
Listing updated:
Listed by:
Monika Rzadkiewicz (860)997-8666,
Coldwell Banker Premier Real Estate 860-793-0349
Source: Smart MLS,MLS#: 24175237
Facts & features
Interior
Bedrooms & bathrooms
- Bedrooms: 3
- Bathrooms: 2
- Full bathrooms: 2
Primary bedroom
- Level: Main
Bedroom
- Level: Main
Bedroom
- Level: Lower
Dining room
- Level: Main
Family room
- Level: Lower
Kitchen
- Level: Main
Living room
- Level: Main
Office
- Level: Lower
Heating
- Baseboard, Heat Pump, Electric
Cooling
- Central Air
Appliances
- Included: Oven/Range, Microwave, Range Hood, Refrigerator, Dishwasher, Disposal, Washer, Dryer, Electric Water Heater, Water Heater
- Laundry: Lower Level
Features
- Open Floorplan
- Doors: Storm Door(s)
- Windows: Thermopane Windows
- Basement: Full,Heated,Finished,Garage Access,Cooled,Walk-Out Access
- Attic: Access Via Hatch
- Has fireplace: No
Interior area
- Total structure area: 1,954
- Total interior livable area: 1,954 sqft
- Finished area above ground: 1,154
- Finished area below ground: 800
Property
Parking
- Total spaces: 1
- Parking features: Attached, Garage Door Opener
- Attached garage spaces: 1
Features
- Patio & porch: Deck
- Exterior features: Awning(s), Rain Gutters, Garden, Lighting
- Has private pool: Yes
- Pool features: Above Ground
- On waterfront: Yes
- Waterfront features: Waterfront, Brook
Lot
- Size: 9,147 Square Feet
- Features: Cul-De-Sac
Details
- Additional structures: Shed(s)
- Parcel number: 485567
- Zoning: SDD
Construction
Type & style
- Home type: SingleFamily
- Architectural style: Ranch
- Property subtype: Single Family Residence
Materials
- Vinyl Siding
- Foundation: Concrete Perimeter, Raised
- Roof: Asphalt
Condition
- New construction: No
- Year built: 1988
Utilities & green energy
- Sewer: Public Sewer
- Water: Public
Green energy
- Energy efficient items: Doors, Windows
- Energy generation: Solar
Community & HOA
Community
- Subdivision: Chippens Hill
HOA
- Has HOA: Yes
- Services included: Maintenance Grounds, Trash, Snow Removal
- HOA fee: $150 monthly
Location
- Region: Bristol
Financial & listing details
- Price per square foot: $224/sqft
- Tax assessed value: $169,820
- Annual tax amount: $5,731
- Date on market: 5/18/2026
Estimated market value
Not available
Estimated sales range
Not available
Not available
Price history
| Date | Event | Price |
|---|---|---|
| 6/12/2026 | Price change | $438,000-4.4%$224/sqft |
Source: | ||
| 6/8/2026 | Price change | $458,000-6.3%$234/sqft |
Source: | ||
| 6/3/2026 | Price change | $489,000-2%$250/sqft |
Source: | ||
| 5/18/2026 | Listed for sale | $499,000+299.7%$255/sqft |
Source: | ||
| 7/22/2019 | Sold | $124,850-10.8%$64/sqft |
Source: Public Record Report a problem | ||
| 4/19/2019 | Price change | $139,900-6.7%$72/sqft |
Source: Keller Williams Realty Greater Hartford #170146387 Report a problem | ||
| 3/31/2019 | Price change | $149,900-6.3%$77/sqft |
Source: Keller Williams Realty Greater Hartford #170146387 Report a problem | ||
| 12/12/2018 | Listed for sale | $159,900-12.9%$82/sqft |
Source: Keller Williams Realty #170146387 Report a problem | ||
| 7/24/2013 | Sold | $183,500+10.5%$94/sqft |
Source: | ||
| 1/16/2003 | Sold | $166,000$85/sqft |
Source: Public Record Report a problem | ||
Public tax history
| Year | Property taxes | Tax assessment |
|---|---|---|
| 2025 | $5,731 +6% | $169,820 |
| 2024 | $5,409 +4.9% | $169,820 |
| 2023 | $5,154 +0.3% | $169,820 +26.8% |
| 2022 | $5,138 | $133,980 |
| 2021 | $5,138 | $133,980 |
| 2020 | $5,138 +0.8% | $133,980 |
| 2019 | $5,098 +3.2% | $133,980 |
| 2018 | $4,941 +13.7% | $133,980 +11.1% |
| 2017 | $4,346 +4.1% | $120,610 |
| 2015 | $4,174 | $120,610 |
| 2014 | $4,174 +2.5% | $120,610 |
| 2013 | $4,071 -2.5% | $120,610 -16.9% |
| 2012 | $4,174 +5.8% | $145,180 +0.2% |
| 2011 | $3,945 | $144,830 |
| 2010 | $3,945 +4.8% | $144,830 |
| 2009 | $3,764 | $144,830 |
| 2008 | $3,764 +12.9% | $144,830 +50.7% |
| 2007 | $3,335 +1.5% | $96,090 |
| 2006 | $3,287 +2.6% | $96,090 |
| 2005 | $3,203 +1.5% | $96,090 |
| 2004 | $3,155 +7.3% | $96,090 +1.1% |
| 2003 | $2,941 -14.9% | $95,070 -16.1% |
| 2001 | $3,456 | $113,310 |
Find assessor info on the county website
Monthly payment
Est. payment$--/mo
Payment breakdown
Explore the cost of this home by adjusting the details. Changes won't be saved.All calculations are estimates and provided by Zillow, Inc. for informational purposes only. Actual amounts may vary.
HOA fees may include property taxes on listings classified as Co-Ops. Contact the listing agent and/or owner for fee details.
Mortgage interest rates are dependent on a number of factors, including credit score, down payment, and repayment length. Interest rate data provided by Zillow Group Marketplace, Inc. as of 1/1/1970 from various mortgage lenders with which we have lead or other similar arrangements; the Estimated Payment is an average of those rates.
See how much you could borrow to make a competitive offer.
Climate risks
Neighborhood: 06010
Nearby schools
GreatSchools rating
- 5/10South Side SchoolGrades: K-5Distance: 0.8 mi
- 5/10Chippens Hill Middle SchoolGrades: 6-8Distance: 2.6 mi
- 4/10Bristol Central High SchoolGrades: 9-12Distance: 0.3 mi
A local agent can set up tours, give advice and negotiate with sellers.
- Connecticut
- Hartford County
- Bristol
- 06010
- 38 Algonquin Way


