Welcome to 356 Cherry St. Ext. a charming totally remodeled Cape Cod style home offering wonderful open floor plan, step inside to a bright and inviting home featuring gleaming hardwood floors and a spacious living room with a beautiful bay window which seamlessly flows to the beautiful new kitchen offering plenty of counter space with a tile backsplash and all new appliances, gorgeous tiled flooring to a side door leading to the oversize patio, perfect for family meals or outdoor entertaining, the main level has a tiled full bathroom and a first floor oversized primary suit that has it's own tiled full bathroom and a walk in closet, head upstairs you'll find two additional bedrooms with that gleaming hardwood flooring, lower level provides plenty of storage space and bilco door to access outside, also room for a work out area, the laundry room has cabinets for additional storage, this home has new gas on demand hot water system, gas hot air heat with central air for your year round comfort. outside enjoy a great size level backyard with a shed, car port and patio for relaxation or entertaining, conveniently located near schools, shopping, dining, and local amenities, this wonderful home is in a great commuter location as well with easy access to Rt.#8,63 and 84, this beautiful totally remodeled home offers comfortable living inside and out, call to schedule your private showing today
For sale
$339,900
356 Cherry Street Extension, Naugatuck, CT 06770
3beds
1,026sqft
Single Family Residence
Built in 1944
8,276 Square Feet Lot
$-- Zestimate®
$331/sqft
$-- HOA
What's special
Beautiful bay windowGorgeous tiled flooringWonderful open floor planAll new appliancesBeautiful new kitchenGleaming hardwood floorsBright and inviting home
- 18 hours
- 300
- 40
Zillow last checked:
Listing updated:
Listed by:
Don P. Fitzgerald Jr (203)910-4260,
Showcase Realty, Inc. 203-720-0069
Source: Smart MLS,MLS#: 24211175
Facts & features
Interior
Bedrooms & bathrooms
- Bedrooms: 3
- Bathrooms: 2
- Full bathrooms: 2
Primary bedroom
- Level: Main
Bedroom
- Level: Upper
Bedroom
- Level: Upper
Kitchen
- Level: Main
Living room
- Level: Main
Heating
- Forced Air, Gas In Street
Cooling
- Central Air
Appliances
- Included: Oven/Range, Range Hood, Refrigerator, Dishwasher, Gas Water Heater, Tankless Water Heater
- Laundry: Lower Level
Features
- Windows: Thermopane Windows
- Basement: Full
- Attic: None
- Has fireplace: No
Interior area
- Total structure area: 1,026
- Total interior livable area: 1,026 sqft
- Finished area above ground: 1,026
Property
Parking
- Total spaces: 4
- Parking features: Paved, Off Street, Driveway, Private, Asphalt
- Has uncovered spaces: Yes
Lot
- Size: 8,276 Square Feet
- Features: Level
Details
- Additional structures: Shed(s)
- Parcel number: 2265941
- Zoning: RA1
Construction
Type & style
- Home type: SingleFamily
- Architectural style: Cape Cod
- Property subtype: Single Family Residence
Materials
- Vinyl Siding
- Foundation: Block
- Roof: Asphalt
Condition
- New construction: No
- Year built: 1944
Utilities & green energy
- Sewer: Public Sewer
- Water: Public
Green energy
- Energy efficient items: Windows
Community & HOA
HOA
- Has HOA: No
Location
- Region: Naugatuck
Financial & listing details
- Price per square foot: $331/sqft
- Tax assessed value: $115,710
- Annual tax amount: $4,679
- Date on market: 10/5/2026
Estimated market value
Not available
Estimated sales range
Not available
Not available
Price history
| Date | Event | Price |
|---|---|---|
| 10/5/2026 | Listed for sale | $339,900$331/sqft |
Source:  Smart MLS #24211175 Report a problem Smart MLS #24211175 Report a problem | ||
Public tax history
Tax history is unavailable.
Monthly payment
Est. payment
Payment breakdown
Explore the cost of this home by adjusting the details. Changes won't be saved.Climate risks
Neighborhood: 06770
Nearby schools
Schools provided by the listing agent
- High: Naugatuck
Source: Smart MLS. This data may not be complete. We recommend contacting the local school district to confirm school assignments for this home.
Similar homes
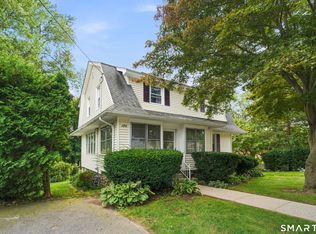
- $349,9993 bd3 ba1.3k sqft172 Andrew Avenue, Naugatuck, CT 06770For Sale

 MLS ID #24211398, JR B. Torchon, Jr., eXp Realty. Smart MLS
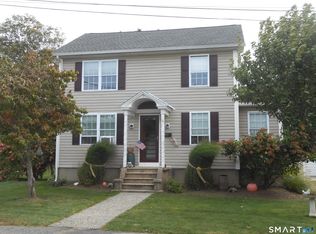
 - $335,0003 bd1 ba1.4k sqft184 Ward Street, Naugatuck, CT 06770For Sale
 MLS ID #24204258, Joseph Conforti, West View Properties, LLC. Smart MLS
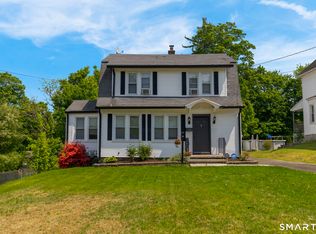
 - $354,9003 bd2 ba1.4k sqft13 Burritt Place, Naugatuck, CT 06770For Sale
 MLS ID #24209955, Robert J. Burns, Showcase Realty, Inc.. Smart MLS
 - $355,0003 bd2 ba1.3k sqft24 Pleasant Avenue, Naugatuck, CT 06770For Sale
 MLS ID #24177519, Heather Rodriguez, Family Realty Group, LLC. Smart MLS
 - $335,0003 bd3 ba1.4k sqft53 Bird Road, Naugatuck, CT 06770For SaleMLS ID #24194068, Bryan Smith, Carbutti & Co., Realtors. Smart MLS
- $316,5004 bd1 ba1k sqft50 Manners Avenue, Naugatuck, CT 06770For SaleMLS ID #24206088, Stacey Schwartz, Coldwell Banker Realty. Smart MLS
- $325,0003 bd1 ba1k sqft327 North Hoadley Street, Naugatuck, CT 06770For SaleMLS ID #24207072, Michael F. Kelly, Mike Kelly Real Estate LLC. Smart MLS
- $299,9994 bd1 ba1k sqft521 Rubber Avenue, Naugatuck, CT 06770For SaleMLS ID #24209384, Joyce Alegi, Witkoski Associates, LLC.. Smart MLS
- $317,9993 bd1 ba1k sqft396 Quinn Street, Naugatuck, CT 06770For SaleMLS ID #24203728, Fernanda Regalado, Showcase Realty, Inc.. Smart MLS
- $319,9002 bd1 ba872 sqft529 Wooster Street, Naugatuck, CT 06770For SaleMLS ID #24196156, William Narducci, Showcase Realty, Inc.. Smart MLS
- $335,0004 bd2 ba1.1k sqft82 Sande Avenue, Waterbury, CT 06710For SaleMLS ID #24206594, Karla Vargas Ortiz, eXp Realty. Smart MLS
- $339,0003 bd3 ba1.5k sqft327 Highland Drive, Waterbury, CT 06708For SaleMLS ID #24210577, Linda A. Mayfield, RE/MAX RISE. Smart MLS
- $299,9002 bd1 ba1k sqft17 Southview Street, Naugatuck, CT 06770For SaleMLS ID #24190140, Lucy Billini-Artis, BHGRE Gaetano Marra Homes. Smart MLS
- $290,0003 bd2 ba1.2k sqft350 High Street, Naugatuck, CT 06770For SaleMLS ID #24194399, David Tobin, William Raveis Real Estate. Smart MLS
- $239,9002 bd1 ba645 sqft145 Cherry Street, Naugatuck, CT 06770For SaleMLS ID #24207233, Jorge Cintron, Vylla Home (CT) LLC. Smart MLS
- $275,0003 bd2 ba1k sqft35 Corn Tassle Road, Naugatuck, CT 06770For SaleMLS ID #24203483, Michael Albert, RE/MAX RISE. Smart MLS
- $359,9003 bd1 ba1.4k sqft75 Longwood Drive, Naugatuck, CT 06770For SaleMLS ID #24200979, Rebecca Zandvliet, Coldwell Banker Realty 2000. Smart MLS
- $315,0003 bd2 ba1.2k sqft264 Pearl Lake Road, Waterbury, CT 06706For SaleMLS ID #24125282, Matthew Salvatore, mygoodagent. Smart MLS
- $389,9003 bd2 ba1.2k sqft521 Burton Road, Beacon Falls, CT 06403For SaleMLS ID #24206747, Joe Rodorigo, Keystone Realty, LLC. Smart MLS
- $359,9002 bd1 ba1.1k sqft224 Lopus Road, Beacon Falls, CT 06403For SaleMLS ID #24206501, Stacey L. McPherson, KW Legacy Partners. Smart MLS
