Move-in ready! This 3 bedroom colonial offers an open floor plan with an updated kitchen, breakfast bar and dining area that flows into the living room for large gatherings. The main level primary bedroom and laundry room with a half bath are an added bonus. The upper level has 2 additional bedrooms and office space which can easily be converted to a fourth bedroom. All bedrooms have generous closet space. The full basement and walk-up attic provide additional storage. Outdoors you will find an above ground pool with a large deck and awnings on a level lot with a 2 car garage and driveway parking for 6 additional vehicles. This home has city water and city sewer. Easy access to Rte. 8, Rte. 63, Rte. 68 and the Metro North train station.
Accepting backups
$354,900
13 Burritt Place, Naugatuck, CT 06770
3beds
1,468sqft
Single Family Residence
Built in 1927
9,583 Square Feet Lot
$355,000 Zestimate®
$242/sqft
$-- HOA
What's special
Large deckOffice spaceWalk-up atticBreakfast barAbove ground poolLevel lotFull basement
- 46 days
- 88
- 5
Likely to sell faster than
Zillow last checked:
Listing updated:
Listed by:
Robert J. Burns (203)217-1723,
Showcase Realty, Inc. 203-720-0069
Source: Smart MLS,MLS#: 24209955
Facts & features
Interior
Bedrooms & bathrooms
- Bedrooms: 3
- Bathrooms: 2
- Full bathrooms: 1
- 1/2 bathrooms: 1
Primary bedroom
- Features: Ceiling Fan(s), Walk-In Closet(s)
- Level: Main
Bedroom
- Features: Ceiling Fan(s), Walk-In Closet(s)
- Level: Upper
Bedroom
- Features: Ceiling Fan(s), Walk-In Closet(s)
- Level: Upper
Kitchen
- Features: Remodeled, Breakfast Bar, Ceiling Fan(s), Granite Counters, Dining Area, Half Bath
- Level: Main
Living room
- Features: Ceiling Fan(s)
- Level: Main
Office
- Level: Upper
Heating
- Radiant, Natural Gas
Cooling
- Ceiling Fan(s)
Appliances
- Included: Oven/Range, Microwave, Range Hood, Refrigerator, Dishwasher, Washer, Dryer, Gas Water Heater
- Laundry: Main Level
Features
- Open Floorplan
- Basement: Full,Unfinished
- Attic: Walk-up
- Has fireplace: No
Interior area
- Total structure area: 1,468
- Total interior livable area: 1,468 sqft
- Finished area above ground: 1,468
- Finished area below ground: 0
Property
Parking
- Total spaces: 6
- Parking features: Detached, Driveway
- Garage spaces: 2
- Has uncovered spaces: Yes
Features
- Patio & porch: Deck
- Exterior features: Awning(s)
- Has private pool: Yes
- Pool features: Above Ground
Lot
- Size: 9,583 Square Feet
- Features: Level
Details
- Parcel number: 2261414
- Zoning: R15
Construction
Type & style
- Home type: SingleFamily
- Architectural style: Colonial
- Property subtype: Single Family Residence
Materials
- Vinyl Siding
- Foundation: Concrete Perimeter, Stone
- Roof: Asphalt
Condition
- New construction: No
- Year built: 1927
Utilities & green energy
- Sewer: Public Sewer
- Water: Public
- Utilities for property: Cable Available
Community & HOA
HOA
- Has HOA: No
Location
- Region: Naugatuck
Financial & listing details
- Price per square foot: $242/sqft
- Tax assessed value: $154,350
- Annual tax amount: $6,242
- Date on market: 9/26/2026
Estimated market value
$355,000
$337,000 - $373,000
$2,970/mo
Price history
| Date | Event | Price |
|---|---|---|
| 9/26/2026 | Listed for sale | $354,900+305.6%$242/sqft |
Source:  Smart MLS #24209955 Report a problem | ||
| 11/20/1998 | Sold | $87,500-16.7%$60/sqft |
Source: Smart MLS #98023628 Report a problem | ||
| 9/8/1993 | Sold | $105,000$72/sqft |
Source: Smart MLS #93904162 Report a problem | ||
Public tax history
| Year | Property taxes | Tax assessment |
|---|---|---|
| 2025 | $5,422 | $113,550 |
| 2024 | $5,422 | $113,550 |
| 2023 | $5,422 | $113,550 |
| 2022 | $5,422 | $113,550 |
| 2021 | $5,422 | $113,550 |
| 2020 | $5,422 +1.1% | $113,550 |
| 2019 | $5,365 +13.2% | $113,550 +15.8% |
| 2018 | $4,741 -0.4% | $98,050 |
| 2017 | $4,760 +6.5% | $98,050 |
| 2015 | $4,468 +1.1% | $98,050 |
| 2014 | $4,418 -12.5% | $98,050 -34.9% |
| 2012 | $5,049 +2.2% | $150,500 |
| 2011 | $4,938 +2.5% | $150,500 |
| 2010 | $4,819 +1.6% | $150,500 |
| 2009 | $4,744 -1.5% | $150,500 |
| 2008 | $4,818 +19.4% | $150,500 +54.1% |
| 2007 | $4,034 +6.4% | $97,680 |
| 2006 | $3,790 +9.6% | $97,680 |
| 2004 | $3,458 +31.8% | $97,680 +21.4% |
| 2001 | $2,623 | $80,470 |
Find assessor info on the county website
Monthly payment
Est. payment
Payment breakdown
Explore the cost of this home by adjusting the details. Changes won't be saved.Climate risks
Neighborhood: 06770
Nearby schools
Schools provided by the listing agent
- High: Naugatuck
Source: Smart MLS. This data may not be complete. We recommend contacting the local school district to confirm school assignments for this home.
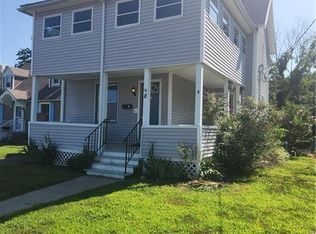
Similar homes
- $349,9003 bd2 ba1.3k sqft88 Homestead Avenue, Naugatuck, CT 06770For Sale

 MLS ID #24217689, Jaime Pereira, RE/MAX Right Choice. Smart MLS
- $325,0003 bd2 ba2k sqft37 Hillcrest Avenue, Naugatuck, CT 06770For Sale
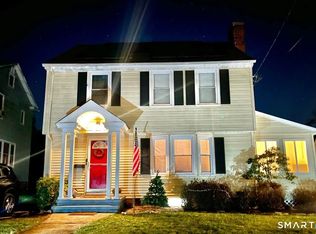 MLS ID #24205942, David Shattuck, Amo Realty. Smart MLS
- $335,0003 bd1 ba1.4k sqft184 Ward Street, Naugatuck, CT 06770For Sale
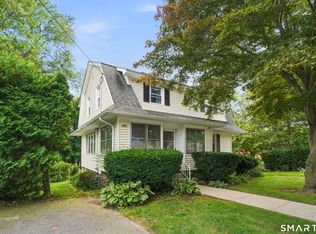 MLS ID #24204258, Joseph Conforti, West View Properties, LLC. Smart MLS
- $349,9993 bd3 ba1.3k sqft172 Andrew Avenue, Naugatuck, CT 06770For Sale
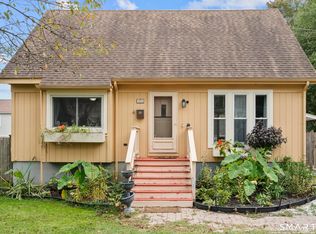 MLS ID #24211398, JR B. Torchon, Jr., eXp Realty. Smart MLS
- $349,9003 bd3 ba1.3k sqft6 High Ridge Road, Naugatuck, CT 06770For SaleMLS ID #24213987, Dee Mattera, Luxe Realty LLC. Smart MLS
- $319,9003 bd2 ba1.4k sqft651 Beacon Valley Road, Naugatuck, CT 06770For SaleMLS ID #24215205, Anthony Mongillo, RE/MAX RISE. Smart MLS
- $345,0003 bd2 ba1.3k sqft24 Pleasant Avenue, Naugatuck, CT 06770For SaleMLS ID #24177519, Heather Rodriguez, Family Realty Group, LLC. Smart MLS
- $355,0003 bd2 ba1.2k sqft54 Evelyn Drive, Naugatuck, CT 06770For SaleMLS ID #24201564, Amanda Nemense, Showcase Realty, Inc.. Smart MLS
- $309,9004 bd2 ba1.2k sqft16 Bird Road, Naugatuck, CT 06770For SaleMLS ID #24213212, Stephanie Barbusci, Yorway Realty. Smart MLS
- $345,0003 bd2 ba936 sqft34 Beacon Manor Circle, Naugatuck, CT 06770For SaleMLS ID #24206853, Katie Ruopp, BHGRE Gaetano Marra Homes. Smart MLS
- $285,0003 bd2 ba1k sqft894 New Haven Road, Naugatuck, CT 06770For SaleMLS ID #24185784, Laura Hardacre, Coldwell Banker Realty. Smart MLS
- $299,9993 bd1 ba1.6k sqft52 Gabriel Drive, Naugatuck, CT 06770For SaleMLS ID #24192704, Rick Settani, Showcase Realty, Inc.. Smart MLS
- $290,0003 bd2 ba1.2k sqft350 High Street, Naugatuck, CT 06770For SaleMLS ID #24194399, David Tobin, William Raveis Real Estate. Smart MLS
- $316,5004 bd1 ba1k sqft50 Manners Avenue, Naugatuck, CT 06770For SaleMLS ID #24206088, Stacey Schwartz, Coldwell Banker Realty. Smart MLS
- $409,9003 bd1 ba1.2k sqft50 Hill Road, Naugatuck, CT 06770For SaleMLS ID #24217191, Christine Aquila, Coldwell Banker Realty. Smart MLS
- $399,9003 bd2 ba1.8k sqft138 Red Robin Road, Naugatuck, CT 06770For SaleMLS ID #24215754, Nadja Malvares, Berkshire Hathaway NE Prop.. Smart MLS
- $349,9003 bd2 ba1.3k sqft59 Avenue East, Beacon Falls, CT 06403For SaleMLS ID #24217580, Andy Adames, William Raveis Real Estate. Smart MLS
- $344,9003 bd2 ba1.2k sqft380 Peach Orchard Road, Waterbury, CT 06706For SaleMLS ID #24218669, Rosa Toledo, Toledo Realty. Smart MLS
- $317,9993 bd1 ba1k sqft396 Quinn Street, Naugatuck, CT 06770For SaleMLS ID #24203728, Fernanda Regalado, Showcase Realty, Inc.. Smart MLS
- $459,0004 bd2 ba2.1k sqft25 Joseph Road, Naugatuck, CT 06770For SaleMLS ID #24215212, EMMANNUEL Pina, eXp Realty. Smart MLS
