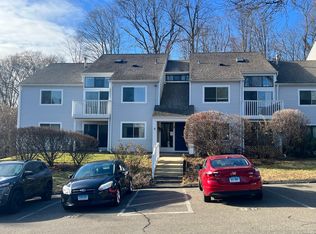
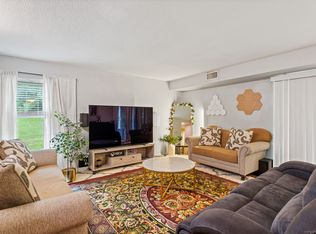
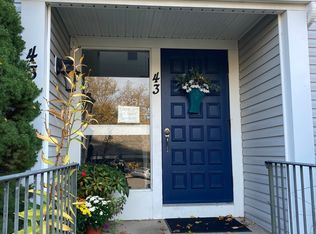
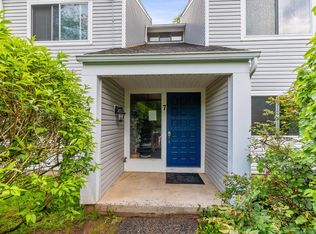
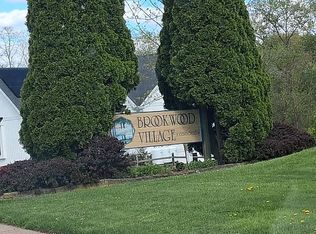
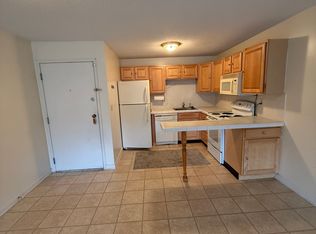
Discover this beautifully maintained ranch-style condo in the highly sought-after Brookwood Village community of Rocky Hill! This inviting home features two spacious bedrooms with generous closet space and an open floor plan perfect for comfortable living. The kitchen offers granite countertops, a large pantry, and ample cabinet space. Enjoy year-round comfort with natural gas heat and central air conditioning, with heat and hot water included in the HOA. The bright living and dining area opens through double sliding glass doors to a private deck, perfect for relaxing outdoors. Additional features include an assigned carport, guest parking, and shared washer and dryer hookups conveniently located next door. Residents enjoy access to the community pool, clubhouse, plus trash and snow removal. Conveniently located near shopping, dining, parks, and major highways. Don't miss this opportunity to own in one of Rocky Hill's most desirable communities! Schedule your Showing today! There is currently a TENANT IN PLACE. Photos were taken prior to tenant moving in.
Under contract
$229,900
102 Brookwood Drive, Rocky Hill, CT 06067
2beds
942sqft
Condominium
Built in 1973
-- sqft lot
$229,800 Zestimate®
$244/sqft
$538/mo HOA
What's special
Assigned carportCentral air conditioningPrivate deckGuest parkingDouble sliding glass doorsGranite countertopsTwo spacious bedrooms
- 43 days
- 976
- 45
Likely to sell faster than
Zillow last checked:
Listing updated:
Listed by:
William Homar (860)877-4802,
Century 21 Clemens Group 860-563-0021
Source: Smart MLS,MLS#: 24191502
Facts & features
Interior
Bedrooms & bathrooms
- Bedrooms: 2
- Bathrooms: 1
- Full bathrooms: 1
Primary bedroom
- Level: Main
Bedroom
- Level: Main
Bathroom
- Features: Granite Counters
- Level: Main
Kitchen
- Features: Granite Counters
- Level: Main
Living room
- Features: Combination Liv/Din Rm, Sliders, Laminate Floor
- Level: Main
Heating
- Forced Air, Natural Gas
Cooling
- Central Air
Appliances
- Included: Gas Range, Microwave, Refrigerator, Dishwasher
- Laundry: Common Area
Features
- Windows: Thermopane Windows
- Basement: None
- Attic: None
- Has fireplace: No
Interior area
- Total structure area: 942
- Total interior livable area: 942 sqft
- Finished area above ground: 942
Property
Parking
- Total spaces: 1
- Parking features: Carport
- Garage spaces: 1
- Has carport: Yes
Features
- Stories: 1
- Has private pool: Yes
- Pool features: In Ground
Lot
- Features: Level
Details
- Parcel number: 690273
- Zoning: R-20
Construction
Type & style
- Home type: Condo
- Architectural style: Ranch
- Property subtype: Condominium
Materials
- Vinyl Siding
Condition
- New construction: No
- Year built: 1973
Utilities & green energy
- Sewer: Public Sewer
- Water: Public
Green energy
- Energy efficient items: Windows
Community & HOA
HOA
- Has HOA: Yes
- Amenities included: Clubhouse, Management
- Services included: Maintenance Grounds, Trash, Snow Removal, Heat, Hot Water, Pool Service
- HOA fee: $538 monthly
Location
- Region: Rocky Hill
Financial & listing details
- Price per square foot: $244/sqft
- Tax assessed value: $109,340
- Annual tax amount: $3,466
- Date on market: 7/17/2026
Estimated market value
$229,800
$218,000 - $241,000
$1,884/mo
Price history
| Date | Event | Price |
|---|---|---|
| 8/28/2026 | Pending sale | $229,900$244/sqft |
Source:  Smart MLS #24191502 Report a problem Smart MLS #24191502 Report a problem | ||
| 7/17/2026 | Listed for sale | $229,900$244/sqft |
Source: Smart MLS #24191502 Report a problem | ||
Public tax history
Tax history is unavailable.
Monthly payment
Est. payment
Payment breakdown
Explore the cost of this home by adjusting the details. Changes won't be saved.Climate risks
Neighborhood: 06067
Similar homes
- $234,9002 bd1 ba942 sqft15 Brookwood Dr APT B, Rocky Hill, CT 06067For Sale By Owner
- $199,0002 bd1 ba901 sqftFerry Landing, Rocky Hill, CT 06067For Sale
 MLS ID #24201819, Kathy L. Dell'Aquila, Coldwell Banker Realty. Smart MLS
 - $229,3002 bd2 ba938 sqftWestage, Rocky Hill, CT 06067For Sale
 MLS ID #24170141, Carole A. Debella, Coldwell Banker Realty. Smart MLS
 - $215,0002 bd2 ba938 sqftWestage Condominiums, Rocky Hill, CT 06067For Sale
 MLS ID #24191060, Barbara E. Knight, Coldwell Banker Realty. Smart MLS
 - $249,0002 bd2 ba1.1k sqftThe Oaks, Rocky Hill, CT 06067For SaleMLS ID #24192664, Madhu Reddy, Reddy Realty, LLC. Smart MLS
- $199,9001 bd1 ba766 sqftCliffside, Rocky Hill, CT 06067For SaleMLS ID #24201015, Jeff Palumbo, Eagle Eye Realty PLLC. Smart MLS
- $267,5002 bd2 ba1.2k sqftLexington Estates, Rocky Hill, CT 06067For SaleMLS ID #24188726, Dawn E. Satagaj, William Raveis Real Estate. Smart MLS
- $250,0002 bd2 ba1.2k sqftOxford Park, Cromwell, CT 06416For SaleMLS ID #24201284, Michael C. Lundell, Harper Kay Realty LLC. Smart MLS
- $224,9002 bd1 ba914 sqftColonial Manor, Newington, CT 06111For SaleMLS ID #24197852, Kara Mastroianni, William Raveis Real Estate. Smart MLS
- $230,0002 bd1 ba865 sqftBrewster, Glastonbury, CT 06033For SaleMLS ID #24198064, Kay Marcia, BHHS Realty Professionals. Smart MLS
- $230,0002 bd1 ba914 sqftColonial Manor, Newington, CT 06111For SaleMLS ID #24196163, Kalani R. Ladd, KW Legacy Partners. Smart MLS
- $249,9002 bd2 ba960 sqftCarriage Crossing, Middletown, CT 06457For SaleMLS ID #24198658, Timothy Morse, Alliance Realty LLC. Smart MLS
- $199,0002 bd1 ba850 sqftCarriage Park, East Hartford, CT 06118For SaleMLS ID #24201438, Amanda Brown, William Raveis Real Estate. Smart MLS
- $189,0002 bd1 ba855 sqftCountry Squire I, Cromwell, CT 06416For SaleMLS ID #24202901, Susan P. Hermanson, Eagle Eye Realty PLLC. Smart MLS
- $229,9002 bd2 ba976 sqftWilliamstown Court, Newington, CT 06111For SaleMLS ID #24199471, Hiram Colon, Premier Properties of CT. Smart MLS
- $229,9002 bd2 ba976 sqftWilliamstown Court, Newington, CT 06111For SaleMLS ID #24199461, Hiram Colon, Premier Properties of CT. Smart MLS
- $259,9002 bd2 ba1k sqftMeadow Hill, Glastonbury, CT 06033For SaleMLS ID #24187387, Mimi Perrotti, Century 21 AllPoints Realty. Smart MLS
- $219,9002 bd2 ba1.1k sqftChurchill Bridge Condo, Newington, CT 06111For SaleMLS ID #24195497, Alana Wall-Galvin, Suburban Homes & Condos. Smart MLS
- $200,0002 bd1 ba957 sqftWoodsedge, Newington, CT 06111For SaleMLS ID #24199115, Kathleen K. Freeman, Berkshire Hathaway NE Prop.. Smart MLS
- $260,0002 bd2 ba1.3k sqftGlen Oaks, Newington, CT 06111For SaleMLS ID #24197830, Randy M. Clarke, Coldwell Banker Realty. Smart MLS
