Welcome to the historic Soap Factory Condominiums, where timeless character meets low-maintenance living in the heart of Glastonbury. This charming studio-style condominium offers 409 sq. ft. of efficiently designed living space within one of the town's most distinctive converted mill buildings. Originally built in 1890, the Soap Factory is known for its unique architectural details, rich history, and convenient location just minutes from Glastonbury Center. Inside, you'll find a bright and functional living area featuring original hardwood floors that showcase the building's historic charm. The unit includes a kitchenette, a full bath, a spacious closet. Large windows fill the home with natural light and are complemented by window blinds for privacy and comfort. The unit is also equipped with cable connectivity, making it easy to stay connected and entertained. Residents enjoy the unique character of the Soap Factory community, along with beautifully maintained grounds, ample parking, and access to an outdoor swimming pool. The location offers easy access to shopping, dining and major commuter routes, making it an ideal choice for first-time buyers, downsizers, investors, or anyone seeking an affordable home in desirable Glastonbury. Affordable, historic, and conveniently located, Unit #331 is a wonderful opportunity to own a piece of Glastonbury history while enjoying a comfortable lifestyle.
For sale
$145,900
222 Williams Street East #331, Glastonbury, CT 06033
--beds
409sqft
:
Get pre-qualified$1,449/mo
Condominium, Apartment
Built in 1890
-- sqft lot
$137,300 Zestimate®
$357/sqft
$375/mo HOA
What's special
Unique architectural detailsCharming studio-style condominiumBeautifully maintained groundsCable connectivityAmple parkingOriginal hardwood floorsSpacious closet
- 5 days |
- 393 |
- 18 |
Zillow last checked:
Listing updated:
Listed by:
The Finer Team of William Raveis Real Estate,
Harry Finer (860)882-4911,
William Raveis Real Estate 860-633-0111
Source: Smart MLS,MLS#: 24193012
Facts & features
Interior
Bedrooms & bathrooms
- Bathrooms: 1
- Full bathrooms: 1
Other
- Features: Eating Space, Full Bath
- Level: Other
Heating
- Forced Air, Natural Gas, Other
Cooling
- Central Air
Appliances
- Included: Oven/Range, Refrigerator, Water Heater
- Laundry: Coin Op Laundry, Common Area, Upper Level
Features
- Elevator
- Basement: None
- Attic: None
- Has fireplace: No
- Common walls with other units/homes: End Unit
Interior area
- Total structure area: 409
- Total interior livable area: 409 sqft
- Finished area above ground: 409
Property
Parking
- Total spaces: 2
- Parking features: Paved, Off Street
Features
- Stories: 3
- Patio & porch: Patio
- Has private pool: Yes
- Pool features: In Ground
Lot
- Features: Level
Details
- Parcel number: 577675
- Zoning: PAD
Construction
Type & style
- Home type: Condo
- Property subtype: Condominium, Apartment
- Attached to another structure: Yes
Materials
- Brick
Condition
- New construction: No
- Year built: 1890
Details
- Builder model: Studio
Utilities & green energy
- Sewer: Public Sewer
- Water: Public
Community & HOA
Community
- Features: Golf, Health Club, Library, Medical Facilities, Near Public Transport, Shopping/Mall
HOA
- Has HOA: Yes
- Amenities included: Guest Parking, Pool, Management
- Services included: Maintenance Grounds, Snow Removal, Heat, Air Conditioning, Hot Water, Water, Pool Service
- HOA fee: $375 monthly
Location
- Region: Glastonbury
Financial & listing details
- Price per square foot: $357/sqft
- Tax assessed value: $62,600
- Annual tax amount: $2,055
- Date on market: 7/23/2026
Estimated market value
$137,300
$121,000 - $154,000
$1,667/mo
Price history
| Date | Event | Price |
|---|---|---|
| 7/23/2026 | Listed for sale | $145,900$357/sqft |
Source:  Smart MLS #24193012 Report a problem Smart MLS #24193012 Report a problem | ||
Public tax history
| Year | Property taxes | Tax assessment |
|---|---|---|
| 2025 | $1,846 | $49,500 |
| 2024 | $1,846 | $49,500 |
| 2023 | $1,846 | $49,500 |
| 2022 | $1,846 -0.1% | $49,500 |
| 2021 | $1,847 +1.1% | $49,500 |
| 2020 | $1,827 +1.5% | $49,500 |
| 2019 | $1,800 +1% | $49,500 |
| 2018 | $1,782 +2.8% | $49,500 +6.9% |
| 2017 | $1,734 +2.9% | $46,300 |
| 2016 | $1,685 | $46,300 |
Find assessor info on the county website
Monthly payment
Est. payment
Payment breakdown
Explore the cost of this home by adjusting the details. Changes won't be saved.Climate risks
Neighborhood: Gastonbury Center
Nearby schools
GreatSchools rating
- 7/10Buttonball Lane SchoolGrades: K-5Distance: 1 mi
- 8/10Smith Middle SchoolGrades: 6-8Distance: 1.7 mi
- 9/10Glastonbury High SchoolGrades: 9-12Distance: 0.3 mi
Schools provided by the listing agent
- Middle: Smith,Gideon Welles
- High: Glastonbury
Source: Smart MLS. This data may not be complete. We recommend contacting the local school district to confirm school assignments for this home.
- $205,0001 bd1 ba569 sqft222 Williams St E #223, Glastonbury, CT 06033Sold

- $225,0001 bd1 ba582 sqft222 Williams St E APT 228, Glastonbury, CT 06033Sold
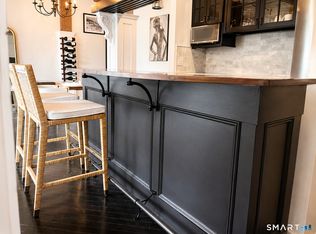
- $195,0001 bd1 ba622 sqft222 Williams St E APT 224, Glastonbury, CT 06033Sold
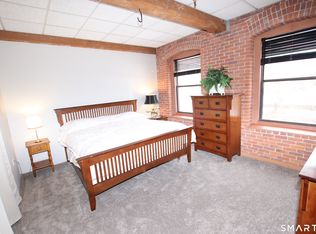
- $174,9001 bd1 ba571 sqft222 Williams St E APT 102, Glastonbury, CT 06033Sold
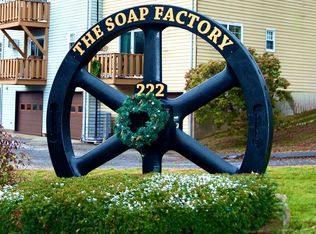
- $190,0001 bd1 ba572 sqft222 Williams St E APT 121, Glastonbury, CT 06033For Sale
- $287,2002 bd2 ba936 sqft222 Williams St E APT 407, Glastonbury, CT 06033Off Market
- $188,1001 bd1 ba556 sqft222 Williams St E APT 204, Glastonbury, CT 06033Off Market
- $165,0001 bd1 ba569 sqft222 Williams St E APT 222, Glastonbury, CT 06033Sold
A local agent can set up tours, give advice and negotiate with sellers.
Similar homes
- $190,0001 bd1 ba572 sqftThe Soap Factory, Glastonbury, CT 06033For Sale

 MLS ID #24186801, Ryan DuVerger, Berkshire Hathaway NE Prop.. Smart MLS
 - $139,0001 bd1 ba610 sqftMillbridge Hollow, Manchester, CT 06040For Sale
 MLS ID #24192513, Hala Hanna, KW Legacy Partners. Smart MLS
 - $103,0001 bd1 ba450 sqftPark Place, New Britain, CT 06052For Sale
 MLS ID #24194671, Julia White, Coldwell Banker Realty. Smart MLS
 - $95,0001 bd1 ba485 sqftCongress Street, Hartford, CT 06114For Sale
 MLS ID #24185651, Stan the man G. Francis, Citi Realty Group. Smart MLS
 - $102,5001 bd2 ba576 sqftWethersford Condos, Hartford, CT 06114For SaleMLS ID #24176875, Jenna Talbot, RE/MAX One. Smart MLS
- $75,0001 bd1 ba467 sqftCentral Park Place, New Britain, CT 06051For SaleMLS ID #24183213, Sandra Fehrs, Lamacchia Realty. Smart MLS
- $79,9001 bd1 ba420 sqft9 Main Street #46, South Windsor, CT 06074For SaleMLS ID #24175710, Danny Torres, Century 21 AllPoints Realty. Smart MLS
- $179,9001 bd1 ba592 sqft52 Jobs Gate 2, Portland, CT 06480For SaleMLS ID #24163884, Ron S. Jedziniak, eXp Realty. Smart MLS
- $89,9002 bd1 ba576 sqft7 North Terrace, Vernon, CT 06066For SaleMLS ID #24165490, Christine Zamfino, SalCal Real Estate Connections. Smart MLS
