Ideal 2 nd floor 2 BR Unit, Fresh painted,New Refrigerator,Open plan,LR, DR and Kitchen. Comfortable, cozy, condo with fireplace, central AC , wall to wall carpet through the unit , spacious closets, laundry in the unit , large storage room in the basement and covered porch of the Primary BR, with view of downtown. Located Within walking distance to, Hartford Hospital, Learning Science Center and Wadsworth Museum. Ideal place in the city, close to Downtown! Amazing opportunity and priced to sell for owner occupied buyers or investors! This low maintenance, 2nd floor condo is close to all the amenities: shopping, restaurants, medical facilities and the list goes on!This one won't last long. Make it yours before someone else does. Seller Motivated, Must see !!. Bring Offers!!.
For sale
$139,900
36 Essex Street #1C, Hartford, CT 06114
2beds
849sqft
Condominium
Built in 1910
-- sqft lot
$119,800 Zestimate®
$165/sqft
$289/mo HOA
What's special
Central acFresh paintedNew refrigeratorSpacious closetsLaundry in the unit
- 40 days
- 540
- 18
Zillow last checked:
Listing updated:
Listed by:
Flamur Canaj (203)394-1041,
Coldwell Banker Realty 203-452-3700
Source: Smart MLS,MLS#: 24192687
Facts & features
Interior
Bedrooms & bathrooms
- Bedrooms: 2
- Bathrooms: 1
- Full bathrooms: 1
Primary bedroom
- Features: Balcony/Deck, Wall/Wall Carpet
- Level: Main
Bedroom
- Features: Wall/Wall Carpet
- Level: Main
Bathroom
- Features: Tile Floor
- Level: Main
Dining room
- Features: Wall/Wall Carpet
- Level: Main
Kitchen
- Features: Vinyl Floor
- Level: Main
Living room
- Features: Fireplace, Wall/Wall Carpet
- Level: Main
Heating
- Baseboard, Forced Air, Zoned, Electric
Cooling
- Central Air
Appliances
- Included: Electric Range, Range Hood, Refrigerator, Dishwasher, Washer, Dryer, Electric Water Heater, Water Heater
- Laundry: Main Level
Features
- Windows: Storm Window(s), Thermopane Windows
- Basement: Full,Unfinished,Storage Space,Hatchway Access,Interior Entry,Walk-Out Access,Concrete
- Attic: None
- Number of fireplaces: 1
- Common walls with other units/homes: End Unit
Interior area
- Total structure area: 849
- Total interior livable area: 849 sqft
- Finished area above ground: 849
Property
Parking
- Total spaces: 1
- Parking features: Parking Lot, Off Street, Assigned
Features
- Stories: 1
- Patio & porch: Deck, Covered
- Exterior features: Balcony, Sidewalk, Breezeway, Rain Gutters, Lighting, Stone Wall
- Has view: Yes
- View description: City
Lot
- Features: Level
Details
- Parcel number: 603046
- Zoning: Res
Construction
Type & style
- Home type: Condo
- Architectural style: Ranch
- Property subtype: Condominium
- Attached to another structure: Yes
Materials
- Brick
Condition
- New construction: No
- Year built: 1910
Utilities & green energy
- Sewer: Public Sewer
- Water: Public
Green energy
- Energy efficient items: Insulation, Thermostat, Windows
Community & HOA
Community
- Features: Basketball Court, Near Public Transport, Health Club, Medical Facilities, Park, Playground
- Subdivision: Barry Square
HOA
- Has HOA: Yes
- Amenities included: Guest Parking, Management
- Services included: Maintenance Grounds, Trash, Snow Removal, Pest Control, Road Maintenance, Insurance
- HOA fee: $289 monthly
Location
- Region: Hartford
Financial & listing details
- Price per square foot: $165/sqft
- Tax assessed value: $27,195
- Annual tax amount: $1,875
- Date on market: 7/20/2026
Estimated market value
$119,800
$107,000 - $133,000
$1,549/mo
Price history
| Date | Event | Price |
|---|---|---|
| 7/20/2026 | Listed for sale | $139,900+141.2%$165/sqft |
Source:  Smart MLS #24192687 Report a problem Smart MLS #24192687 Report a problem | ||
| 9/27/2016 | Sold | $58,000-20.4%$68/sqft |
Source: Agent Provided Report a problem | ||
| 12/27/2004 | Sold | $72,900$86/sqft |
Source: Public Record Report a problem | ||
Public tax history
| Year | Property taxes | Tax assessment |
|---|---|---|
| 2025 | $1,875 | $27,195 |
| 2024 | $1,875 +5% | $27,195 +5% |
| 2023 | $1,786 -4.7% | $25,900 -4.8% |
| 2022 | $1,875 +38.4% | $27,195 +49.1% |
| 2021 | $1,355 | $18,235 |
| 2020 | $1,355 | $18,235 |
| 2019 | $1,355 +3.5% | $18,235 +3.5% |
| 2018 | $1,309 -32.7% | $17,620 -32.7% |
| 2016 | $1,945 +5% | $26,187 +5% |
| 2015 | $1,853 +2.5% | $24,943 +2.5% |
| 2014 | $1,808 +2.5% | $24,333 +2.5% |
| 2013 | $1,764 | $23,740 |
| 2012 | $1,764 +123.9% | $23,740 +117.9% |
| 2011 | $788 | $10,896 |
Find assessor info on the county website
Monthly payment
Est. payment
Payment breakdown
Explore the cost of this home by adjusting the details. Changes won't be saved.Climate risks
Neighborhood: South Green
Similar homes
- $144,9002 bd1 ba666 sqftBiltmore Commons, Hartford, CT 06114For Sale
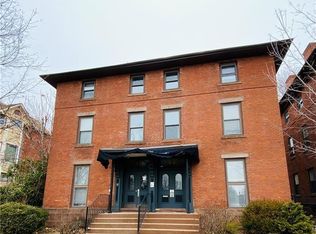
 MLS ID #24181834, Joe M. Coelho, Coldwell Banker Realty. Smart MLS
 - $110,0001 bd2 ba975 sqftWethersfield Avenue, Hartford, CT 06114For Sale
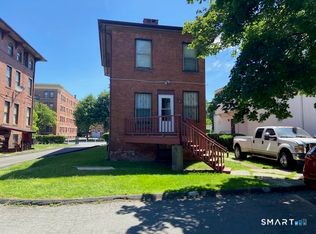 MLS ID #24184835, George Brophy, Putnam Agency Real Estate LLC. Smart MLS
 - $139,9992 bd2 ba1.2k sqftRegency Towers, Hartford, CT 06105For Sale
 MLS ID #24020571, Sheryl Smikle-Russell, Russell Realtors. Smart MLS
 - $95,0001 bd1 ba485 sqftCongress Street, Hartford, CT 06114For Sale
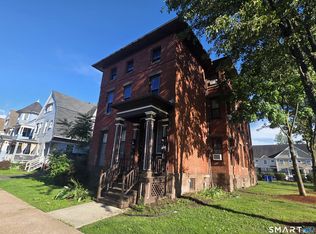 MLS ID #24185651, Stan the man G. Francis, Citi Realty Group. Smart MLS
 - $145,0002 bd2 ba1.2k sqftRegency Towers, Hartford, CT 06105For SaleMLS ID #24189484, Beatrice Acevedo, The Property Shop CT. Smart MLS
- $138,0002 bd2 ba952 sqftEast Meadow, Manchester, CT 06040For SaleMLS ID #24174367, Frank Baba, Coldwell Banker Realty 2000. Smart MLS
- $102,5001 bd1 ba631 sqftWethersford, Hartford, CT 06114For SaleMLS ID #24176853, Jenna Talbot, RE/MAX One. Smart MLS
- $102,5001 bd1 ba653 sqftWethersford Condos, Hartford, CT 06114For SaleMLS ID #24176860, Jenna Talbot, RE/MAX One. Smart MLS
- $102,5001 bd2 ba576 sqftWethersford Condos, Hartford, CT 06114For SaleMLS ID #24176875, Jenna Talbot, RE/MAX One. Smart MLS
- $134,9991 bd1 ba559 sqftCarousel, New Britain, CT 06053For SaleMLS ID #24201839, Ola Aly Ghoneim, Berkshire Hathaway NE Prop.. Smart MLS
- $199,0002 bd1 ba850 sqftCarriage Park, East Hartford, CT 06118For SaleMLS ID #24201438, Amanda Brown, William Raveis Real Estate. Smart MLS
- $164,9001 bd1 ba794 sqft1 Gold Street APT 11D, Hartford, CT 06103For SaleMLS ID #24137728, Sasha Suto, Coldwell Banker Realty. Smart MLS
- $150,0001 bd1 ba772 sqftWellington, Farmington, CT 06032For SaleMLS ID #24198865, Michael Price, KW Legacy Partners. Smart MLS
- $99,0002 bd1 ba1k sqftHaley Manors, Hartford, CT 06120For SaleMLS ID #24158452, Michael Price, KW Legacy Partners. Smart MLS
- $79,9002 bd1 ba784 sqft30 Arawak Drive, East Hartford, CT 06118For SaleMLS ID #24202084, Michael H. Truong, eXp Realty. Smart MLS
- $174,9002 bd1 ba772 sqftTowpath, Avon, CT 06001For SaleMLS ID #24194706, Geoff Luxenberg, Century 21 Classic Homes. Smart MLS
- $195,0001 bd1 ba811 sqftBuckingham, Hartford, CT 06105For SaleMLS ID #24195501, Kassandra M. Gonzales, KW Legacy Partners. Smart MLS
- $199,0002 bd1 ba901 sqftFerry Landing, Rocky Hill, CT 06067For SaleMLS ID #24201819, Kathy L. Dell'Aquila, Coldwell Banker Realty. Smart MLS
- $199,9002 bd2 ba900 sqftTowpath, Avon, CT 06001For SaleMLS ID #24202332, Geoff Luxenberg, Century 21 Classic Homes. Smart MLS
- $129,9001 bd1 ba760 sqftBeacon Hill, Manchester, CT 06040For SaleMLS ID #24190015, Chloe N. White, KW Legacy Partners. Smart MLS
