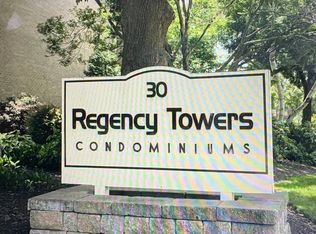
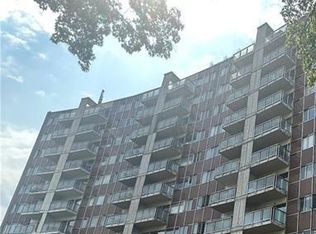
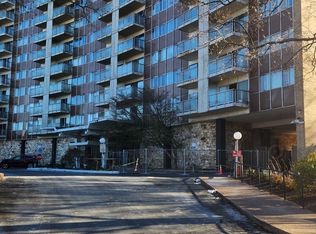
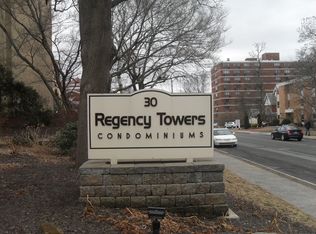

Welcome to Regency Towers in Hartford! This townhouse-style condo offers a unique two-level layout with 2 bedrooms and 2 full bathrooms, featuring dual entrances on both the 9th and 10th floors for added convenience. Enjoy a bright, sun-filled living space with large windows and two private balconies-one off the main living area and another from the upper-level bedroom-offering stunning city views both day and night. The kitchen and bathrooms have been tastefully updated, and the layout provides a great separation between living and sleeping areas. The HOA Total $1289.21 includes electricity, heat, hot water, air conditioning, cable (53.85), parking (55.00), and maintenance such as AC filter cleaning(15.93). Assessment is $253.36. Laundry facilities are conveniently located next door on both the 9th and 10th floors. Amenities include 24-hour access, pool, sundeck, clubhouse, new elevators, on-site maintenance, multiple exits, storage unit, and vending area. Located in Hartford's Asylum Hill neighborhood with easy access to downtown, hospitals, University of Hartford, highways, and the West Hartford line. Close to Bushnell Park, Mark Twain House, Wadsworth Atheneum, and Parkville Market. Great opportunity for owner-occupants or investors seeking convenience and city living. Home is being Sold as is.
For sale
$145,000
30 Woodland Street #9H, Hartford, CT 06105
2beds
1,235sqft
:
Get pre-qualified$2,445/mo
Condominium, Townhouse
Built in 1965
-- sqft lot
$144,400 Zestimate®
$117/sqft
$1,289/mo HOA
What's special
Bright sun-filled living spaceTwo private balconiesTwo-level layoutLarge windows
- 22 days |
- 1,359 |
- 80 |
Zillow last checked:
Listing updated:
Listed by:
Beatrice Acevedo (860)461-9858,
The Property Shop CT 860-519-0634
Source: Smart MLS,MLS#: 24189484
Facts & features
Interior
Bedrooms & bathrooms
- Bedrooms: 2
- Bathrooms: 2
- Full bathrooms: 2
Primary bedroom
- Features: Balcony/Deck
- Level: Upper
Bedroom
- Level: Upper
Dining room
- Level: Main
Living room
- Level: Main
Heating
- Hot Water, Natural Gas
Cooling
- Central Air
Appliances
- Included: Gas Range, Oven/Range, Microwave, Range Hood, Refrigerator, Dishwasher, Disposal, Gas Water Heater
- Laundry: Common Area
Features
- Basement: None
- Attic: None
- Has fireplace: No
Interior area
- Total structure area: 1,235
- Total interior livable area: 1,235 sqft
- Finished area above ground: 1,235
Property
Parking
- Total spaces: 1
- Parking features: Covered, Assigned
- Garage spaces: 1
Features
- Stories: 2
- Exterior features: Balcony
- Has private pool: Yes
- Pool features: In Ground
- Has view: Yes
- View description: City
Details
- Parcel number: 600642
- Zoning: MX-2
Construction
Type & style
- Home type: Condo
- Architectural style: Townhouse
- Property subtype: Condominium, Townhouse
Materials
- Brick
Condition
- New construction: No
- Year built: 1965
Utilities & green energy
- Sewer: Public Sewer
- Water: Public
- Utilities for property: Cable Available
Community & HOA
Community
- Features: Medical Facilities, Near Public Transport, Shopping/Mall
- Subdivision: Asylum Hill
HOA
- Has HOA: Yes
- Amenities included: Clubhouse, Elevator(s), Pool, Security, Management
- Services included: Front Desk Receptionist, Security, Maintenance Grounds, Snow Removal, Heat, Air Conditioning, Hot Water, Water
- HOA fee: $1,289 monthly
Location
- Region: Hartford
Financial & listing details
- Price per square foot: $117/sqft
- Tax assessed value: $40,829
- Annual tax amount: $2,815
- Date on market: 7/7/2026
Estimated market value
$144,400
$137,000 - $152,000
$2,122/mo
Price history
| Date | Event | Price |
|---|---|---|
| 7/7/2026 | Listed for sale | $145,000$117/sqft |
Source:  Smart MLS #24189484 Report a problem Smart MLS #24189484 Report a problem | ||
| 7/1/2026 | Listing removed | $145,000$117/sqft |
Source: Smart MLS #24165478 Report a problem | ||
| 6/2/2026 | Price change | $145,000-6.5%$117/sqft |
Source: Smart MLS #24165478 Report a problem | ||
| 4/13/2026 | Listed for sale | $155,000-3.1%$126/sqft |
Source: Smart MLS #24165478 Report a problem | ||
| 4/1/2026 | Listing removed | $2,600$2/sqft |
Source:  Berkshire Hathaway HomeServices New England Properties Report a problem Berkshire Hathaway HomeServices New England Properties Report a problem | ||
| 3/29/2026 | Listed for rent | $2,600$2/sqft |
Source: Berkshire Hathaway HomeServices New England Properties Report a problem | ||
| 3/28/2026 | Listed for sale | $160,000$130/sqft |
Source: Berkshire Hathaway HomeServices New England Properties #24157030 Report a problem | ||
| 3/19/2026 | Listing removed | $2,600$2/sqft |
Source: Berkshire Hathaway HomeServices New England Properties Report a problem | ||
| 3/19/2026 | Contingent | $160,000$130/sqft |
Source: Berkshire Hathaway HomeServices New England Properties #24157030 Report a problem | ||
| 3/2/2026 | Listed for rent | $2,600$2/sqft |
Source: Berkshire Hathaway HomeServices New England Properties Report a problem | ||
| 3/1/2026 | Listing removed | $160,000$130/sqft |
Source: Smart MLS #24151306 Report a problem | ||
| 1/29/2026 | Listed for rent | $2,600+4%$2/sqft |
Source: Berkshire Hathaway HomeServices New England Properties Report a problem | ||
| 1/1/2026 | Listing removed | $160,000$130/sqft |
Source: Berkshire Hathaway HomeServices New England Properties #24111055 Report a problem | ||
| 7/11/2025 | Listed for sale | $160,000$130/sqft |
Source: Smart MLS #24111055 Report a problem | ||
| 7/7/2025 | Listing removed | $2,500$2/sqft |
Source: Berkshire Hathaway HomeServices New England Properties Report a problem | ||
| 7/1/2025 | Listing removed | $160,000$130/sqft |
Source: Smart MLS #24065013 Report a problem | ||
| 5/20/2025 | Listed for rent | $2,500$2/sqft |
Source: Berkshire Hathaway HomeServices New England Properties Report a problem | ||
| 4/11/2025 | Listed for sale | $160,000$130/sqft |
Source: Smart MLS #24065013 Report a problem | ||
| 2/3/2025 | Pending sale | $160,000$130/sqft |
Source: Smart MLS #24065013 Report a problem | ||
| 1/22/2025 | Contingent | $160,000$130/sqft |
Source: Berkshire Hathaway HomeServices New England Properties #24065013 Report a problem | ||
| 12/27/2024 | Listed for sale | $160,000+166.7%$130/sqft |
Source: Smart MLS #24065013 Report a problem | ||
| 8/3/2021 | Sold | $60,000$49/sqft |
Source: Public Record Report a problem | ||
Public tax history
| Year | Property taxes | Tax assessment |
|---|---|---|
| 2025 | $2,815 | $40,829 |
| 2024 | $2,815 +5% | $40,829 +5% |
| 2023 | $2,681 -4.8% | $38,885 -4.8% |
| 2022 | $2,815 +31.7% | $40,829 +41.9% |
| 2021 | $2,137 | $28,770 |
| 2020 | $2,137 | $28,770 |
| 2019 | $2,137 +3.5% | $28,770 +3.5% |
| 2018 | $2,065 -18.9% | $27,800 -18.9% |
| 2016 | $2,546 +5% | $34,271 +5% |
| 2015 | $2,425 +2.5% | $32,644 +2.5% |
| 2014 | $2,366 +2.5% | $31,846 +2.5% |
| 2013 | $2,308 | $31,069 |
| 2012 | $2,308 +60.4% | $31,069 +56.1% |
| 2011 | $1,439 | $19,907 |
Find assessor info on the county website
Monthly payment
Est. payment
Payment breakdown
Explore the cost of this home by adjusting the details. Changes won't be saved.Climate risks
Neighborhood: Asylum Hill
Nearby schools
GreatSchools rating
- 3/10West Middle SchoolGrades: PK-5Distance: 0.2 mi
- 2/10M. L. King SchoolGrades: 6-8Distance: 1.2 mi
- NACulinary Arts AcademyGrades: 11-12Distance: 2.6 mi
Schools provided by the listing agent
- High: Hartford
Source: Smart MLS. This data may not be complete. We recommend contacting the local school district to confirm school assignments for this home.
- $86,0001 bd1 ba645 sqft30 Woodland St APT 8A, Hartford, CT 06105Sold
- $76,0001 bd1 ba645 sqft30 Woodland St APT 12A, Hartford, CT 06105Sold
- $60,0001 bd1 ba650 sqft30 Woodland St APT 3K, Hartford, CT 06105Sold
- $60,0001 bd1 ba650 sqft30 Woodland St APT 7K, Hartford, CT 06105Sold
- $65,0001 bd1 ba650 sqft30 Woodland St APT 4P, Hartford, CT 06105Sold
- $99,0001 bd1 ba650 sqft30 Woodland St APT 5P, Hartford, CT 06105Sold
- $70,0001 bd1 ba690 sqft30 Woodland St APT 3D, Hartford, CT 06105Sold
- $80,0001 bd1 ba685 sqft30 Woodland St APT 10D, Hartford, CT 06105Sold
- $51,5001 bd1 ba690 sqft30 Woodland St APT 4L, Hartford, CT 06105Sold
A local agent can set up tours, give advice and negotiate with sellers.
Similar homes
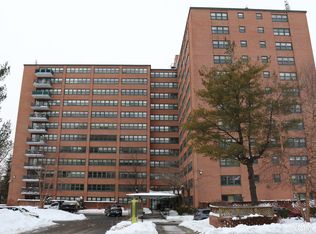
- $158,0002 bd2 ba1.3k sqftRegency Towers, Hartford, CT 06105For Sale

 MLS ID #24195215, Kathleen A. Samul, William Raveis Real Estate. Smart MLS
 - $139,9992 bd2 ba1.2k sqftRegency Towers, Hartford, CT 06105For Sale
 MLS ID #24020571, Sheryl Smikle-Russell, Russell Realtors. Smart MLS
 - $135,9001 bd1 ba873 sqftWoodland House, Hartford, CT 06105For Sale
 MLS ID #24163982, Salome S. Kirkutis, SKS Realty. Smart MLS
 - $145,0003 bd2 ba1.1k sqftCrown Gardens, Hartford, CT 06112For Sale
 MLS ID #24161033, Clyde J. Crosby, Inventive Realty LLC. Smart MLS
 - $127,5002 bd1 ba1.1k sqftMaple Avenue Mews, Hartford, CT 06114For SaleMLS ID #24193401, Stephanie Liriano, Redfin Corporation. Smart MLS
- $164,9002 bd2 ba1k sqftWintonbury Place, Bloomfield, CT 06002For SaleMLS ID #24190478, Jasmine C. Spencer, Spencer Solutions. Smart MLS
- $144,9002 bd1 ba666 sqftBiltmore Commons, Hartford, CT 06114For SaleMLS ID #24181834, Joe M. Coelho, Coldwell Banker Realty. Smart MLS
- $159,0001 bd1 ba809 sqftBushnell Tower, Hartford, CT 06103For SaleMLS ID #24183893, Abbe Friedman, Berkshire Hathaway NE Prop.. Smart MLS
- $134,9002 bd1 ba1k sqftLamplight, East Hartford, CT 06108For SaleMLS ID #24181682, Vinod M. Modi, J.V. Realty. Smart MLS
- $95,0002 bd1 ba767 sqftCrown Gardens, Hartford, CT 06112For SaleMLS ID #24190716, Clyde J. Crosby, Inventive Realty LLC. Smart MLS
- $170,0002 bd2 ba1.5k sqftWintonbury Place, Bloomfield, CT 06002For SaleMLS ID #24178928, Oyebode Adeyi, Better Homes and Gardens Real Estate Executive Real Estate. Smart MLS
- $119,0001 bd2 ba975 sqftWethersfield Avenue, Hartford, CT 06114For SaleMLS ID #24184835, George Brophy, Putnam Agency Real Estate LLC. Smart MLS
- $138,0002 bd2 ba952 sqftEast Meadow, Manchester, CT 06040For SaleMLS ID #24174367, Frank Baba, Coldwell Banker Realty 2000. Smart MLS
- $174,9992 bd1 ba1.2k sqft168 Bonner Street, Hartford, CT 06106For SaleMLS ID #24175961, Michael Chirico, eRealty Advisors, Inc.. Smart MLS
- $215,0002 bd2 ba1.3k sqft26 Phelps Street, East Hartford, CT 06108For SaleMLS ID #24194624, Robert Perriello, Century 21 AllPoints Realty. Smart MLS
- $129,0001 bd1 ba720 sqftWolcott Hill, Wethersfield, CT 06109For SaleMLS ID #24181470, Lenka Hladikova, Keller Williams Prestige Prop.. Smart MLS
- $119,9002 bd1 ba660 sqft9 Main Street LOT 18, South Windsor, CT 06074For SaleMLS ID #24192981, Danny Torres, Century 21 AllPoints Realty. Smart MLS
- $99,0002 bd1 ba1k sqftHaley Manors, Hartford, CT 06120For SaleMLS ID #24158452, Michael Price, KW Legacy Partners. Smart MLS
- $129,9001 bd1 ba760 sqftBeacon Hill, Manchester, CT 06040For SaleMLS ID #24190015, Chloe N. White, KW Legacy Partners. Smart MLS
- $102,5001 bd1 ba631 sqftWethersford, Hartford, CT 06114For SaleMLS ID #24176853, Jenna Talbot, RE/MAX One. Smart MLS
