Come and see this unique and historic townhouse. It includes 3 floors, spiral staircases, exposed brick, tons of natural light thru huge windows, and all this within walking distance to everything the city has to offer. You won't see another place quite like this. The townhouse is close to parks, medical facilities, restaurants, and entertainment. Central Air and off street parking are also perks that are included with this unique unit. Move in and see how much fun it can be to live in the city.
For sale
Price cut: $5.1K (9/18)
$99,900
39 Wethersfield Avenue #C, Hartford, CT 06114
1beds
975sqft
Condominium, Townhouse
Built in 1860
-- sqft lot
$-- Zestimate®
$102/sqft
$392/mo HOA
What's special
Central airSpiral staircasesOff street parkingExposed brick
- 111 days
- 520
- 28
Zillow last checked:
Listing updated:
Listed by:
George Brophy (860)877-0428,
Putnam Agency Real Estate LLC 860-628-5691
Source: Smart MLS,MLS#: 24184835
Facts & features
Interior
Bedrooms & bathrooms
- Bedrooms: 1
- Bathrooms: 2
- Full bathrooms: 1
- 1/2 bathrooms: 1
Primary bedroom
- Features: Laminate Floor
- Level: Upper
- Area: 210 Square Feet
- Dimensions: 14 x 15
Dining room
- Features: Laminate Floor
- Level: Lower
- Area: 140 Square Feet
- Dimensions: 10 x 14
Kitchen
- Features: Laminate Floor
- Level: Lower
- Area: 88 Square Feet
- Dimensions: 8 x 11
Living room
- Features: Laminate Floor
- Level: Main
- Area: 217.54 Square Feet
- Dimensions: 14.6 x 14.9
Heating
- Forced Air, Natural Gas
Cooling
- Central Air
Appliances
- Included: Oven/Range, Refrigerator, Washer, Dryer, Electric Water Heater, Water Heater
- Laundry: Lower Level
Features
- Basement: None
- Attic: None
- Has fireplace: No
- Common walls with other units/homes: End Unit
Interior area
- Total structure area: 975
- Total interior livable area: 975 sqft
- Finished area above ground: 975
Property
Parking
- Total spaces: 1
- Parking features: Off Street
Features
- Stories: 3
- Patio & porch: Porch
- Exterior features: Balcony
Lot
- Features: Historic District
Details
- Parcel number: 603090
- Zoning: MX-1
Construction
Type & style
- Home type: Condo
- Architectural style: Townhouse
- Property subtype: Condominium, Townhouse
- Attached to another structure: Yes
Materials
- Brick
Condition
- New construction: No
- Year built: 1860
Utilities & green energy
- Sewer: Public Sewer
- Water: Public
- Utilities for property: Cable Available
Green energy
- Green verification: ENERGY STAR Certified Homes
Community & HOA
Community
- Features: Basketball Court, Near Public Transport, Golf, Medical Facilities, Park, Shopping/Mall
- Subdivision: South End
HOA
- Has HOA: Yes
- Amenities included: Management
- Services included: Maintenance Grounds, Trash, Snow Removal, Pest Control, Insurance
- HOA fee: $392 monthly
Location
- Region: Hartford
Financial & listing details
- Price per square foot: $102/sqft
- Tax assessed value: $19,404
- Annual tax amount: $1,338
- Date on market: 6/18/2026
Estimated market value
Not available
Estimated sales range
Not available
$1,355/mo
Price history
| Date | Event | Price |
|---|---|---|
| 9/18/2026 | Price change | $99,900-4.9%$102/sqft |
Source:  Smart MLS #24184835 Report a problem Smart MLS #24184835 Report a problem | ||
| 9/4/2026 | Price change | $105,000-4.5%$108/sqft |
Source: Smart MLS #24184835 Report a problem | ||
| 8/23/2026 | Price change | $110,000-4.3%$113/sqft |
Source: Smart MLS #24184835 Report a problem | ||
| 8/9/2026 | Price change | $115,000-3.4%$118/sqft |
Source: Smart MLS #24184835 Report a problem | ||
| 7/29/2026 | Price change | $119,000-4%$122/sqft |
Source: Smart MLS #24184835 Report a problem | ||
| 7/12/2026 | Price change | $124,000-3.9%$127/sqft |
Source: Smart MLS #24184835 Report a problem | ||
| 6/18/2026 | Listed for sale | $129,000$132/sqft |
Source: Smart MLS #24184835 Report a problem | ||
Public tax history
| Year | Property taxes | Tax assessment |
|---|---|---|
| 2025 | $1,338 | $19,404 |
| 2024 | $1,338 +5% | $19,404 +5% |
| 2023 | $1,274 -4.8% | $18,480 -4.8% |
| 2022 | $1,338 +28.3% | $19,404 +38.3% |
| 2021 | $1,043 | $14,035 |
| 2020 | $1,043 | $14,035 |
| 2019 | $1,043 +3.5% | $14,035 +3.5% |
| 2018 | $1,008 +5% | $13,562 +5% |
| 2016 | $960 +5% | $12,916 +5% |
| 2015 | $914 +2.5% | $12,303 +2.5% |
| 2014 | $892 +2.5% | $12,002 +2.5% |
| 2013 | $870 | $11,709 |
| 2012 | $870 +14.3% | $11,709 +11.2% |
| 2011 | $761 | $10,530 |
Find assessor info on the county website
Monthly payment
Est. payment
Payment breakdown
Explore the cost of this home by adjusting the details. Changes won't be saved.Climate risks
Neighborhood: South Green
- $571,8004 bd-- ba6k sqft41-43 Wethersfield Ave, Hartford, CT 06114Off Market
- $120,0001 bd2 ba970 sqft31-33 Wethersfield Ave #D, Hartford, CT 06114Sold
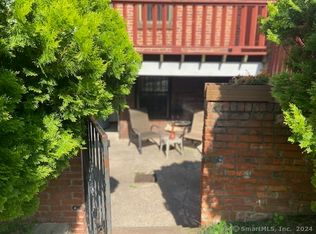
- $95,0002 bd2 ba980 sqft31-33 Wethersfield Ave APT I, Hartford, CT 06114Sold
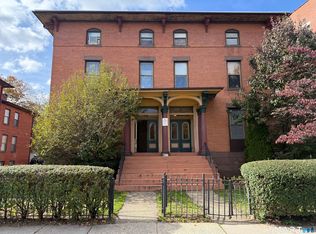
- $121,0001 bd2 ba930 sqft31-33 Wethersfield Ave APT J, Hartford, CT 06114Sold

Similar homes
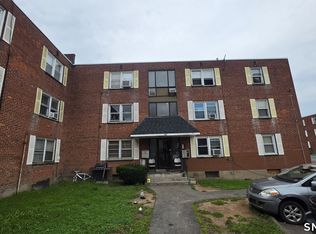
- $99,9002 bd1 ba654 sqftWethersfield Avenue, Hartford, CT 06114For Sale
 MLS ID #24203039, Gregory Clancy, eXp Realty. Smart MLS
 - $102,5001 bd2 ba576 sqftWethersford Condos, Hartford, CT 06114For Sale
 MLS ID #24176875, Jenna Talbot, RE/MAX One. Smart MLS
 - $89,9991 bd1 ba546 sqftFranklin Gardens, Hartford, CT 06114For Sale
 MLS ID #24201737, Bev Rodriguez, Five Stars Realty. Smart MLS
 - $102,5001 bd1 ba631 sqftWethersford, Hartford, CT 06114For SaleMLS ID #24176714, Jenna Talbot, RE/MAX One. Smart MLS
- $102,5001 bd1 ba631 sqftWethersford, Hartford, CT 06114For SaleMLS ID #24176853, Jenna Talbot, RE/MAX One. Smart MLS
- $144,9992 bd1 ba1.1k sqftCongress Street, Hartford, CT 06114For SaleMLS ID #24205183, Michelle J. Hodge, Innovative Properties. Smart MLS
- $127,5002 bd1 ba1.1k sqftMaple Avenue Mews, Hartford, CT 06114For SaleMLS ID #24193401, Stephanie Liriano, Redfin Corporation. Smart MLS
- $144,9002 bd1 ba666 sqftBiltmore Commons, Hartford, CT 06114For SaleMLS ID #24181834, Joe M. Coelho, Coldwell Banker Realty. Smart MLS
- $109,9002 bd1 ba950 sqftRegency Towers, Hartford, CT 06105For SaleMLS ID #24208362, Yahira L. Rodriguez, eXp Realty. Smart MLS
- $110,0001 bd1 ba654 sqftThe Webster Condominium, Hartford, CT 06105For SaleMLS ID #24207534, Darrell Sullivan, Century 21 AllPoints Realty. Smart MLS
- $77,0002 bd1 ba850 sqftVinewood Apartments Cooperative, Hartford, CT 06112For SaleMLS ID #24210513, Michael J. Bianca, Showcase Realty, Inc.. Smart MLS
- $89,0001 bd1 ba690 sqftRegency Towers, Hartford, CT 06105For SaleMLS ID #24189452, Rose Marie Elias, Coldwell Banker Realty. Smart MLS
- $125,0002 bd1 ba868 sqftGas Lite, Bloomfield, CT 06002For SaleMLS ID #24211357, Kervin D. Figaro, Five Stars Realty. Smart MLS
- $122,5001 bd1 ba760 sqftBeacon Hill, Manchester, CT 06040For SaleMLS ID #24210375, Karan Desai, Coldwell Banker Realty. Smart MLS
- $85,0002 bd1 ba1k sqftHaley Manors, Hartford, CT 06120For SaleMLS ID #24158452, Michael Price, KW Legacy Partners. Smart MLS
- $135,0002 bd2 ba1.2k sqftRegency Towers, Hartford, CT 06105For SaleMLS ID #24189484, Beatrice Acevedo, The Property Shop CT. Smart MLS
- $139,9992 bd2 ba1.2k sqftRegency Towers, Hartford, CT 06105For SaleMLS ID #24020571, Sheryl Smikle-Russell, Russell Realtors. Smart MLS
- $79,9002 bd1 ba784 sqft30 Arawak Drive, East Hartford, CT 06118For SaleMLS ID #24202084, Michael H. Truong, eXp Realty. Smart MLS
