
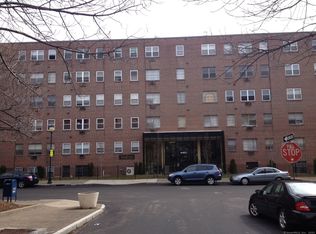
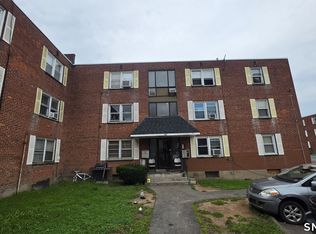
Nice, large move in ready, end unit one bedroom condo. Open floor plan living/dinning room. Updated bathroom. Perfect for your investment portfolio or as a very live-able section of the fantastic West End of Hartford. Close to all amenities, shopping and dinning. Very walkable yet quiet location.
Accepting backups
$110,000
40 Owen Street #D9, Hartford, CT 06105
1beds
654sqft
Condominium, Apartment
Built in 1965
-- sqft lot
$-- Zestimate®
$168/sqft
$368/mo HOA
What's special
Updated bathroom
- 31 days
- 403
- 25
Zillow last checked:
Listing updated:
Listed by:
Darrell Sullivan (860)604-4162,
Century 21 AllPoints Realty 860-521-0021
Source: Smart MLS,MLS#: 24207534
Facts & features
Interior
Bedrooms & bathrooms
- Bedrooms: 1
- Bathrooms: 1
- Full bathrooms: 1
Primary bedroom
- Level: Main
Dining room
- Level: Main
Living room
- Level: Main
Heating
- Hot Water, Natural Gas
Cooling
- Wall Unit(s)
Appliances
- Included: Electric Range, Microwave, Refrigerator, Gas Water Heater, Water Heater
Features
- Basement: Full
- Attic: None
- Has fireplace: No
- Common walls with other units/homes: End Unit
Interior area
- Total structure area: 654
- Total interior livable area: 654 sqft
- Finished area above ground: 654
Property
Parking
- Total spaces: 1
- Parking features: Off Street
Features
- Stories: 1
- Has view: Yes
- View description: City
Details
- Parcel number: 2496945
- Zoning: NX-2
Construction
Type & style
- Home type: Condo
- Architectural style: Apartment
- Property subtype: Condominium, Apartment
- Attached to another structure: Yes
Materials
- Brick
Condition
- New construction: No
- Year built: 1965
Utilities & green energy
- Sewer: Public Sewer
- Water: Public
Community & HOA
Community
- Features: Basketball Court, Near Public Transport
- Subdivision: West End
HOA
- Has HOA: Yes
- Amenities included: Management
- Services included: Maintenance Grounds, Snow Removal, Heat, Hot Water, Water, Pest Control
- HOA fee: $368 monthly
Location
- Region: Hartford
Financial & listing details
- Price per square foot: $168/sqft
- Tax assessed value: $21,205
- Annual tax amount: $1,462
- Date on market: 9/16/2026
Estimated market value
Not available
Estimated sales range
Not available
Not available
Price history
| Date | Event | Price |
|---|---|---|
| 9/21/2026 | Listing removed | $1,650$3/sqft |
Source: Zillow Rentals Report a problem | ||
| 9/16/2026 | Listed for sale | $110,000+32.5%$168/sqft |
Source:  Smart MLS #24207534 Report a problem Smart MLS #24207534 Report a problem | ||
| 7/28/2026 | Listed for rent | $1,650$3/sqft |
Source: Zillow Rentals Report a problem | ||
| 6/27/2025 | Listing removed | $1,650$3/sqft |
Source: Smart MLS #24098868 Report a problem | ||
| 5/27/2025 | Listed for rent | $1,650+100%$3/sqft |
Source: Smart MLS #24098868 Report a problem | ||
| 3/20/2023 | Sold | $83,000-6.7%$127/sqft |
Source: Smart MLS #170541287 Report a problem | ||
| 1/31/2023 | Contingent | $89,000$136/sqft |
Source:  Berkshire Hathaway HomeServices New England Properties #170541287 Report a problem Berkshire Hathaway HomeServices New England Properties #170541287 Report a problem | ||
| 12/21/2022 | Listed for sale | $89,000+11.9%$136/sqft |
Source: Smart MLS #170541287 Report a problem | ||
| 8/20/2013 | Listing removed | $825$1/sqft |
Source: Cosmopolitan Realty Group,Llc Report a problem | ||
| 7/30/2013 | Listed for rent | $825$1/sqft |
Source: Cosmopolitan Realty Group,Llc Report a problem | ||
| 11/17/2005 | Sold | $79,500$122/sqft |
Source: Smart MLS #G397789 Report a problem | ||
Public tax history
| Year | Property taxes | Tax assessment |
|---|---|---|
| 2025 | $1,462 | $21,205 |
| 2024 | $1,462 +5% | $21,205 +5% |
| 2023 | $1,392 -4.8% | $20,195 -4.8% |
| 2022 | $1,462 -8.1% | $21,205 -1% |
| 2021 | $1,591 | $21,420 |
| 2020 | $1,591 | $21,420 |
| 2019 | $1,591 +3.4% | $21,420 +3.5% |
| 2018 | $1,538 -14.7% | $20,698 -14.8% |
| 2016 | $1,804 +4.9% | $24,286 +5% |
| 2015 | $1,719 +2.5% | $23,133 +2.5% |
| 2014 | $1,677 +2.5% | $22,567 +2.5% |
| 2013 | $1,636 | $22,017 |
| 2012 | $1,636 +103.2% | $22,017 +97.7% |
| 2011 | $805 | $11,135 |
Find assessor info on the county website
Monthly payment
Est. payment
Payment breakdown
Explore the cost of this home by adjusting the details. Changes won't be saved.Climate risks
Neighborhood: West End
Nearby schools
Schools provided by the listing agent
- High: Hartford
Source: Smart MLS. This data may not be complete. We recommend contacting the local school district to confirm school assignments for this home.
Similar homes
- $109,9002 bd1 ba950 sqftRegency Towers, Hartford, CT 06105For Sale

 MLS ID #24208362, Yahira L. Rodriguez, eXp Realty. Smart MLS
 - $109,0002 bd1 ba853 sqftMerrill Street, Hartford, CT 06106For Sale
 MLS ID #24213444, Christian Salaman, Coldwell Banker Realty. Smart MLS
 - $89,0001 bd1 ba690 sqftRegency Towers, Hartford, CT 06105For Sale
 MLS ID #24189452, Rose Marie Elias, Coldwell Banker Realty. Smart MLS
 - $99,9002 bd1 ba654 sqftWethersfield Avenue, Hartford, CT 06114For Sale
 MLS ID #24203039, Gregory Clancy, eXp Realty. Smart MLS
 - $102,5001 bd2 ba576 sqftWethersford Condos, Hartford, CT 06114For SaleMLS ID #24176875, Jenna Talbot, RE/MAX One. Smart MLS
- $89,9991 bd1 ba546 sqftFranklin Gardens, Hartford, CT 06114For SaleMLS ID #24201737, Bev Rodriguez, Five Stars Realty. Smart MLS
- $102,5001 bd1 ba631 sqftWethersford, Hartford, CT 06114For SaleMLS ID #24176714, Jenna Talbot, RE/MAX One. Smart MLS
- $102,5001 bd1 ba631 sqftWethersford, Hartford, CT 06114For SaleMLS ID #24176853, Jenna Talbot, RE/MAX One. Smart MLS
- $140,0002 bd1 ba865 sqftClay Commons, Hartford, CT 06120For SaleMLS ID #24212065, Dian Shreenauth, Vision Real Estate. Smart MLS
- $125,0002 bd1 ba868 sqftGas Lite, Bloomfield, CT 06002For SaleMLS ID #24211357, Kervin D. Figaro, Five Stars Realty. Smart MLS
- $159,0001 bd1 ba809 sqftBushnell Tower, Hartford, CT 06103For SaleMLS ID #24211986, Rebecca Koladis, Berkshire Hathaway NE Prop.. Smart MLS
- $87,5001 bd1 ba485 sqftCongress Street, Hartford, CT 06114For SaleMLS ID #24185651, Stan the man G. Francis, Citi Realty Group. Smart MLS
- $122,5001 bd1 ba760 sqftBeacon Hill, Manchester, CT 06040For SaleMLS ID #24210375, Karan Desai, Coldwell Banker Realty. Smart MLS
- $144,9002 bd1 ba666 sqftBiltmore Commons, Hartford, CT 06114For SaleMLS ID #24181834, Joe M. Coelho, Coldwell Banker Realty. Smart MLS
- $124,0001 bd1 ba610 sqftMillbridge Hollow, Manchester, CT 06040For SaleMLS ID #24197569, Sunia Bailey, Better Homes and Gardens Real Estate Executive Real Estate. Smart MLS
- $89,0001 bd2 ba975 sqftWethersfield Avenue, Hartford, CT 06114For SaleMLS ID #24184835, George Brophy, Putnam Agency Real Estate LLC. Smart MLS
- $59,9992 bd1 ba850 sqftVinewood Apartments Cooperative, Hartford, CT 06112For SaleMLS ID #24210513, Michael J. Bianca, Showcase Realty, Inc.. Smart MLS
- $99,9002 bd1 ba931 sqft3 Navaho Road, East Hartford, CT 06118For SaleMLS ID #24212588, Jody L. Smaglis, Coldwell Banker Realty. Smart MLS
- $125,0001 bd1 ba610 sqftMillbridge Hollow, Manchester, CT 06040For SaleMLS ID #24192513, Hala Hanna, KW Legacy Partners. Smart MLS
- $119,9002 bd1 ba660 sqft9 Main Street LOT 18, South Windsor, CT 06074For SaleMLS ID #24192981, Danny Torres, Century 21 AllPoints Realty. Smart MLS
