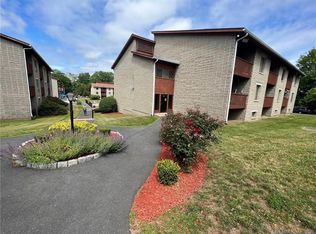
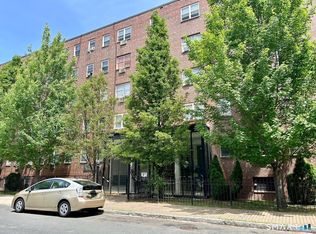
Super Cute Ranch on the 3rd Floor Facing the Pool.. Living Room Dining Room Combo with Slider to Terrace with great view .Updated Galley Kitchen with Breakfast Bar . Large Primary and Full updated Bathroom . At this time it has to be a Cash Owner Occupied Purchase .. Sorry No Investors can purchase at this time .. There are 86 Units and 46 of those are rented .. Pets are Not Allowed. The Coin Op Shared Laundry Room is on the First floor of the building . There is also A Storage Unit on the First Floor .The Security Key opens Door to Building , Laundry & Storage.
Under contract
$119,900
18 Prospect Street #81, Manchester, CT 06040
1beds
610sqft
Condominium
Built in 1970
-- sqft lot
$-- Zestimate®
$197/sqft
$346/mo HOA
What's special
Facing the poolFull updated bathroom
- 59 days
- 672
- 20
Zillow last checked:
Listing updated:
Listed by:
Donna L. Connolly (860)916-4788,
ERA Blanchard & Rossetto 860-646-2482
Source: Smart MLS,MLS#: 24186888
Facts & features
Interior
Bedrooms & bathrooms
- Bedrooms: 1
- Bathrooms: 1
- Full bathrooms: 1
Primary bedroom
- Level: Main
Kitchen
- Level: Main
Living room
- Features: Balcony/Deck, Combination Liv/Din Rm, Dining Area, Patio/Terrace, Sliders
- Level: Main
Heating
- Baseboard, Electric
Cooling
- Wall Unit(s)
Appliances
- Included: Oven/Range, Refrigerator, Dishwasher, Water Heater
- Laundry: Common Area
Features
- Basement: None
- Attic: None
- Has fireplace: No
Interior area
- Total structure area: 610
- Total interior livable area: 610 sqft
- Finished area above ground: 610
Property
Parking
- Total spaces: 1
- Parking features: Off Street, Assigned, Driveway
- Has uncovered spaces: Yes
Features
- Stories: 1
- Patio & porch: Terrace
- Exterior features: Balcony
- Has private pool: Yes
- Pool features: In Ground
Lot
- Features: Sloped
Details
- Parcel number: 2429529
- Zoning: RC
Construction
Type & style
- Home type: Condo
- Architectural style: Ranch
- Property subtype: Condominium
Materials
- Brick
Condition
- New construction: No
- Year built: 1970
Utilities & green energy
- Sewer: Public Sewer
- Water: Public
Community & HOA
Community
- Features: Near Public Transport, Golf, Health Club, Library, Medical Facilities, Park
- Subdivision: Keeney
HOA
- Has HOA: Yes
- Amenities included: Pool, Management
- Services included: Trash, Snow Removal, Water, Sewer, Pool Service, Flood Insurance
- HOA fee: $346 monthly
Location
- Region: Manchester
Financial & listing details
- Price per square foot: $197/sqft
- Tax assessed value: $46,800
- Annual tax amount: $1,919
- Date on market: 7/31/2026
Estimated market value
Not available
Estimated sales range
Not available
Not available
Price history
| Date | Event | Price |
|---|---|---|
| 9/22/2026 | Pending sale | $119,900$197/sqft |
Source:  Smart MLS #24186888 Report a problem Smart MLS #24186888 Report a problem | ||
| 7/31/2026 | Listed for sale | $119,900+84.7%$197/sqft |
Source: Smart MLS #24186888 Report a problem | ||
| 10/25/2016 | Listing removed | $64,900$106/sqft |
Source: Anne Miller Real Estate, LLC #G10176957 Report a problem | ||
| 10/19/2016 | Listed for sale | $64,900-7.2%$106/sqft |
Source: Anne Miller Real Estate, LLC #G10176957 Report a problem | ||
| 12/17/2014 | Listing removed | $69,900$115/sqft |
Source: Anne Miller Real Estate #G700399 Report a problem | ||
| 11/6/2014 | Listed for sale | $69,900$115/sqft |
Source: Anne Miller Real Estate #G700399 Report a problem | ||
| 3/29/2013 | Listing removed | $69,900$115/sqft |
Source: William Raveis Real Estate #G617457 Report a problem | ||
| 3/27/2012 | Listed for sale | $69,900+39.8%$115/sqft |
Source: William Raveis Real Estate #G617457 Report a problem | ||
| 11/25/2003 | Sold | $50,000-70.1%$82/sqft |
Source: Public Record Report a problem | ||
| 8/2/1994 | Sold | $167,200$274/sqft |
Source: Public Record Report a problem | ||
Public tax history
| Year | Property taxes | Tax assessment |
|---|---|---|
| 2025 | $1,864 +3% | $46,800 |
| 2024 | $1,810 +4% | $46,800 |
| 2023 | $1,741 +3% | $46,800 |
| 2022 | $1,690 +34.3% | $46,800 +56% |
| 2021 | $1,258 +0.2% | $30,000 |
| 2020 | $1,256 +0.4% | $30,000 |
| 2019 | $1,251 +2% | $30,000 |
| 2018 | $1,227 +2.8% | $30,000 |
| 2017 | $1,193 -37.7% | $30,000 -38.3% |
| 2015 | $1,915 +2% | $48,600 |
| 2014 | $1,878 +3.2% | $48,600 |
| 2013 | $1,820 +4.5% | $48,600 |
| 2012 | $1,741 +9.6% | $48,600 -2.2% |
| 2011 | $1,589 +2.2% | $49,700 |
| 2010 | $1,555 +3.2% | $49,700 |
| 2009 | $1,507 +14.2% | $49,700 +24.1% |
| 2008 | $1,320 -26.3% | $40,033 -19.5% |
| 2007 | $1,792 | $49,700 |
Find assessor info on the county website
Monthly payment
Est. payment
Payment breakdown
Explore the cost of this home by adjusting the details. Changes won't be saved.Climate risks
Neighborhood: West Side
Nearby schools
Schools provided by the listing agent
- Elementary: Keeney St
- Middle: Illing
- High: Manchester
Source: Smart MLS. This data may not be complete. We recommend contacting the local school district to confirm school assignments for this home.
Similar homes
- $124,0001 bd1 ba610 sqftMillbridge Hollow, Manchester, CT 06040For Sale

 MLS ID #24197569, Sunia Bailey, Better Homes and Gardens Real Estate Executive Real Estate. Smart MLS
 - $130,0001 bd1 ba610 sqftMillbridge Hollow, Manchester, CT 06040For Sale
 MLS ID #24192513, Hala Hanna, KW Legacy Partners. Smart MLS
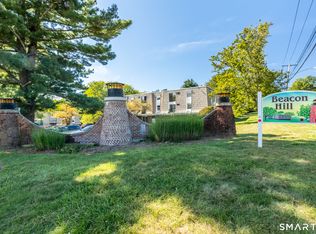
 - $122,5001 bd1 ba760 sqftBeacon Hill, Manchester, CT 06040For Sale
 MLS ID #24210375, Karan Desai, Coldwell Banker Realty. Smart MLS
 - $110,0001 bd1 ba654 sqftThe Webster Condominium, Hartford, CT 06105For Sale
 MLS ID #24207534, Darrell Sullivan, Century 21 AllPoints Realty. Smart MLS
 - $109,9002 bd1 ba654 sqftWethersfield Avenue, Hartford, CT 06114For SaleMLS ID #24203039, Gregory Clancy, eXp Realty. Smart MLS
- $119,9002 bd1 ba660 sqft9 Main Street LOT 18, South Windsor, CT 06074For SaleMLS ID #24192981, Danny Torres, Century 21 AllPoints Realty. Smart MLS
- $129,9002 bd1 ba849 sqftEssex, Hartford, CT 06114For SaleMLS ID #24192687, Flamur Canaj, Coldwell Banker Realty. Smart MLS
- $99,9991 bd1 ba600 sqftCharter Oak Place, Hartford, CT 06106For SaleMLS ID #24207227, Ilka D. Torres, Torbello Real Estate Advisors. Smart MLS
- $139,0001 bd1 ba625 sqftVictorian House, Ellington, CT 06029For SaleMLS ID #24184095, Denise A. Reale, CENTURY 21 AllPoints Realty. Smart MLS
- $144,9002 bd1 ba666 sqftBiltmore Commons, Hartford, CT 06114For SaleMLS ID #24181834, Joe M. Coelho, Coldwell Banker Realty. Smart MLS
- $89,9991 bd1 ba546 sqftFranklin Gardens, Hartford, CT 06114For SaleMLS ID #24201737, Bev Rodriguez, Five Stars Realty. Smart MLS
- $95,0001 bd1 ba485 sqftCongress Street, Hartford, CT 06114For SaleMLS ID #24185651, Stan the man G. Francis, Citi Realty Group. Smart MLS
- $102,5001 bd1 ba631 sqftWethersford, Hartford, CT 06114For SaleMLS ID #24176714, Jenna Talbot, RE/MAX One. Smart MLS
- $102,5001 bd1 ba631 sqftWethersford, Hartford, CT 06114For SaleMLS ID #24176853, Jenna Talbot, RE/MAX One. Smart MLS
- $102,5001 bd1 ba653 sqftWethersford Condos, Hartford, CT 06114For SaleMLS ID #24176860, Jenna Talbot, RE/MAX One. Smart MLS
- $102,5001 bd2 ba576 sqftWethersford Condos, Hartford, CT 06114For SaleMLS ID #24176875, Jenna Talbot, RE/MAX One. Smart MLS
- $115,0001 bd1 ba680 sqftNorth Willington Village, Willington, CT 06279For SaleMLS ID #24190389, Brittany Kimlingen, First Choice Realty. Smart MLS
- $113,0002 bd1 ba756 sqft41 Old Wood Road, Mansfield, CT 06268For SaleMLS ID #24206754, Rebecca A. Davis, Putnam Agency Real Estate LLC. Smart MLS
- $89,0001 bd1 ba690 sqftRegency Towers, Hartford, CT 06105For SaleMLS ID #24189452, Rose Marie Elias, Coldwell Banker Realty. Smart MLS
