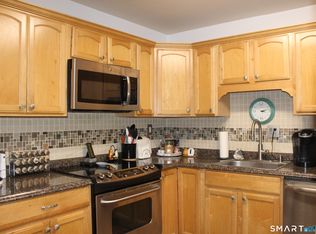
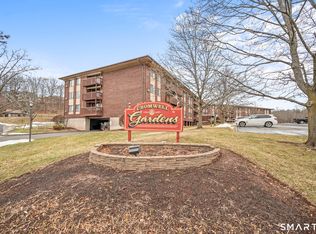
Discover exceptional value in this spacious 1-bed, 1-bath ranch-style condo at desirable Cromwell Gardens. Offering 729 square feet of comfortable living space, this well-priced unit presents an excellent opportunity for a first-time buyer, downsizer, or investor seeking affordable living in Cromwell. The open-concept layout features an oversized living room with dining area leading out to a private deck, ideal for a morning coffee or place to unwind after a stressful day. The generously sized primary bedroom comfortably accommodates a king-size bed and features a large double-wide closet. Convenience is key, with a deeded garage parking space, and a private storage closet located on the lower level. Two common laundry rooms provide multiple washers and dryers for added convenience. Accessibility is enhanced by a front-entry ramp and elevator service from the lobby and garage to all floors. Residents can also enjoy the recently renovated in-ground pool during the warmer months. One of the property's biggest advantages is that heat and hot water are included in the HOA fee, providing added predictability and value as living costs continue to rise. Ideally located with easy access to I-91 and Route 9, and within walking distance of local shops and restaurants, this condo combines convenience, affordability, and a comfortable community setting. A fantastic opportunity for the buyer looking for value in Cromwell!
Under contract
$129,900
1103 Cromwell Hills Drive #1103, Cromwell, CT 06416
1beds
729sqft
Condominium, Apartment
Built in 1973
-- sqft lot
$-- Zestimate®
$178/sqft
$455/mo HOA
What's special
Private deckFront-entry rampRecently renovated in-ground poolGenerously sized primary bedroomLarge double-wide closetOpen-concept layout
- 18 days |
- 525 |
- 28 |
Likely to sell faster than
Zillow last checked:
Listing updated:
Listed by:
Gregory Clancy (860)940-8449,
eXp Realty 866-828-3951
Source: Smart MLS,MLS#: 24197699
Facts & features
Interior
Bedrooms & bathrooms
- Bedrooms: 1
- Bathrooms: 1
- Full bathrooms: 1
Primary bedroom
- Features: Wall/Wall Carpet
- Level: Main
Dining room
- Features: Ceiling Fan(s), Combination Liv/Din Rm, Wall/Wall Carpet
- Level: Main
Living room
- Features: Balcony/Deck, Bookcases, Ceiling Fan(s), Combination Liv/Din Rm, Sliders, Wall/Wall Carpet
- Level: Main
Heating
- Hot Water, Oil
Cooling
- Wall Unit(s)
Appliances
- Included: Electric Cooktop, Refrigerator, Dishwasher, Water Heater
- Laundry: Common Area
Features
- Basement: Partial,Storage Space
- Attic: None
- Has fireplace: No
Interior area
- Total structure area: 729
- Total interior livable area: 729 sqft
- Finished area above ground: 729
Property
Parking
- Total spaces: 2
- Parking features: Garage, Paved, Parking Lot, Assigned
- Garage spaces: 1
Features
- Stories: 1
- Patio & porch: Enclosed, Porch, Deck
- Has private pool: Yes
- Pool features: In Ground
Lot
- Features: Few Trees
Details
- Parcel number: 2383684
- Zoning: R-15
Construction
Type & style
- Home type: Condo
- Architectural style: Ranch,Apartment
- Property subtype: Condominium, Apartment
- Attached to another structure: Yes
Materials
- Brick
Condition
- New construction: No
- Year built: 1973
Utilities & green energy
- Sewer: Public Sewer
- Water: Public
Community & HOA
Community
- Features: Basketball Court, Health Club, Medical Facilities, Near Public Transport, Shopping/Mall
- Subdivision: North Cromwell
HOA
- Has HOA: Yes
- Amenities included: Guest Parking, Pool, Tennis Court(s), Management
- Services included: Maintenance Grounds, Trash, Snow Removal, Heat, Hot Water, Pool Service
- HOA fee: $455 monthly
Location
- Region: Cromwell
Financial & listing details
- Price per square foot: $178/sqft
- Tax assessed value: $66,290
- Annual tax amount: $2,041
- Date on market: 8/8/2026
Estimated market value
Not available
Estimated sales range
Not available
Not available
Price history
| Date | Event | Price |
|---|---|---|
| 8/18/2026 | Contingent | $129,900$178/sqft |
Source: eXp Realty #24197699 Report a problem | ||
| 8/18/2026 | Pending sale | $129,900$178/sqft |
Source:  Smart MLS #24197699 Report a problem Smart MLS #24197699 Report a problem | ||
| 8/8/2026 | Listed for sale | $129,900+99.8%$178/sqft |
Source: Smart MLS #24197699 Report a problem | ||
| 11/6/2003 | Sold | $65,000+88.4%$89/sqft |
Source: Smart MLS #G327849 Report a problem | ||
| 8/15/2000 | Sold | $34,500$47/sqft |
Source: Smart MLS #N171307 Report a problem | ||
Public tax history
Tax history is unavailable.
Monthly payment
Est. payment
Payment breakdown
Explore the cost of this home by adjusting the details. Changes won't be saved.Climate risks
Neighborhood: 06416
Nearby schools
GreatSchools rating
- NAEdna C. Stevens SchoolGrades: PK-2Distance: 1.3 mi
- 8/10Cromwell Middle SchoolGrades: 6-8Distance: 1.7 mi
- 9/10Cromwell High SchoolGrades: 9-12Distance: 1.2 mi
Schools provided by the listing agent
- Elementary: Edna C. Stevens
- Middle: Woodside
- High: Cromwell
Source: Smart MLS. This data may not be complete. We recommend contacting the local school district to confirm school assignments for this home.
- $180,0002 bd1 ba1k sqft1118 Cromwell Hills Dr #1118, Cromwell, CT 06416Sold

- $200,0002 bd2 ba1k sqft1101 Cromwell Hills Dr #1101, Cromwell, CT 06416Sold
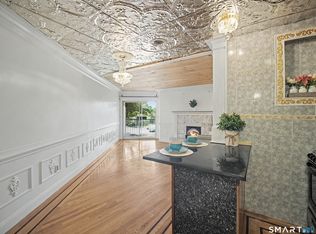
- $176,0002 bd2 ba1k sqft1113 Cromwell Hills Dr #1113, Cromwell, CT 06416Sold

- $165,0002 bd2 ba1k sqft1114 Cromwell Hills Dr #1114, Cromwell, CT 06416Sold
- $188,8002 bd2 ba1k sqft1123 Cromwell Hills Dr, Cromwell, CT 06416Off Market
- $170,0002 bd2 ba1k sqft1317 Cromwell Hills Dr #1317, Cromwell, CT 06416Sold
- $150,0002 bd2 ba1k sqft1301 Cromwell Hills Dr #1301, Cromwell, CT 06416Sold
- $140,0002 bd2 ba1k sqft1206 Cromwell Hills Dr #1206, Cromwell, CT 06416Sold
A local agent can set up tours, give advice and negotiate with sellers.
Similar homes
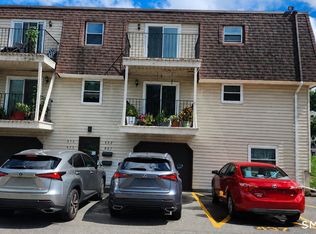
- $134,9991 bd1 ba559 sqftCarousel, New Britain, CT 06053For Sale
 MLS ID #24201839, Ola Aly Ghoneim, Berkshire Hathaway NE Prop.. Smart MLS
 - $165,0001 bd1 ba968 sqftBlackstone Village, Meriden, CT 06450For Sale
 MLS ID #24202032, Steven T. Koleno, Beycome of Connecticut. Smart MLS
 - $150,0002 bd1 ba924 sqftSumnerbrook Mill, Middletown, CT 06457For Sale
 MLS ID #24182065, Kadji Anderson, Berkshire Hathaway NE Prop.. Smart MLS
 - $167,5001 bd1 ba968 sqftBlackstone Village, Meriden, CT 06450For SaleMLS ID #24202036, Maria S. Aubey, Silver and Oak Realty. Smart MLS
- $134,9001 bd1 ba610 sqftMillbridge Hollow, Manchester, CT 06040For SaleMLS ID #24192513, Hala Hanna, KW Legacy Partners. Smart MLS
- $119,9001 bd1 ba610 sqftMillbridge Hollow, Manchester, CT 06040For SaleMLS ID #24186888, Donna L. Connolly, ERA Blanchard & Rossetto. Smart MLS
- $144,9002 bd1 ba666 sqftBiltmore Commons, Hartford, CT 06114For SaleMLS ID #24181834, Joe M. Coelho, Coldwell Banker Realty. Smart MLS
- $150,0001 bd1 ba772 sqftWellington, Farmington, CT 06032For SaleMLS ID #24198865, Michael Price, KW Legacy Partners. Smart MLS
- $139,9002 bd1 ba849 sqftEssex, Hartford, CT 06114For SaleMLS ID #24192687, Flamur Canaj, Coldwell Banker Realty. Smart MLS
- $129,9001 bd1 ba760 sqftBeacon Hill, Manchester, CT 06040For SaleMLS ID #24190015, Chloe N. White, KW Legacy Partners. Smart MLS
- $99,9001 bd1 ba450 sqftPark Place, New Britain, CT 06052For SaleMLS ID #24199092, Dawn E. Satagaj, William Raveis Real Estate. Smart MLS
- $138,0002 bd2 ba952 sqftEast Meadow, Manchester, CT 06040For SaleMLS ID #24174367, Frank Baba, Coldwell Banker Realty 2000. Smart MLS
- $159,9001 bd1 ba691 sqftWoodford Manor, Plainville, CT 06062For SaleMLS ID #24196530, Mariusz Andrukiewicz, New Haus Group LLC. Smart MLS
- $149,9002 bd1 ba864 sqft1950 North Broad Street LOT 25, Meriden, CT 06450For SaleMLS ID #24200128, Jean Lake, Century 21 AllPoints Realty. Smart MLS
- $135,0001 bd1 ba726 sqftEast Mountain Village, Waterbury, CT 06706For SaleMLS ID #24170500, Dot Dorso, Lamacchia Realty. Smart MLS
- $102,5001 bd1 ba631 sqftWethersford, Hartford, CT 06114For SaleMLS ID #24176853, Jenna Talbot, RE/MAX One. Smart MLS
- $102,5001 bd1 ba653 sqftWethersford Condos, Hartford, CT 06114For SaleMLS ID #24176860, Jenna Talbot, RE/MAX One. Smart MLS
- $175,0002 bd2 ba900 sqftTowpath, Avon, CT 06001For SaleMLS ID #24201219, Erin Giguiere, Regall Realty, LLC. Smart MLS
- $102,5001 bd2 ba576 sqftWethersford Condos, Hartford, CT 06114For SaleMLS ID #24176875, Jenna Talbot, RE/MAX One. Smart MLS
- $159,9992 bd2 ba990 sqftFerrari Condominium, Bristol, CT 06010For SaleMLS ID #24197935, Carla Juvencio, RE/MAX Precision Realty. Smart MLS
