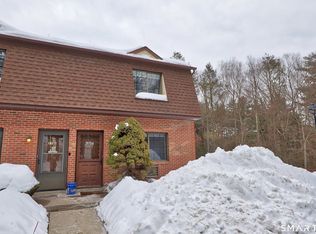
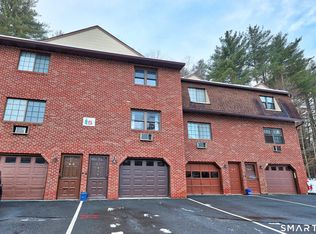
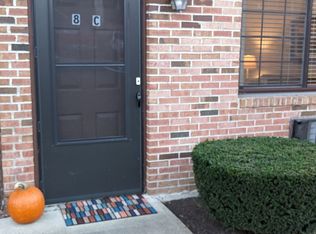
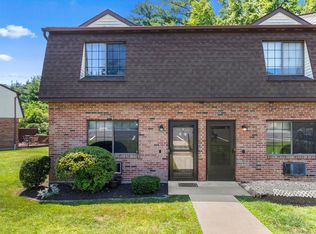
Nothing to do but move your furniture in! This clean, bright, & remodeled unit features a comfortable main floor flow with spacious living room, large eat-in kitchen, and renovated half bath. Second floor features two generously-sized bedrooms with new vinyl flooring, plus the home's main bath with the laundry hookups. Kitchen has been been improved over the past few years with all new tile flooring, cabinets with attractive granite countertops, backsplash, and stainless-steel appliances. Don't miss the smaller details such as modern lighting fixtures, built-ins, & the raised-panel doors throughout with modern hardware. Two dedicated parking spaces right in front, and a new & private rear patio makes for great outdoor space. The location is close to many amenities in town, but with easy access to RT 8. Units in this complex go quick, so check this gem out before it's gone!
Under contract
$230,000
143 Pine Hill Road #22D, Thomaston, CT 06787
2beds
1,088sqft
Condominium, Townhouse
Built in 1986
-- sqft lot
$-- Zestimate®
$211/sqft
$265/mo HOA
What's special
Renovated half bathLarge eat-in kitchenModern lighting fixturesTwo generously-sized bedroomsNew vinyl flooringComfortable main floor flowAll new tile flooring
- 42 days
- 82
- 2
Likely to sell faster than
Zillow last checked:
Listing updated:
Listed by:
Exclusive Homes Team At West View Properties,
Zach D. Nichols (203)490-8445,
West View Properties, LLC 860-274-7838
Source: Smart MLS,MLS#: 24196060
Facts & features
Interior
Bedrooms & bathrooms
- Bedrooms: 2
- Bathrooms: 2
- Full bathrooms: 1
- 1/2 bathrooms: 1
Primary bedroom
- Features: Built-in Features, Ceiling Fan(s), Vinyl Floor
- Level: Upper
Bedroom
- Features: Ceiling Fan(s), Vinyl Floor
- Level: Upper
Bathroom
- Features: Remodeled, Tile Floor
- Level: Main
Bathroom
- Features: Full Bath, Tub w/Shower, Tile Floor
- Level: Upper
Kitchen
- Features: Remodeled, Granite Counters, Tile Floor
- Level: Main
Living room
- Features: Hardwood Floor
- Level: Main
Heating
- Baseboard, Electric
Cooling
- Ceiling Fan(s), Wall Unit(s)
Appliances
- Included: Oven/Range, Range Hood, Refrigerator, Dishwasher, Washer, Dryer, Electric Water Heater, Water Heater
- Laundry: Upper Level
Features
- Basement: None
- Attic: Access Via Hatch
- Has fireplace: No
Interior area
- Total structure area: 1,088
- Total interior livable area: 1,088 sqft
- Finished area above ground: 1,088
- Finished area below ground: 0
Property
Features
- Stories: 2
- Patio & porch: Patio
- Exterior features: Rain Gutters
Lot
- Features: Level
Details
- Parcel number: 877917
- Zoning: RA15
Construction
Type & style
- Home type: Condo
- Architectural style: Townhouse
- Property subtype: Condominium, Townhouse
Materials
- Brick
Condition
- New construction: No
- Year built: 1986
Utilities & green energy
- Sewer: Public Sewer
- Water: Public
Community & HOA
Community
- Features: Basketball Court, Health Club, Park, Near Public Transport
HOA
- Has HOA: Yes
- Services included: Maintenance Grounds, Trash, Snow Removal, Road Maintenance, Insurance
- HOA fee: $265 monthly
Location
- Region: Thomaston
Financial & listing details
- Price per square foot: $211/sqft
- Tax assessed value: $72,310
- Annual tax amount: $2,589
- Date on market: 8/3/2026
Estimated market value
Not available
Estimated sales range
Not available
Not available
Price history
| Date | Event | Price |
|---|---|---|
| 8/9/2026 | Pending sale | $230,000$211/sqft |
Source:  Smart MLS #24196060 Report a problem Smart MLS #24196060 Report a problem | ||
| 8/3/2026 | Listed for sale | $230,000+103.5%$211/sqft |
Source: Smart MLS #24196060 Report a problem | ||
| 3/8/2021 | Sold | $113,000-4.2%$104/sqft |
Source: Smart MLS #170362865 Report a problem | ||
| 1/10/2021 | Contingent | $117,900$108/sqft |
Source:  Smart MLS #170362865 Report a problem Smart MLS #170362865 Report a problem | ||
| 1/10/2021 | Pending sale | $117,900$108/sqft |
Source: Showcase Realty, Inc. #170362865 Report a problem | ||
| 12/30/2020 | Listed for sale | $117,900+12.8%$108/sqft |
Source: Showcase Realty, Inc. #170362865 Report a problem | ||
| 5/29/2011 | Listing removed | $104,500$96/sqft |
Source: Bay-Mar Realty, Inc. #G565252 Report a problem | ||
| 12/4/2010 | Price change | $104,500-4.9%$96/sqft |
Source: Century 21 Bay-Mar Realty #G565252 Report a problem | ||
| 6/22/2010 | Listed for sale | $109,900$101/sqft |
Source: Century 21 Bay-Mar Realty #G565252 Report a problem | ||
Public tax history
| Year | Property taxes | Tax assessment |
|---|---|---|
| 2025 | $2,589 +4.2% | $72,310 |
| 2024 | $2,485 +2.2% | $72,310 |
| 2023 | $2,432 +4.7% | $72,310 |
| 2022 | $2,322 -0.9% | $72,310 +11.6% |
| 2021 | $2,342 | $64,820 |
| 2020 | $2,342 -1.1% | $64,820 |
| 2019 | $2,368 +2.1% | $64,820 |
| 2018 | $2,320 +2.1% | $64,820 |
| 2017 | $2,272 -2.6% | $64,820 -5.3% |
| 2016 | $2,332 +1.3% | $68,460 |
| 2015 | $2,302 | $68,460 |
| 2014 | $2,302 +1.5% | $68,460 |
| 2013 | $2,268 +0.9% | $68,460 |
| 2012 | $2,248 -4.8% | $68,460 -21.8% |
| 2011 | $2,361 +2.7% | $87,500 |
| 2010 | $2,300 | $87,500 |
| 2009 | $2,300 +50.2% | $87,500 +42.9% |
| 2008 | $1,531 -36.9% | $61,250 |
| 2007 | $2,427 | $61,250 |
Find assessor info on the county website
Monthly payment
Est. payment
Payment breakdown
Explore the cost of this home by adjusting the details. Changes won't be saved.Climate risks
Neighborhood: 06787
Nearby schools
Schools provided by the listing agent
- Elementary: Black Rock
- High: Thomaston
Source: Smart MLS. This data may not be complete. We recommend contacting the local school district to confirm school assignments for this home.
Similar homes
- $289,9003 bd1 ba1k sqft99 Pine Hill Road, Thomaston, CT 06787For Sale

 MLS ID #24197533, Amanda R. Faroni-Sheehan, Oxford Realty. Smart MLS
 - $337,9003 bd2 ba1.2k sqft98 Edgewood Avenue, Thomaston, CT 06787For Sale
 MLS ID #24192764, Joelle Gillis, Dave Jones Realty, LLC. Smart MLS
 - $218,5002 bd2 ba972 sqftTyler Ridge Estates, Bristol, CT 06010For Sale
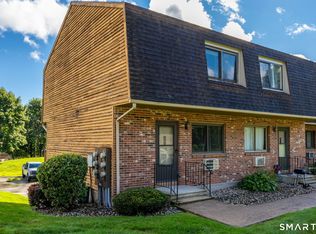 MLS ID #24196594, Carol Wanat, Rockoff Realty. Smart MLS
 - $162,0002 bd2 ba928 sqftRidgeview Terrace, Waterbury, CT 06708For Sale
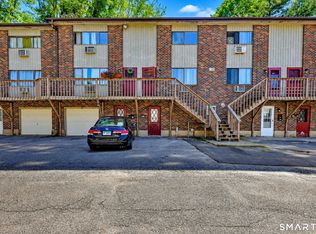 MLS ID #24206215, Linda A. Mayfield, RE/MAX RISE. Smart MLS
 - $214,9002 bd2 ba1k sqftSkyridge 802-Verify In Process!, Bristol, CT 06010For SaleMLS ID #24194692, Mela Veltri Case, KW Legacy Partners. Smart MLS
- $145,0002 bd2 ba1.2k sqftRidgeview Terrace, Waterbury, CT 06708For SaleMLS ID #24206289, G Borluca, Mark Tavares Realty, LLC. Smart MLS
- $195,0002 bd2 ba992 sqftHighgate, Watertown, CT 06795For SaleMLS ID #24201110, Justin Guerrera, Regency Real Estate, LLC. Smart MLS
- $205,0002 bd2 ba992 sqftHighgate, Watertown, CT 06795For SaleMLS ID #24187354, Kendra D. Bobowick, Berkshire Hathaway NE Prop.. Smart MLS
- $239,9002 bd2 ba1.2k sqftOronoke Ridge, Waterbury, CT 06708For SaleMLS ID #24189722, Dawn Cabral, West View Properties, LLC. Smart MLS
- $199,0002 bd1 ba1k sqftLake Hills Village, Wolcott, CT 06716For SaleMLS ID #24200398, Monique Jacobs, Lamacchia Realty. Smart MLS
- $299,9003 bd2 ba1.1k sqft481 Bunker Hill Avenue, Waterbury, CT 06708For SaleMLS ID #24207271, Lynn LaForme, Regency Real Estate, LLC. Smart MLS
- $225,0002 bd2 ba1k sqftHeritage Village, Southbury, CT 06488For SaleMLS ID #24183678, Michelle Alvord, Berkshire Hathaway NE Prop.. Smart MLS
- $189,9002 bd2 ba1k sqftLincoln Park, Waterbury, CT 06710For SaleMLS ID #24202710, Trevor Burke, Regency Real Estate, LLC. Smart MLS
- $275,0002 bd2 ba1.1k sqft768 Terryville Avenue, Bristol, CT 06010For SaleMLS ID #24202230, Sandie A. Terenzi, KW Legacy Partners. Smart MLS
- $229,9952 bd2 ba1.1k sqftDeepwood, Cheshire, CT 06410For SaleMLS ID #24188652, Josh B. Arkenbout, Coldwell Banker Realty. Smart MLS
- $259,9002 bd1 ba645 sqft145 Cherry Street, Naugatuck, CT 06770For SaleMLS ID #24207233, Jorge Cintron, Vylla Home (CT) LLC. Smart MLS
- $235,0002 bd2 ba1k sqftHillcrest, Meriden, CT 06450For SaleMLS ID #24195167, Fred Thompson, US Asset Realty. Smart MLS
- $259,9003 bd2 ba912 sqft78 Perkins Avenue, Waterbury, CT 06704For SaleMLS ID #24202900, Ian Mackie, Berkshire Hathaway NE Prop.. Smart MLS
- $244,0002 bd2 ba1k sqftLake Ridge, Meriden, CT 06450For SaleMLS ID #24191424, Anna M. Laurie, Coldwell Banker Realty. Smart MLS
- $185,0002 bd2 ba1.3k sqftSouth Mountain Townhouses, Bristol, CT 06010For SaleMLS ID #24198964, Kelley Vanacore, Century 21 AllPoints Realty. Smart MLS
