Discover the possibilities at this charming 3-bedroom, 1.5 bath home with versatile spaces and character throughout. Hardwood flooring lies beneath the existing carpeting, offering an opportunity to reveal the home's original charm. The partially finished basement adds valuable bonus space with a comfortable living area, functional wood stove, bar area, kitchen area, and a wine cellar. Central air and natural gas heat provide year-round comfort, while the 1-car garage with loft and additional carport add useful storage and workspace potential. Set on a corner lot surrounded by hedges, the property features a level rear yard with mature peach, pear, and chestnut trees. A newer patio creates an inviting outdoor area, while the far end of the yard includes a large fenced garden ready to be restored and cultivated. Adjacent to the garden is a substantial shed/coop structure that has been crafted and developed over the years, adding another distinctive feature to this property. With its flexible basement, established landscaping, garden area, and multiple opportunities to personalize, 78 Perkins Avenue offers a property with plenty of potential. House to be sold in "as-is" condition.
Under contract
$259,900
78 Perkins Avenue, Waterbury, CT 06704
3beds
912sqft
Single Family Residence
Built in 1956
0.26 Acres Lot
$-- Zestimate®
$285/sqft
$-- HOA
What's special
Central airAdditional carportWine cellarPartially finished basementLarge fenced gardenLevel rear yardFunctional wood stove
- 46 days
- 205
- 3
Likely to sell faster than
Zillow last checked:
Listing updated:
Listed by:
Ian Mackie (203)525-3858,
Berkshire Hathaway NE Prop. 203-272-2828
Source: Smart MLS,MLS#: 24202900
Facts & features
Interior
Bedrooms & bathrooms
- Bedrooms: 3
- Bathrooms: 2
- Full bathrooms: 1
- 1/2 bathrooms: 1
Rooms
- Room types: Wine Cellar, Workshop
Primary bedroom
- Features: Hardwood Floor
- Level: Main
Bedroom
- Features: Wall/Wall Carpet
- Level: Main
Bedroom
- Features: Wall/Wall Carpet
- Level: Main
Bathroom
- Level: Main
Kitchen
- Level: Main
Living room
- Features: Wall/Wall Carpet
- Level: Main
Heating
- Hot Water, Natural Gas
Cooling
- Central Air
Appliances
- Included: Oven/Range, Refrigerator, Dishwasher, Washer, Dryer, Gas Water Heater, Water Heater
- Laundry: Lower Level, Mud Room
Features
- Wired for Data
- Basement: Full,Heated,Interior Entry,Partially Finished,Liveable Space,Concrete
- Attic: Access Via Hatch
- Has fireplace: No
Interior area
- Total structure area: 912
- Total interior livable area: 912 sqft
- Finished area above ground: 912
Property
Parking
- Total spaces: 1
- Parking features: Attached
- Attached garage spaces: 1
Features
- Patio & porch: Patio
- Exterior features: Fruit Trees, Rain Gutters, Garden, Lighting
- Fencing: Full
Lot
- Size: 0.26 Acres
- Features: Corner Lot, Level
Details
- Additional structures: Shed(s)
- Parcel number: 1368615
- Zoning: RL
Construction
Type & style
- Home type: SingleFamily
- Architectural style: Ranch
- Property subtype: Single Family Residence
Materials
- Aluminum Siding
- Foundation: Concrete Perimeter
- Roof: Asphalt
Condition
- New construction: No
- Year built: 1956
Utilities & green energy
- Sewer: Public Sewer
- Water: Public
Community & HOA
Community
- Features: Lake, Medical Facilities, Park, Playground, Public Rec Facilities, Near Public Transport, Shopping/Mall
- Subdivision: Bucks Hill
HOA
- Has HOA: No
Location
- Region: Waterbury
Financial & listing details
- Price per square foot: $285/sqft
- Tax assessed value: $119,000
- Annual tax amount: $5,157
- Date on market: 9/3/2026
Estimated market value
Not available
Estimated sales range
Not available
Not available
Price history
| Date | Event | Price |
|---|---|---|
| 9/18/2026 | Pending sale | $259,900$285/sqft |
Source:  Smart MLS #24202900 Report a problem | ||
| 9/3/2026 | Listed for sale | $259,900+107.9%$285/sqft |
Source: Smart MLS #24202900 Report a problem | ||
| 12/31/2008 | Sold | $125,000$137/sqft |
Source: Public Record Report a problem | ||
Public tax history
| Year | Property taxes | Tax assessment |
|---|---|---|
| 2025 | $5,353 -9% | $119,000 |
| 2024 | $5,883 -8.8% | $119,000 |
| 2023 | $6,449 +64.1% | $119,000 +82.3% |
| 2022 | $3,929 | $65,260 |
| 2021 | $3,929 0% | $65,260 |
| 2020 | $3,929 +0% | $65,260 |
| 2019 | $3,929 | $65,260 |
| 2018 | $3,929 -4.8% | $65,260 -4.8% |
| 2017 | $4,129 | $68,580 |
| 2016 | $4,129 +3.4% | $68,580 |
| 2015 | $3,993 | $68,580 |
| 2014 | $3,993 +2.2% | $68,580 |
| 2013 | $3,908 -7.9% | $68,580 -32.4% |
| 2012 | $4,244 0% | $101,500 |
| 2011 | $4,245 | $101,500 |
| 2010 | $4,245 +4.8% | $101,500 |
| 2009 | $4,052 | $101,500 0% |
| 2008 | $4,052 +9.5% | $101,510 +48.1% |
| 2005 | $3,699 +6.4% | $68,530 +8.2% |
| 2002 | $3,475 +56.9% | $63,350 +179.7% |
| 2001 | $2,215 | $22,650 |
Find assessor info on the county website
Monthly payment
Est. payment
Payment breakdown
Explore the cost of this home by adjusting the details. Changes won't be saved.Climate risks
Neighborhood: Bucks Hill
Nearby schools
Schools provided by the listing agent
- Elementary: Bucks Hill
- High: Wilby
Source: Smart MLS. This data may not be complete. We recommend contacting the local school district to confirm school assignments for this home.
Similar homes
- $309,5003 bd1 ba1.1k sqft80 Grilleytown Road, Waterbury, CT 06704For Sale
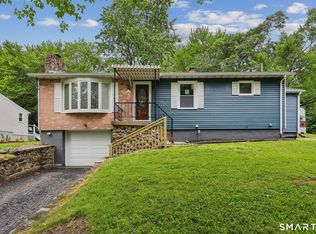
 MLS ID #24183372, Mayer Behrend, Mary Helen Levine Real Estate LLC. Smart MLS
- $274,9993 bd2 ba1k sqft380 Farmington Avenue, Waterbury, CT 06710For Sale
 MLS ID #24188050, Levi Y. Judqin, Brass Moon Realty. Smart MLS
- $275,0003 bd2 ba1.3k sqft11 Gates Avenue, Waterbury, CT 06705For Sale
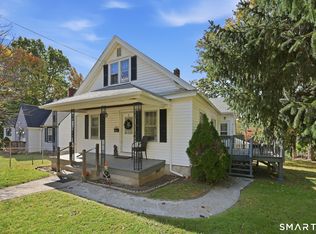 MLS ID #24210576, Anna M. Laurie, Coldwell Banker Realty. Smart MLS
- $279,9003 bd1 ba1.2k sqft152 Woodbine Street, Waterbury, CT 06705For Sale
 MLS ID #24214804, Eric Chou, eXp Realty. Smart MLS
- $299,9003 bd1 ba1.1k sqft370 Waterville Street, Waterbury, CT 06710For SaleMLS ID #24214627, Janet Laviero, Select Realty Associates, LLC. Smart MLS
- $269,9003 bd1 ba1.1k sqft72 Southwick Avenue, Waterbury, CT 06705For SaleMLS ID #24212019, Layla Rzezuski, Preston Gray Real Estate. Smart MLS
- $320,0003 bd3 ba1.1k sqft701 Bucks Hill Road, Waterbury, CT 06704For SaleMLS ID #24200026, Levi Y. Judqin, Brass Moon Realty. Smart MLS
- $279,9992 bd1 ba1k sqft47 Hungerford Avenue, Waterbury, CT 06705For SaleMLS ID #24211482, Zach D. Nichols, West View Properties, LLC. Smart MLS
- $269,0002 bd2 ba925 sqft180 Capitol Avenue, Waterbury, CT 06705For SaleMLS ID #24197422, Angel Torres, Century 21 Scala Group. Smart MLS
- $279,9003 bd2 ba1.2k sqft246 East Waterbury Road, Naugatuck, CT 06770For SaleMLS ID #24206795, Anthony Mongillo, RE/MAX RISE. Smart MLS
- $305,0006 bd1 ba832 sqft210 Berkeley Avenue, Waterbury, CT 06704For SaleMLS ID #24194839, Levi Y. Judqin, Brass Moon Realty. Smart MLS
- $304,9002 bd1 ba1.3k sqft150 Clough Road, Waterbury, CT 06708For SaleMLS ID #24212169, Stephanie O'Connor, Tier 1 Real Estate. Smart MLS
- $265,0003 bd2 ba1k sqft35 Corn Tassle Road, Naugatuck, CT 06770For SaleMLS ID #24203483, Michael Albert, RE/MAX RISE. Smart MLS
- $299,9002 bd1 ba1k sqft6 Smith Avenue, Waterbury, CT 06708For SaleMLS ID #24202560, Dawn Cabral, West View Properties, LLC. Smart MLS
- $299,9003 bd1 ba1.2k sqft149 Lakeside Boulevard East, Waterbury, CT 06708For SaleMLS ID #24206572, Christopher Farrell, Carbutti & Co., Realtors. Smart MLS
- $279,9002 bd2 ba1.2k sqftSunset Ridge Condominiums, Waterbury, CT 06704For SaleMLS ID #24189783, Laura Almeyda, Huntsman,Meade & Partners Comp. Smart MLS
- $285,0002 bd1 ba832 sqft106 Brookdale Lane, Waterbury, CT 06705For SaleMLS ID #24180963, Anabel Morocho, Real Broker CT, LLC. Smart MLS
- $300,0003 bd2 ba1k sqft894 New Haven Road, Naugatuck, CT 06770For SaleMLS ID #24185784, Laura Hardacre, Coldwell Banker Realty. Smart MLS
- $250,0003 bd1 ba912 sqft562 Camp Street, Plainville, CT 06062For SaleMLS ID #24207978, Amy M. Bartolucci, Coldwell Banker Realty. Smart MLS
- $292,0002 bd1 ba900 sqft34 Elm Street, Ansonia, CT 06401For SaleMLS ID #24214783, Antonino Mogavero, William Raveis Real Estate. Smart MLS
