Welcome to 562 Camp Street, a charming cottage-style Cape with classic character, a welcoming front porch, and plenty of opportunity to make it your own. Framed by mature trees and greenery, the home has an inviting feel before you even step inside. Hardwood flooring runs throughout much of the interior, adding warmth to the living spaces, while built-ins in the living room bring a little extra personality and practicality. With 3 bedrooms and 1 full bathroom, the layout includes a convenient main-level bedroom, offering flexibility for everyday living, a guest room, or a home office. Upstairs, two additional bedrooms feature the cozy architectural details that give Cape-style homes their distinctive charm. A dedicated laundry area adds everyday convenience. Outside, the front porch is an inviting spot to enjoy your morning coffee, and the yard offers room to garden, create an outdoor sitting area, or bring your own landscaping ideas to life. The Plainville location adds another layer of convenience, with local favorites like Norton Park, Sunset Rock State Park, and Paderewski Park offering opportunities to get outdoors. Enjoy nearby dining at J. Timothy's Taverne, catch a movie at AMC Plainville 20, or take advantage of shopping at Connecticut Commons. Access to Route 72 and I-84 also makes getting around the surrounding area convenient.
For sale
$250,000
562 Camp Street, Plainville, CT 06062
3beds
912sqft
Single Family Residence
Built in 1928
0.47 Acres Lot
$-- Zestimate®
$274/sqft
$-- HOA
What's special
Welcoming front porchCozy architectural detailsConvenient main-level bedroomDedicated laundry area
- 13 days
- 2,141
- 171
Likely to sell faster than
Zillow last checked:
Listing updated:
Listed by:
Amy M. Bartolucci (860)817-1108,
Coldwell Banker Realty 860-231-2600
Source: Smart MLS,MLS#: 24207978
Facts & features
Interior
Bedrooms & bathrooms
- Bedrooms: 3
- Bathrooms: 1
- Full bathrooms: 1
Rooms
- Room types: Laundry
Primary bedroom
- Features: Hardwood Floor
- Level: Main
Bedroom
- Features: Hardwood Floor
- Level: Upper
Bedroom
- Features: Hardwood Floor
- Level: Upper
Bathroom
- Features: Tub w/Shower
- Level: Main
Kitchen
- Features: Ceiling Fan(s)
- Level: Main
Living room
- Features: Built-in Features, Hardwood Floor
- Level: Main
Heating
- Baseboard, Hot Water, Electric, Oil
Cooling
- Ceiling Fan(s), Window Unit(s)
Appliances
- Included: Electric Cooktop, Electric Range, Oven/Range, Refrigerator, Electric Water Heater
- Laundry: Main Level
Features
- Basement: Full,Unfinished,Sump Pump,Concrete
- Attic: None
- Has fireplace: No
Interior area
- Total structure area: 912
- Total interior livable area: 912 sqft
- Finished area above ground: 912
- Finished area below ground: 0
Property
Features
- Patio & porch: Porch
Lot
- Size: 0.47 Acres
- Features: Cleared
Details
- Additional structures: Shed(s)
- Parcel number: 2393504
- Zoning: R-20
- Special conditions: Potential Short Sale
Construction
Type & style
- Home type: SingleFamily
- Architectural style: Cape Cod
- Property subtype: Single Family Residence
Materials
- Vinyl Siding
- Foundation: Concrete Perimeter
- Roof: Asphalt
Condition
- New construction: No
- Year built: 1928
Utilities & green energy
- Sewer: Public Sewer
- Water: Well
Community & HOA
Community
- Features: Library, Public Rec Facilities, Near Public Transport
HOA
- Has HOA: No
Location
- Region: Plainville
Financial & listing details
- Price per square foot: $274/sqft
- Tax assessed value: $118,020
- Annual tax amount: $4,232
- Date on market: 10/5/2026
Estimated market value
Not available
Estimated sales range
Not available
Not available
Price history
| Date | Event | Price |
|---|---|---|
| 10/5/2026 | Listed for sale | $250,000-3.8%$274/sqft |
Source:  Smart MLS #24207978 Report a problem | ||
| 8/23/2024 | Sold | $260,000+0%$285/sqft |
Source: Smart MLS #24027388 Report a problem | ||
| 7/15/2024 | Listed for sale | $259,900+15.5%$285/sqft |
Source: Smart MLS #24027388 Report a problem | ||
| 1/6/2020 | Sold | $225,000-2.1%$247/sqft |
Source: Smart MLS #170231093 Report a problem | ||
| 11/6/2019 | Pending sale | $229,900$252/sqft |
Source: Evjen Agency #170231093 Report a problem | ||
| 11/2/2019 | Price change | $229,900-4.2%$252/sqft |
Source: Evjen Agency #170231093 Report a problem | ||
| 10/7/2019 | Price change | $239,900-4%$263/sqft |
Source: Evjen Agency #170231093 Report a problem | ||
| 9/1/2019 | Listed for sale | $249,900+13.6%$274/sqft |
Source: Evjen Agency #170231093 Report a problem | ||
| 5/3/2019 | Sold | $220,000-6.8%$241/sqft |
Source: Smart MLS #170151725 Report a problem | ||
| 1/2/2019 | Listed for sale | $236,000$259/sqft |
Source: Evjen Agency #170151725 Report a problem | ||
Public tax history
| Year | Property taxes | Tax assessment |
|---|---|---|
| 2025 | $4,055 +5.8% | $118,020 |
| 2024 | $3,831 +3.3% | $118,020 |
| 2023 | $3,708 +2.5% | $118,020 |
| 2022 | $3,616 -13.2% | $118,020 -2.1% |
| 2021 | $4,168 -19.5% | $120,610 -19.3% |
| 2020 | $5,176 +0.3% | $149,520 +0.3% |
| 2019 | $5,162 +2.3% | $149,100 |
| 2018 | $5,046 +3.6% | $149,100 |
| 2017 | $4,873 -4.5% | $149,100 -6.5% |
| 2016 | $5,101 +0.5% | $159,460 |
| 2015 | $5,076 -2% | $159,460 -3.4% |
| 2014 | $5,182 +3.6% | $165,130 +3.6% |
| 2013 | $5,004 -1.9% | $159,460 -3.4% |
| 2012 | $5,101 +6.6% | $165,130 |
| 2011 | $4,785 +3.5% | $165,130 |
| 2010 | $4,625 +6.4% | $165,130 |
| 2009 | $4,348 +0.3% | $165,130 |
| 2008 | $4,333 +2.9% | $165,130 |
| 2007 | $4,211 +11% | $165,130 +57.9% |
| 2006 | $3,794 +5.2% | $104,570 |
| 2005 | $3,608 +3.5% | $104,570 |
| 2004 | $3,485 -0.7% | $104,570 |
| 2003 | $3,508 -10.1% | $104,570 -25.8% |
| 1996 | $3,903 | $140,910 |
Find assessor info on the county website
Monthly payment
Est. payment
Payment breakdown
Explore the cost of this home by adjusting the details. Changes won't be saved.Climate risks
Neighborhood: 06062
Nearby schools
Schools provided by the listing agent
- Elementary: Louis Toffolon
- High: Plainville
Source: Smart MLS. This data may not be complete. We recommend contacting the local school district to confirm school assignments for this home.

Similar homes
- $369,9003 bd1 ba1.1k sqft33 Provencher Drive, Plainville, CT 06062For Sale
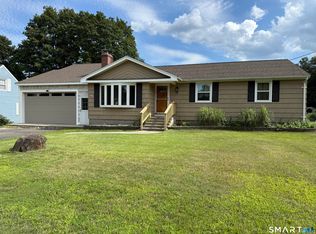
 MLS ID #24196124, Maria Theam, Tier 1 Real Estate. Smart MLS
- $260,0003 bd2 ba1.1k sqft3 Sandra Street, Bristol, CT 06010For Sale
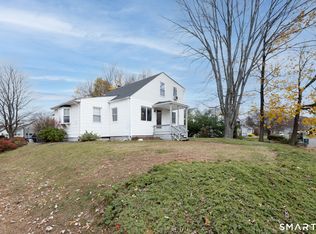 MLS ID #24151878, Mela Veltri Case, KW Legacy Partners. Smart MLS
- $279,9003 bd1 ba1.2k sqft152 Woodbine Street, Waterbury, CT 06705For Sale
 MLS ID #24214804, Eric Chou, eXp Realty. Smart MLS
- $299,9003 bd1 ba974 sqft144 Bayberry Drive, Bristol, CT 06010For Sale
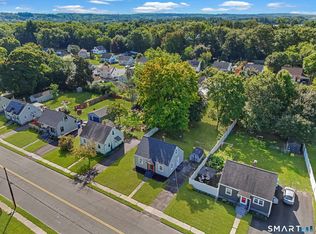 MLS ID #24205704, Kyle Neumann, Houlihan Lawrence. Smart MLS
- $299,9004 bd1 ba1.2k sqft12 Westover Road, New Britain, CT 06053For SaleMLS ID #24212154, Robert Squeglia, LPT Realty - IConn Team. Smart MLS
- $275,0003 bd2 ba1.3k sqft11 Gates Avenue, Waterbury, CT 06705For SaleMLS ID #24210576, Anna M. Laurie, Coldwell Banker Realty. Smart MLS
- $279,9003 bd2 ba1.2k sqft246 East Waterbury Road, Naugatuck, CT 06770For SaleMLS ID #24206795, Anthony Mongillo, RE/MAX RISE. Smart MLS
- $269,9003 bd1 ba1.1k sqft72 Southwick Avenue, Waterbury, CT 06705For SaleMLS ID #24212019, Layla Rzezuski, Preston Gray Real Estate. Smart MLS
- $299,9003 bd1 ba1.1k sqft370 Waterville Street, Waterbury, CT 06710For SaleMLS ID #24214627, Janet Laviero, Select Realty Associates, LLC. Smart MLS
- $275,0003 bd1 ba912 sqft31 Scott Street, East Hartford, CT 06118For SaleMLS ID #24200185, Jessica Boswell, LPT Realty. Smart MLS
- $289,9003 bd2 ba1.2k sqft77 Commonwealth Avenue, New Britain, CT 06053For SaleMLS ID #24189958, Patrick T. Precourt, Century 21 Clemens Group. Smart MLS
- $298,9003 bd1 ba1.3k sqft100 Austin Street, New Britain, CT 06051For SaleMLS ID #24212284, Ismael Cuadros, Five Stars Realty. Smart MLS
- $283,9002 bd1 ba998 sqft31 Judson Avenue, Bristol, CT 06010For SaleMLS ID #24202811, Timothy Faucher, eXp Realty. Smart MLS
- $229,9004 bd1 ba1.1k sqft426 Ellis Street, New Britain, CT 06051For SaleMLS ID #24202213, Ramon E. Matos, Matos Level Eminent Realty. Smart MLS
- $349,9003 bd2 ba1.3k sqft38 Linwood Street, Bristol, CT 06010For SaleMLS ID #24197127, Arben Belica, William Raveis Real Estate. Smart MLS
- $299,9003 bd1 ba1.1k sqft173 Timber Trail, Wethersfield, CT 06109For SaleMLS ID #24209683, Nikki M. Defrancesco, Coldwell Banker Realty. Smart MLS
- $269,0002 bd1 ba1k sqft141 Bailey Avenue, Meriden, CT 06451For SaleMLS ID #24204194, Shari DiDomenico, Berkshire Hathaway NE Prop.. Smart MLS
- $300,0003 bd2 ba1k sqft894 New Haven Road, Naugatuck, CT 06770For SaleMLS ID #24185784, Laura Hardacre, Coldwell Banker Realty. Smart MLS
- $289,9003 bd2 ba1.2k sqft21 Chapman Street, Newington, CT 06111For SaleMLS ID #24207460, Sean Doran, Salzillo Realty Company. Smart MLS
- $215,0001 bd1 ba600 sqft37 Sassacus Road, Avon, CT 06001For SaleMLS ID #24211851, Ellen T. Sebastian, William Pitt Sotheby's Int'l. Smart MLS
