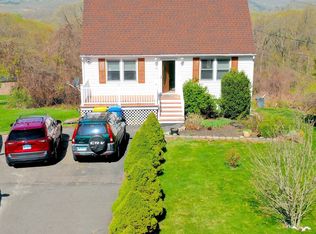
Come view this beautifully renovated 6 bedroom home in Waterbury, featuring hardwood flooring throughout the main and upper levels. Set on a picturesque lot surrounded by mature foliage, this home offers privacy and curb appeal from the moment you arrive. A long driveway along the right side of the home provides ample off-street parking and leads to a side entrance opening into a bright, modern living room. To the left of the living room you'll find a bedroom with a large closet and double bifold doors. A staircase adjacent to this bedroom leads to the attic level with 2 additional bedrooms with recessed lighting. To the right of the living room is a second main floor bedroom with a closet. The full bath off the hallway has been fully updated with marble-style tile tub surround, a new vanity, and pendant lighting over a large mirror, thoughtfully designed from floor to ceiling. The stunning new kitchen features abundant cabinetry, spacious quartz countertops, a tiled backsplash, and stainless steel appliances. Step outside from the kitchen onto a hardwood deck overlooking the large, scenic backyard-a perfect spot for outdoor entertaining or quiet enjoyment. The fully finished basement expands the living space considerably, offering two additional bedrooms, a living area, luxury vinyl plank flooring throughout, washer and dryer hookups, and a walkout entrance directly to the front yard. Multiple windows bring in natural light, making this lower level feel open and inviting. Additional features include central air conditioning and convenient access to I-84, Route 8, and a wide range of restaurants, pharmacies, and shopping centers nearby. Schedule your appointment today to view this one-of-a-kind property!
For sale
Price cut: $10K (8/31)
$305,000
210 Berkeley Avenue, Waterbury, CT 06704
6beds
832sqft
Single Family Residence
Built in 1952
7,405 Square Feet Lot
$-- Zestimate®
$367/sqft
$-- HOA
What's special
Central air conditioningWasher and dryer hookupsRecessed lightingSpacious quartz countertopsNew vanityStunning new kitchenAbundant cabinetry
- 75 days
- 172
- 19
Zillow last checked:
Listing updated:
Listed by:
Levi Y. Judqin (203)724-7127,
Brass Moon Realty 203-945-1000
Source: Smart MLS,MLS#: 24194839
Facts & features
Interior
Bedrooms & bathrooms
- Bedrooms: 6
- Bathrooms: 1
- Full bathrooms: 1
Primary bedroom
- Level: Main
Bedroom
- Level: Main
Bedroom
- Level: Upper
Bedroom
- Level: Upper
Bedroom
- Level: Lower
Bedroom
- Level: Lower
Kitchen
- Level: Main
Living room
- Level: Main
Heating
- Forced Air, Propane
Cooling
- Central Air
Appliances
- Included: Oven/Range, Microwave, Refrigerator, Electric Water Heater
Features
- Basement: Full,Partially Finished
- Attic: Heated,Finished,Floored,Walk-up
- Has fireplace: No
Interior area
- Total structure area: 832
- Total interior livable area: 832 sqft
- Finished area above ground: 832
Property
Features
- Patio & porch: Deck
Lot
- Size: 7,405 Square Feet
- Features: Rear Lot, Few Trees, Wooded
Details
- Parcel number: 1380251
- Zoning: RL
Construction
Type & style
- Home type: SingleFamily
- Architectural style: Ranch
- Property subtype: Single Family Residence
Materials
- Aluminum Siding
- Foundation: Concrete Perimeter
- Roof: Asphalt
Condition
- New construction: No
- Year built: 1952
Utilities & green energy
- Sewer: Public Sewer
- Water: Public
Community & HOA
HOA
- Has HOA: No
Location
- Region: Waterbury
Financial & listing details
- Price per square foot: $367/sqft
- Tax assessed value: $89,810
- Annual tax amount: $3,892
- Date on market: 7/30/2026
Estimated market value
Not available
Estimated sales range
Not available
Not available
Price history
| Date | Event | Price |
|---|---|---|
| 10/1/2026 | Listed for sale | $305,000$367/sqft |
Source:  Smart MLS #24194839 Report a problem Smart MLS #24194839 Report a problem | ||
| 9/29/2026 | Pending sale | $305,000$367/sqft |
Source: Smart MLS #24194839 Report a problem | ||
| 8/31/2026 | Price change | $305,000-3.2%$367/sqft |
Source: Smart MLS #24194839 Report a problem | ||
| 8/10/2026 | Listed for sale | $315,000$379/sqft |
Source: Smart MLS #24194839 Report a problem | ||
| 8/10/2026 | Pending sale | $315,000$379/sqft |
Source: Smart MLS #24194839 Report a problem | ||
| 7/30/2026 | Listed for sale | $315,000+950%$379/sqft |
Source: Smart MLS #24194839 Report a problem | ||
| 1/15/2019 | Listing removed | $1,260$2/sqft |
Source: Zillow Rental Manager Report a problem | ||
| 1/13/2019 | Price change | $1,260-1.6%$2/sqft |
Source: Zillow Rental Manager Report a problem | ||
| 12/22/2018 | Price change | $1,280-4.5%$2/sqft |
Source: Zillow Rental Manager Report a problem | ||
| 11/26/2018 | Price change | $1,340-0.7%$2/sqft |
Source: Zillow Rental Manager Report a problem | ||
| 11/12/2018 | Listed for rent | $1,350$2/sqft |
Source: Zillow Rental Manager Report a problem | ||
| 2/1/2018 | Sold | $30,000-62%$36/sqft |
Source: Public Record Report a problem | ||
| 4/23/1987 | Sold | $78,900$95/sqft |
Source: Public Record Report a problem | ||
Public tax history
| Year | Property taxes | Tax assessment |
|---|---|---|
| 2025 | $4,040 -9% | $89,810 |
| 2024 | $4,440 -8.8% | $89,810 |
| 2023 | $4,867 +69.2% | $89,810 +87.9% |
| 2022 | $2,877 | $47,790 |
| 2021 | $2,877 0% | $47,790 |
| 2020 | $2,877 +0% | $47,790 |
| 2019 | $2,877 +2.4% | $47,790 +2.4% |
| 2018 | $2,810 -5.9% | $46,670 -5.9% |
| 2017 | $2,986 | $49,600 |
| 2016 | $2,986 +3.4% | $49,600 |
| 2015 | $2,888 | $49,600 |
| 2014 | $2,888 +2.2% | $49,600 |
| 2013 | $2,826 -6.5% | $49,600 -31.4% |
| 2012 | $3,022 0% | $72,290 |
| 2011 | $3,023 | $72,290 |
| 2010 | $3,023 +4.7% | $72,290 |
| 2009 | $2,886 | $72,290 |
| 2008 | $2,886 +3.9% | $72,290 +40.5% |
| 2005 | $2,777 -1.1% | $51,450 +0.5% |
| 2002 | $2,807 +45.5% | $51,170 +159.4% |
| 2001 | $1,929 | $19,730 |
Find assessor info on the county website
Monthly payment
Est. payment
Payment breakdown
Explore the cost of this home by adjusting the details. Changes won't be saved.Climate risks
Neighborhood: Berkeley Heights
Nearby schools
Schools provided by the listing agent
- Elementary: Woodrow Wilson
- High: Crosby
Source: Smart MLS. This data may not be complete. We recommend contacting the local school district to confirm school assignments for this home.
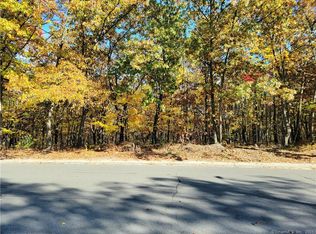
Similar homes
- $314,5003 bd1 ba1.1k sqft80 Grilleytown Road, Waterbury, CT 06704For Sale
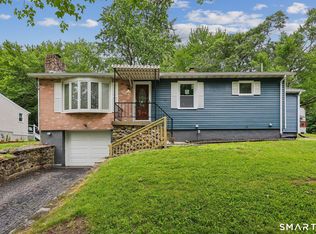
 MLS ID #24183372, Mayer Behrend, Mary Helen Levine Real Estate LLC. Smart MLS
 - $255,0004 bd1 ba1.2k sqft250 Wall Street, Waterbury, CT 06704For Sale
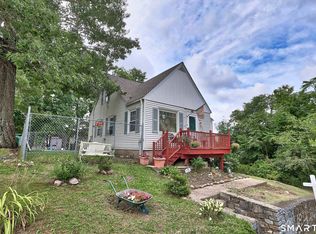 MLS ID #24177612, Soraida Valentin-Trotman, Showcase Realty, Inc.. Smart MLS
 - $269,9003 bd1 ba1.1k sqft72 Southwick Avenue, Waterbury, CT 06705For Sale
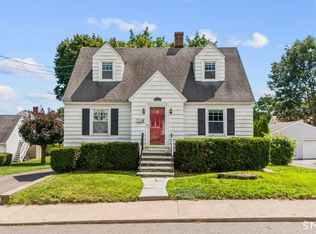 MLS ID #24212019, Layla Rzezuski, Preston Gray Real Estate. Smart MLS
 - $320,0003 bd3 ba1.1k sqft701 Bucks Hill Road, Waterbury, CT 06704For Sale
 MLS ID #24200026, Levi Y. Judqin, Brass Moon Realty. Smart MLS
 - $319,9003 bd1 ba1.1k sqft96 Oldham Avenue, Waterbury, CT 06705For SaleMLS ID #24203225, Trevor Burke, Regency Real Estate, LLC. Smart MLS
- $285,0003 bd2 ba1.2k sqft53 Vine Street, Waterbury, CT 06704For SaleMLS ID #24190861, Marquitta Saunders, Coldwell Banker Realty. Smart MLS
- $314,9003 bd1 ba962 sqft246 Wolcott Street, Waterbury, CT 06705For SaleMLS ID #24201363, Sonya R. Nevins, Star Realty LLC. Smart MLS
- $279,9003 bd2 ba1.2k sqft246 East Waterbury Road, Naugatuck, CT 06770For SaleMLS ID #24206795, Anthony Mongillo, RE/MAX RISE. Smart MLS
- $315,0003 bd2 ba1.2k sqft264 Pearl Lake Road, Waterbury, CT 06706For SaleMLS ID #24125282, Matthew Salvatore, mygoodagent. Smart MLS
- $320,0003 bd2 ba1k sqft49 Media Avenue, Waterbury, CT 06708For SaleMLS ID #24203951, Omar Ruizesparza, Maple Vale Realty LLC. Smart MLS
- $274,9993 bd2 ba1k sqft380 Farmington Avenue, Waterbury, CT 06710For SaleMLS ID #24188050, Levi Y. Judqin, Brass Moon Realty. Smart MLS
- $359,9004 bd2 ba878 sqft21 Bosse Road, Waterbury, CT 06704For SaleMLS ID #24202347, Francheska Guilfu, Group 484 LLC. Smart MLS
- $335,0004 bd2 ba1.1k sqft82 Sande Avenue, Waterbury, CT 06710For SaleMLS ID #24206594, Karla Vargas Ortiz, eXp Realty. Smart MLS
- $350,0003 bd2 ba1.1k sqft11 Batesmoor Road, Waterbury, CT 06705For SaleMLS ID #24189249, Alexander Cruz, Great Estates, CT. Smart MLS
- $300,0003 bd2 ba1k sqft894 New Haven Road, Naugatuck, CT 06770For SaleMLS ID #24185784, Laura Hardacre, Coldwell Banker Realty. Smart MLS
- $269,9993 bd1 ba924 sqft205 Chipman Street Extension, Waterbury, CT 06708For SaleMLS ID #24209029, Yvette Larracuente, Larracuente & Johnson Realty, LLC. Smart MLS
- $344,9004 bd3 ba1.2k sqft98 Wolcott Street, Waterbury, CT 06705For SaleMLS ID #24207871, Sadiki A. Thames, Weichert Realtors MRG. Smart MLS
- $280,0003 bd2 ba1k sqft89 Rockledge Drive, Waterbury, CT 06706For SaleMLS ID #24124593, Catherine Aaron, Berkshire Hathaway NE Prop.. Smart MLS
- $324,9003 bd1 ba1k sqft1557 Wolcott Road, Wolcott, CT 06716For SaleMLS ID #24211692, Flamur Canaj, Coldwell Banker Realty. Smart MLS
- $325,0003 bd1 ba990 sqft48 Rockdale Avenue, Watertown, CT 06779For SaleMLS ID #24195402, David Aurigemma, Regency Real Estate, LLC. Smart MLS
