Property offered strictly as-is. Home is currently occupied-no interior access or photos available. Purchaser to assume occupancy status at closing. Excellent opportunity for buyers willing to address the next steps and realize this property's potential.
For sale
$280,000
89 Rockledge Drive, Waterbury, CT 06706
3beds
1,080sqft
Single Family Residence
Built in 1951
7,840 Square Feet Lot
$273,000 Zestimate®
$259/sqft
$-- HOA
What's special
- 408 days
- 769
- 7
Zillow last checked:
Listing updated:
Listed by:
The Charles Nedder Team,
Catherine Aaron (917)887-3138,
Berkshire Hathaway NE Prop. 203-869-0500
Source: Smart MLS,MLS#: 24124593
Facts & features
Interior
Bedrooms & bathrooms
- Bedrooms: 3
- Bathrooms: 2
- Full bathrooms: 1
- 1/2 bathrooms: 1
Primary bedroom
- Level: Main
Bedroom
- Level: Main
Bedroom
- Level: Main
Bathroom
- Level: Main
Bathroom
- Level: Main
Kitchen
- Level: Main
Living room
- Level: Main
Heating
- Forced Air, Electric, Natural Gas
Cooling
- None
Appliances
- Included: None, Water Heater
Features
- Basement: Full
- Attic: None
- Has fireplace: No
Interior area
- Total structure area: 1,080
- Total interior livable area: 1,080 sqft
- Finished area above ground: 1,080
Property
Parking
- Total spaces: 1
- Parking features: Attached
- Attached garage spaces: 1
Lot
- Size: 7,840 Square Feet
- Features: Few Trees
Details
- Parcel number: 1396083
- Zoning: RS
Construction
Type & style
- Home type: SingleFamily
- Architectural style: Cape Cod
- Property subtype: Single Family Residence
Materials
- Vinyl Siding
- Foundation: Concrete Perimeter
- Roof: Fiberglass
Condition
- New construction: No
- Year built: 1951
Utilities & green energy
- Sewer: Public Sewer
- Water: Public
Community & HOA
Community
- Subdivision: East Mountain
HOA
- Has HOA: No
Location
- Region: Waterbury
Financial & listing details
- Price per square foot: $259/sqft
- Tax assessed value: $113,330
- Annual tax amount: $4,912
- Date on market: 9/6/2025
Estimated market value
$273,000
$259,000 - $287,000
$2,370/mo
Price history
| Date | Event | Price |
|---|---|---|
| 9/6/2025 | Listed for sale | $280,000+83%$259/sqft |
Source:  Smart MLS #24124593 Report a problem Smart MLS #24124593 Report a problem | ||
| 4/30/2020 | Sold | $153,000+2.1%$142/sqft |
Source: Smart MLS #170255246 Report a problem | ||
| 1/10/2020 | Listing removed | $149,900$139/sqft |
Source: Better Living Realty, LLC #170255246 Report a problem | ||
| 1/1/2020 | Price change | $149,900-3.2%$139/sqft |
Source: Better Living Realty, LLC #170255246 Report a problem | ||
| 11/10/2019 | Listed for sale | $154,900+106.5%$143/sqft |
Source: Better Living Realty, LLC #170250764 Report a problem | ||
| 9/17/2019 | Sold | $75,000-19.3%$69/sqft |
Source: Smart MLS #170202140 Report a problem | ||
| 6/27/2019 | Price change | $92,900-6.2%$86/sqft |
Source: Coldwell Banker Residential Brokerage - Cheshire Office #170202140 Report a problem | ||
| 6/3/2019 | Listed for sale | $99,000+16.5%$92/sqft |
Source: Coldwell Banker Res Brokerage #170202140 Report a problem | ||
| 2/11/2004 | Sold | $85,000$79/sqft |
Source: Public Record Report a problem | ||
Public tax history
| Year | Property taxes | Tax assessment |
|---|---|---|
| 2025 | $5,098 -9% | $113,330 |
| 2024 | $5,603 -8.8% | $113,330 |
| 2023 | $6,141 +51% | $113,330 +67.8% |
| 2022 | $4,067 | $67,550 |
| 2021 | $4,067 0% | $67,550 +2.3% |
| 2020 | $4,067 +2.3% | $66,000 |
| 2019 | $3,974 | $66,000 |
| 2018 | $3,974 -7.1% | $66,000 -7.1% |
| 2017 | $4,280 | $71,080 |
| 2016 | $4,280 +3.4% | $71,080 |
| 2015 | $4,138 | $71,080 |
| 2014 | $4,138 +2.2% | $71,080 |
| 2013 | $4,050 +6% | $71,080 -22.2% |
| 2012 | $3,821 0% | $91,380 |
| 2011 | $3,822 | $91,380 |
| 2010 | $3,822 +4.8% | $91,380 |
| 2009 | $3,648 | $91,380 |
| 2008 | $3,648 +7.9% | $91,380 +45.9% |
| 2005 | $3,381 +2.7% | $62,650 +4.4% |
| 2002 | $3,291 +54.2% | $59,990 +174.9% |
| 2001 | $2,134 | $21,820 |
Find assessor info on the county website
Monthly payment
Est. payment
Payment breakdown
Explore the cost of this home by adjusting the details. Changes won't be saved.Climate risks
Neighborhood: East Mountain
Nearby schools
Schools provided by the listing agent
- Elementary: Wendell L. Cross
- Middle: Wallace
- High: Crosby
Source: Smart MLS. This data may not be complete. We recommend contacting the local school district to confirm school assignments for this home.
Similar homes
- $269,9003 bd1 ba1.1k sqft72 Southwick Avenue, Waterbury, CT 06705For Sale
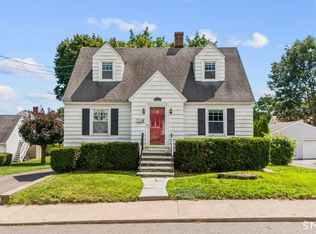
 MLS ID #24212019, Layla Rzezuski, Preston Gray Real Estate. Smart MLS
 - $275,0003 bd2 ba1.3k sqft11 Gates Avenue, Waterbury, CT 06705For Sale
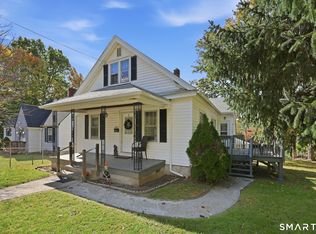 MLS ID #24210576, Anna M. Laurie, Coldwell Banker Realty. Smart MLS
 - $352,0003 bd2 ba1.5k sqft24 Bracewood Road, Waterbury, CT 06706For Sale
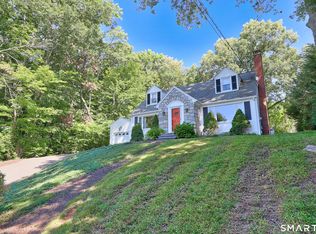 MLS ID #24207452, Judith C. Rush, Dave Jones Realty, LLC. Smart MLS
 - $265,0003 bd1 ba896 sqft23 Hillview Avenue, Waterbury, CT 06704For Sale
 MLS ID #24213486, Amy P. Rio, Better Homes and Gardens Real Estate Executive Real Estate. Smart MLS
 - $299,9003 bd1 ba1.1k sqft370 Waterville Street, Waterbury, CT 06710For SaleMLS ID #24214627, Janet Laviero, Select Realty Associates, LLC. Smart MLS
- $274,9993 bd2 ba1k sqft380 Farmington Avenue, Waterbury, CT 06710For SaleMLS ID #24188050, Levi Y. Judqin, Brass Moon Realty. Smart MLS
- $320,0002 bd1 ba1.3k sqft117 Arden Road, Waterbury, CT 06708For SaleMLS ID #24214999, Leidy Ruiz Cordoba, BHGRE Gaetano Marra Homes. Smart MLS
- $335,0004 bd2 ba1.1k sqft82 Sande Avenue, Waterbury, CT 06706For SaleMLS ID #24206594, Karla Vargas Ortiz, eXp Realty. Smart MLS
- $225,0003 bd1 ba1.5k sqft109 Edgewood Avenue, Waterbury, CT 06706For SaleMLS ID #24172295, George Noujaim, Dave Jones Realty, LLC. Smart MLS
- $309,5003 bd1 ba1.1k sqft80 Grilleytown Road, Waterbury, CT 06704For SaleMLS ID #24183372, Mayer Behrend, Mary Helen Levine Real Estate LLC. Smart MLS
- $309,0003 bd1 ba1.4k sqft15 Ashland Avenue, Waterbury, CT 06708For SaleMLS ID #24211441, Robert M. Leonard, William Raveis Real Estate. Smart MLS
- $304,9002 bd1 ba1.3k sqft150 Clough Road, Waterbury, CT 06708For SaleMLS ID #24212169, Stephanie O'Connor, Tier 1 Real Estate. Smart MLS
- $299,9002 bd1 ba1k sqft6 Smith Avenue, Waterbury, CT 06708For SaleMLS ID #24202560, Dawn Cabral, West View Properties, LLC. Smart MLS
- $339,9993 bd2 ba1.4k sqft24 Sunfield Circle, Waterbury, CT 06708For SaleMLS ID #24212732, Omar Ruizesparza, Maple Vale Realty LLC. Smart MLS
- $375,0003 bd3 ba1.1k sqft47 Stillson Road, Waterbury, CT 06705For SaleMLS ID #24215229, Amanda R. Faroni-Sheehan, Oxford Realty. Smart MLS
- $280,0002 bd1 ba676 sqft327 Steinmann Avenue, Middlebury, CT 06762For SaleMLS ID #24205239, Harold V. Zinno, Regency Real Estate, LLC. Smart MLS
- $320,0003 bd2 ba1.4k sqft169 Circuit Avenue, Waterbury, CT 06708For SaleMLS ID #24201212, Robert Disapio, Dave Jones Realty, LLC. Smart MLS
- $345,0003 bd2 ba1.5k sqft250 Bradley Avenue, Waterbury, CT 06708For SaleMLS ID #24182603, Sarah Devino, Showcase Realty, Inc.. Smart MLS
